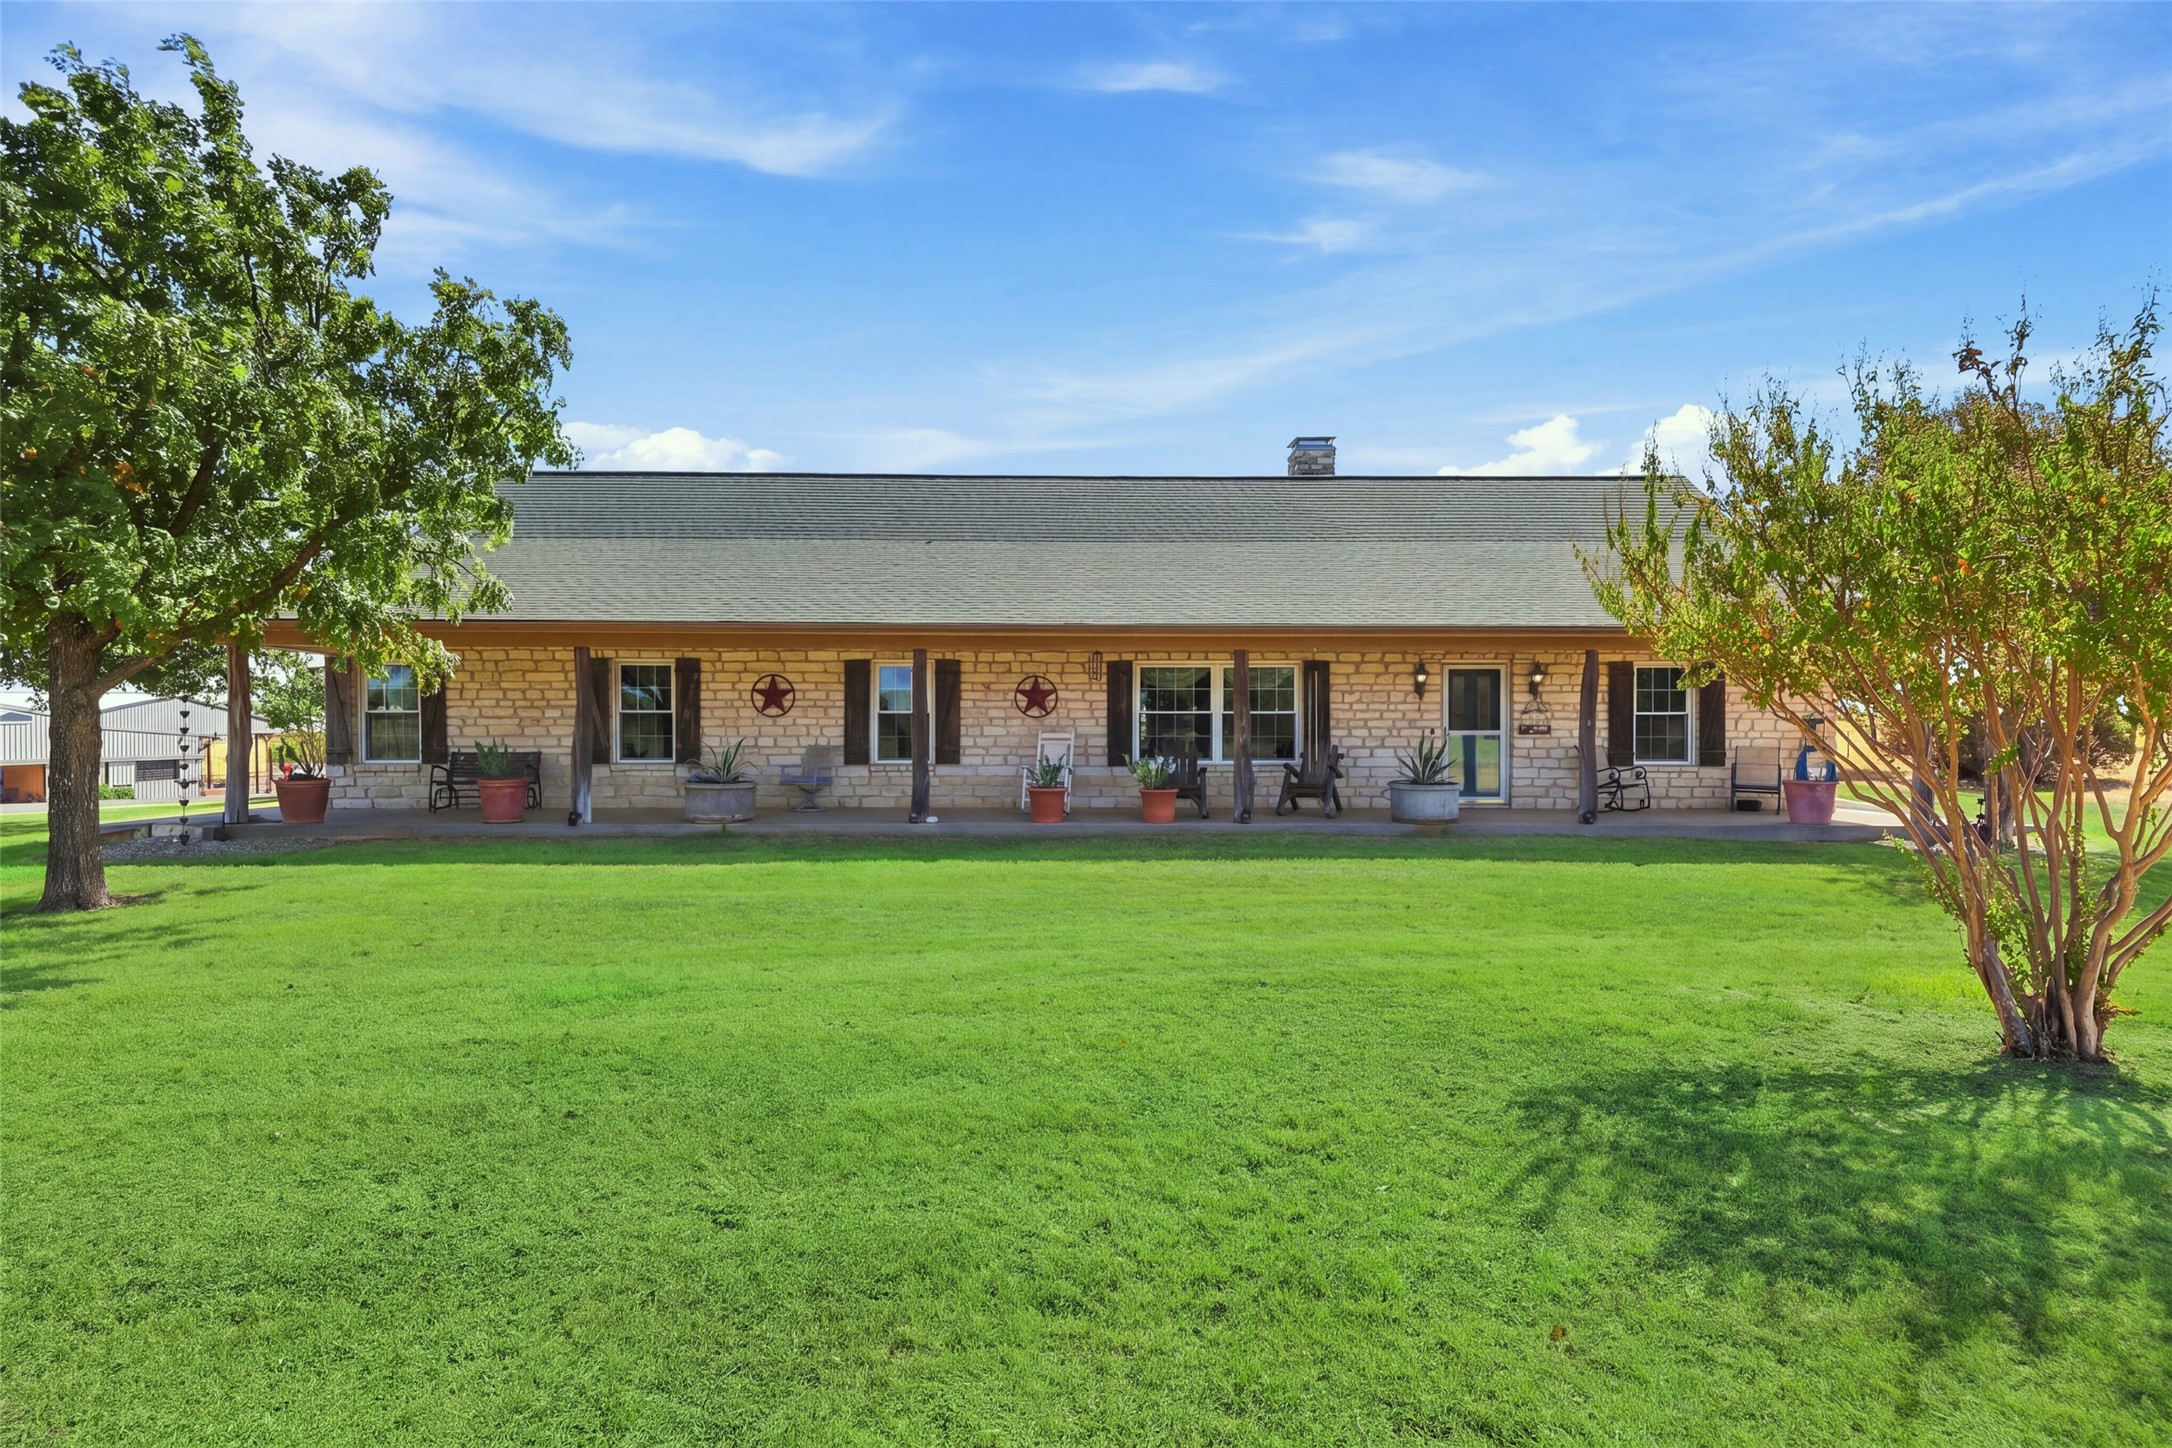
Stone house with a covered porch, potted plants, and star decorations behind a broad green lawn.
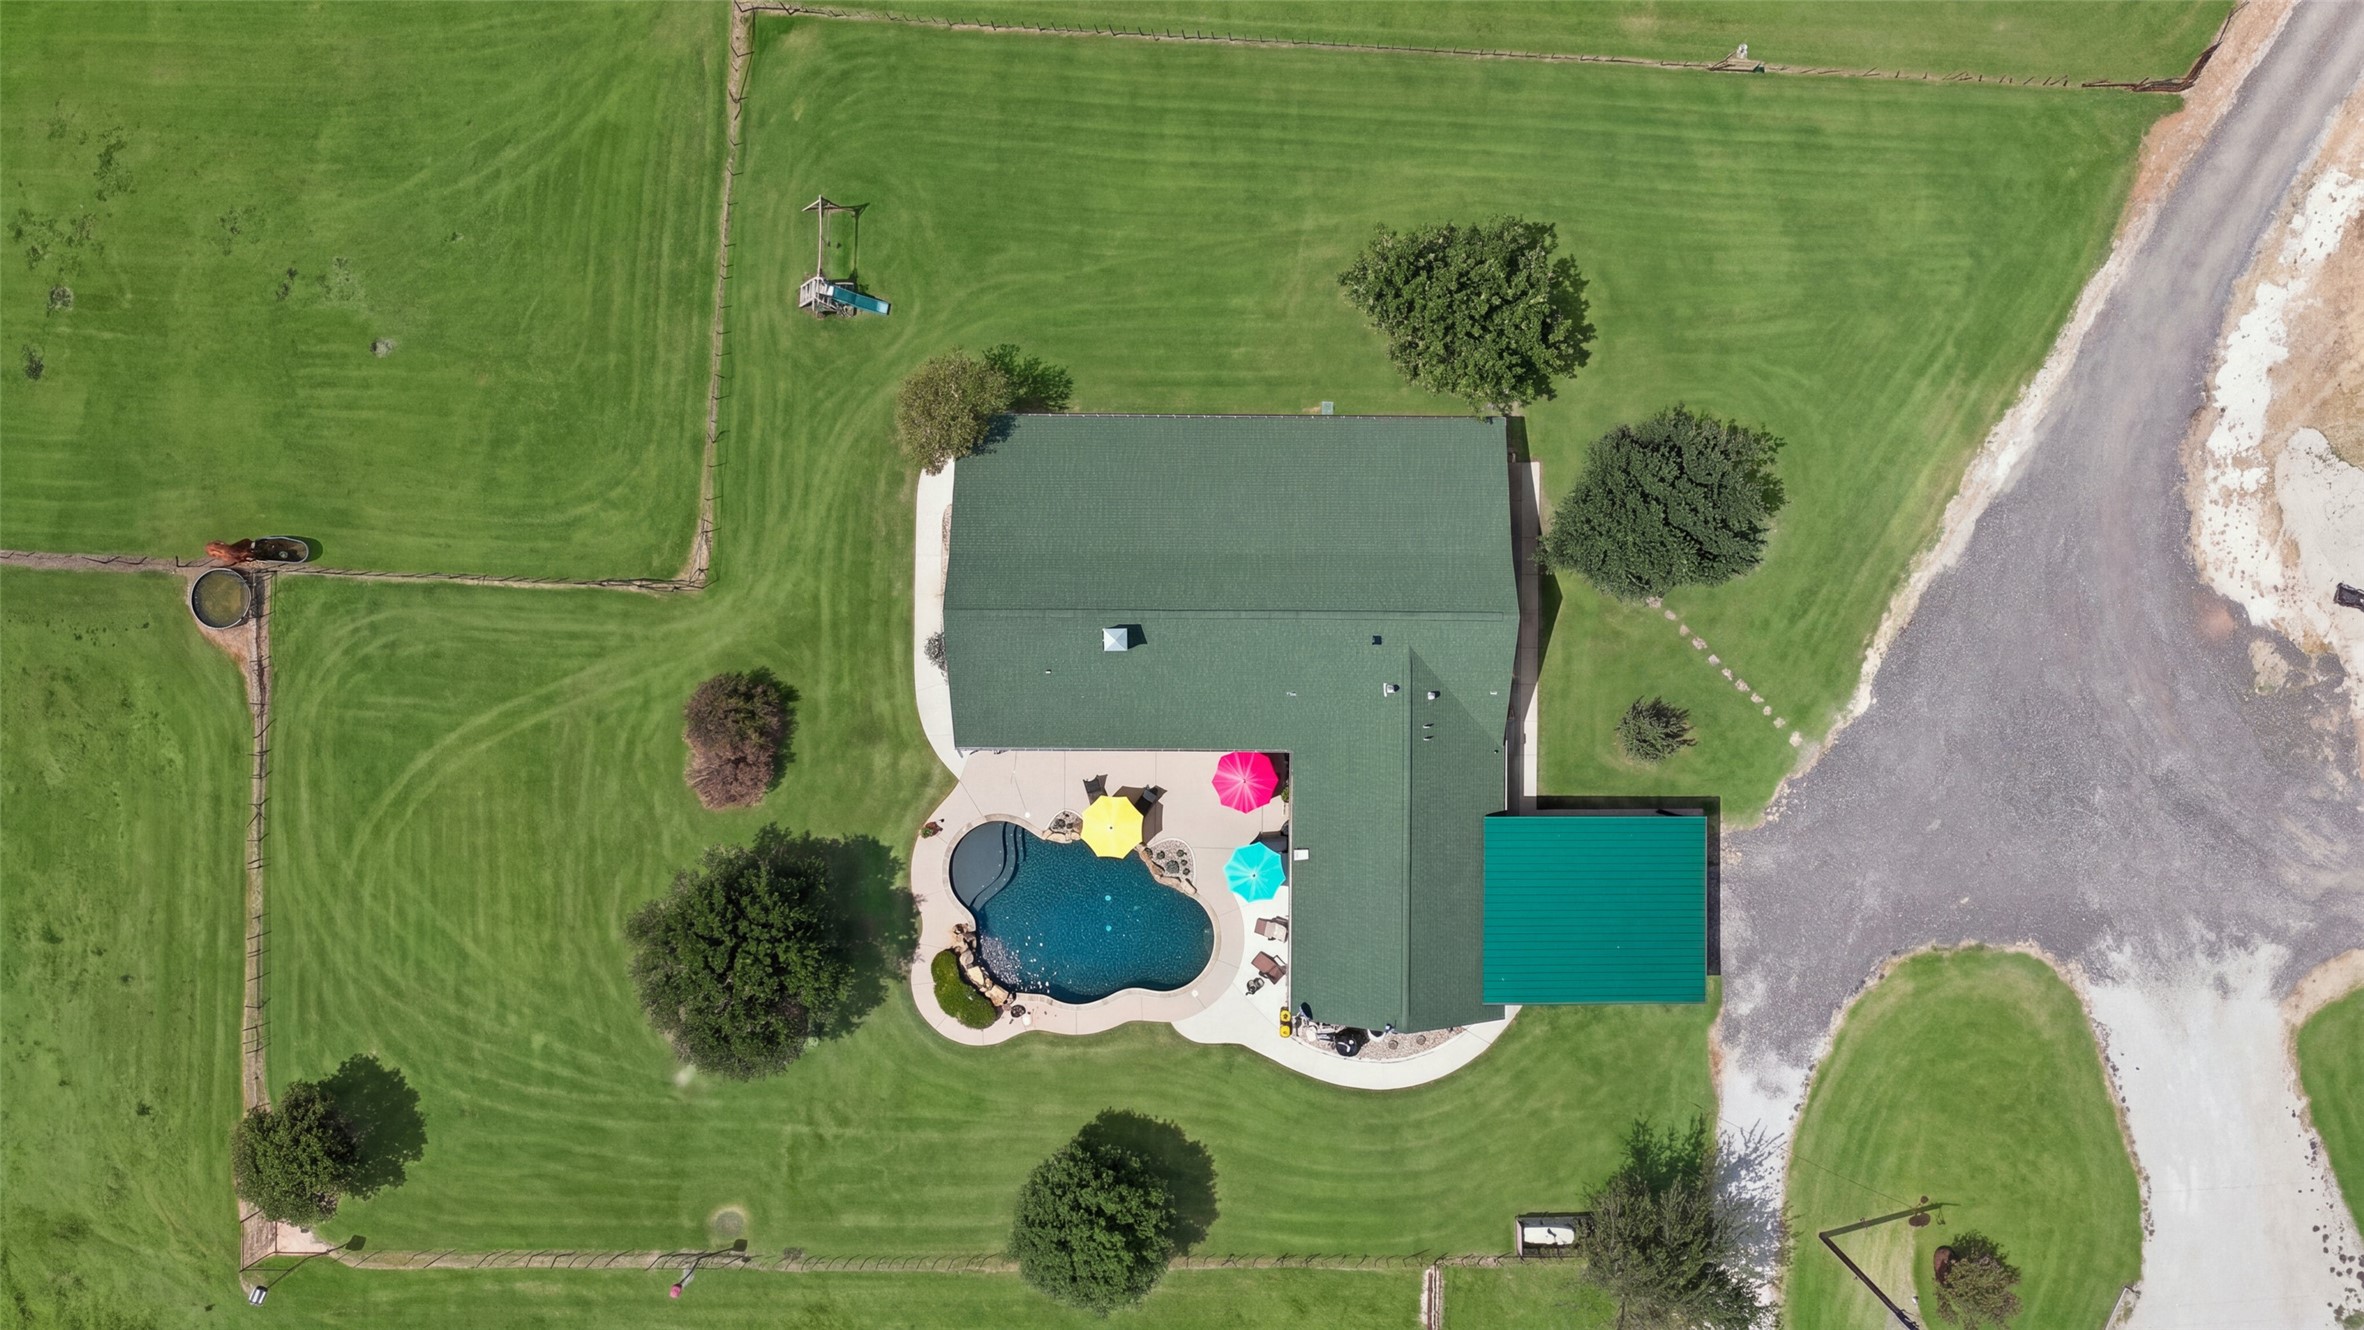
Aerial view of a home and fenced lawn, with a backyard pool, patio, and curving driveway.
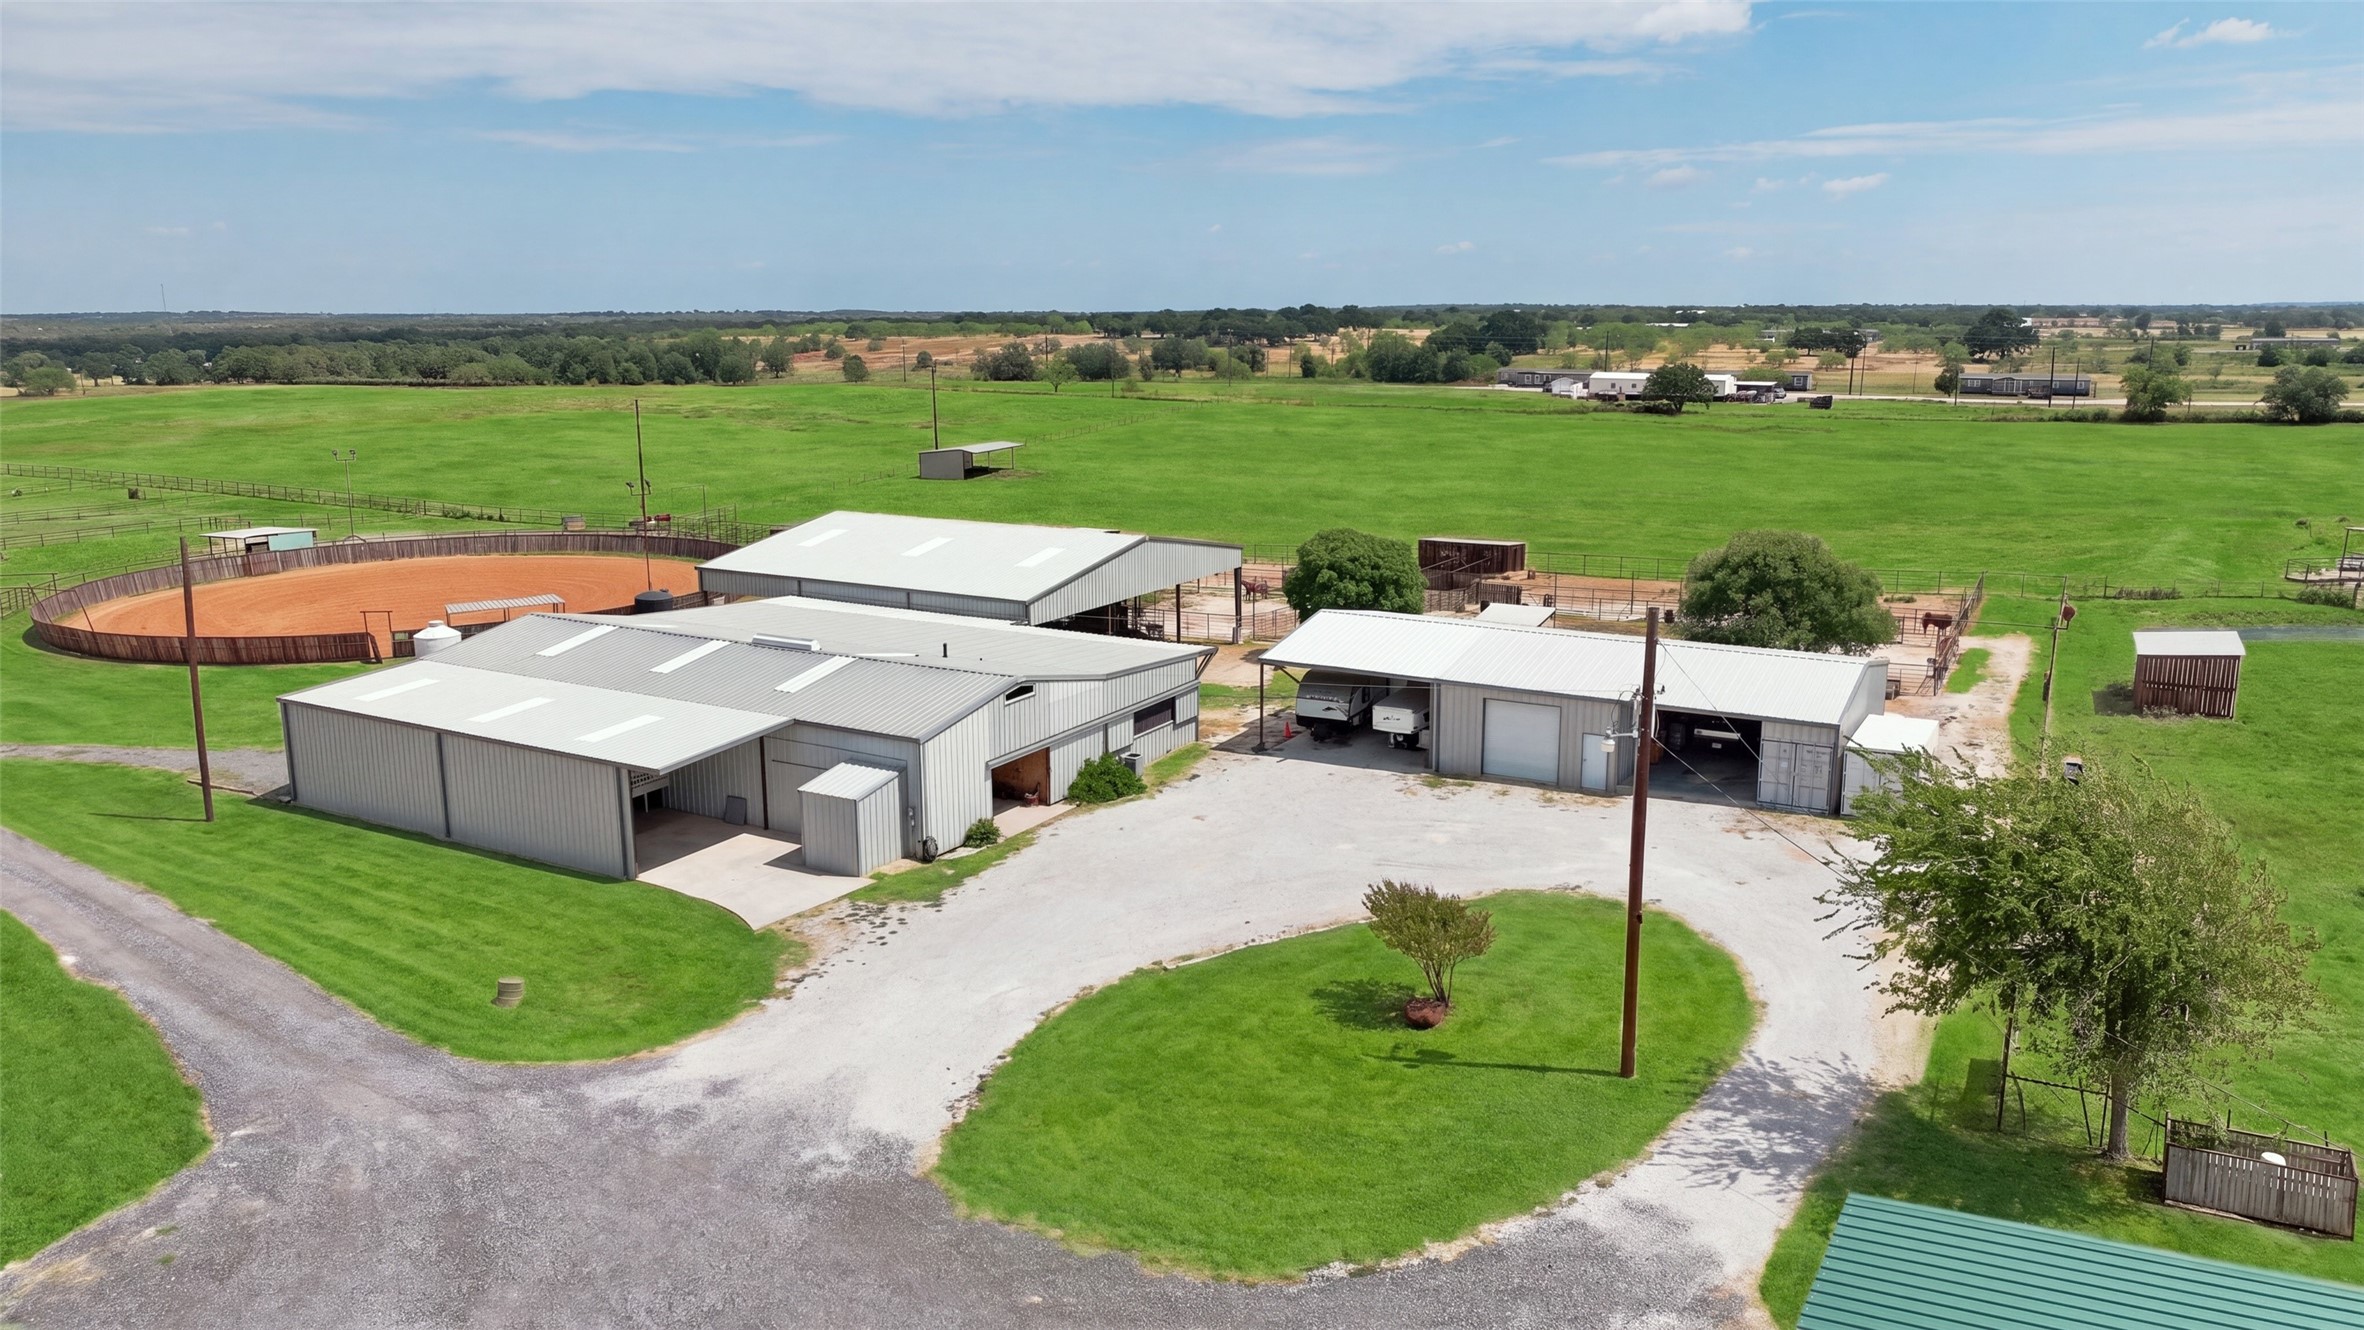
Rural property with metal barns, a fenced riding arena, and broad green pasture.
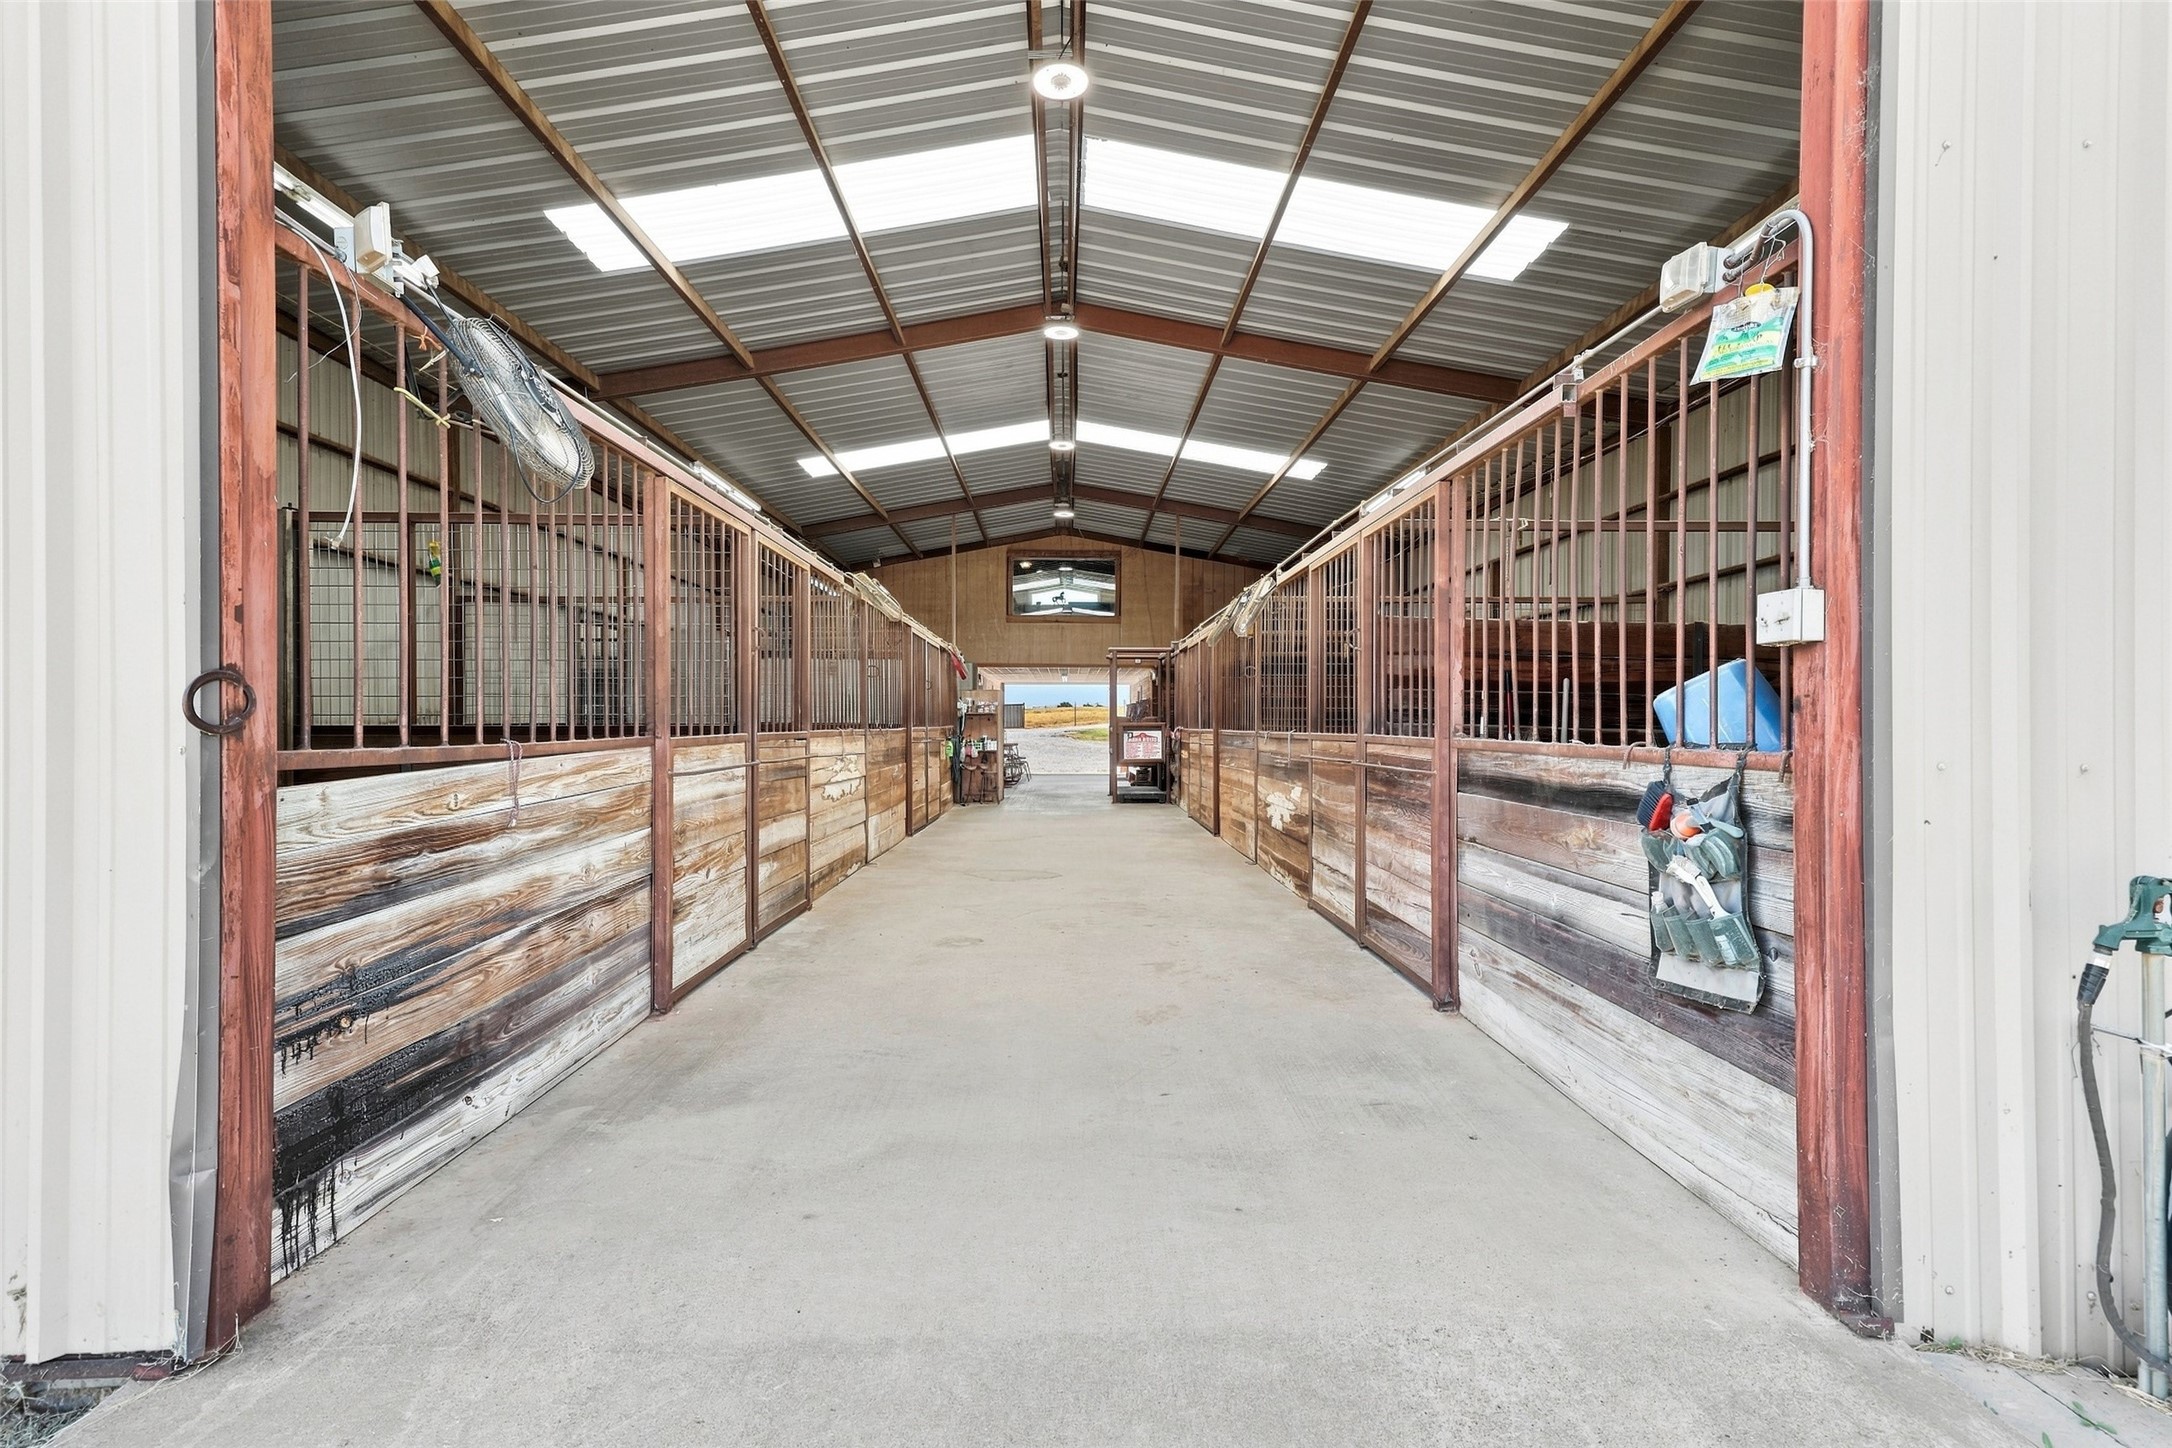
Horse barn interior with rows of stalls flanking a wide concrete aisle.
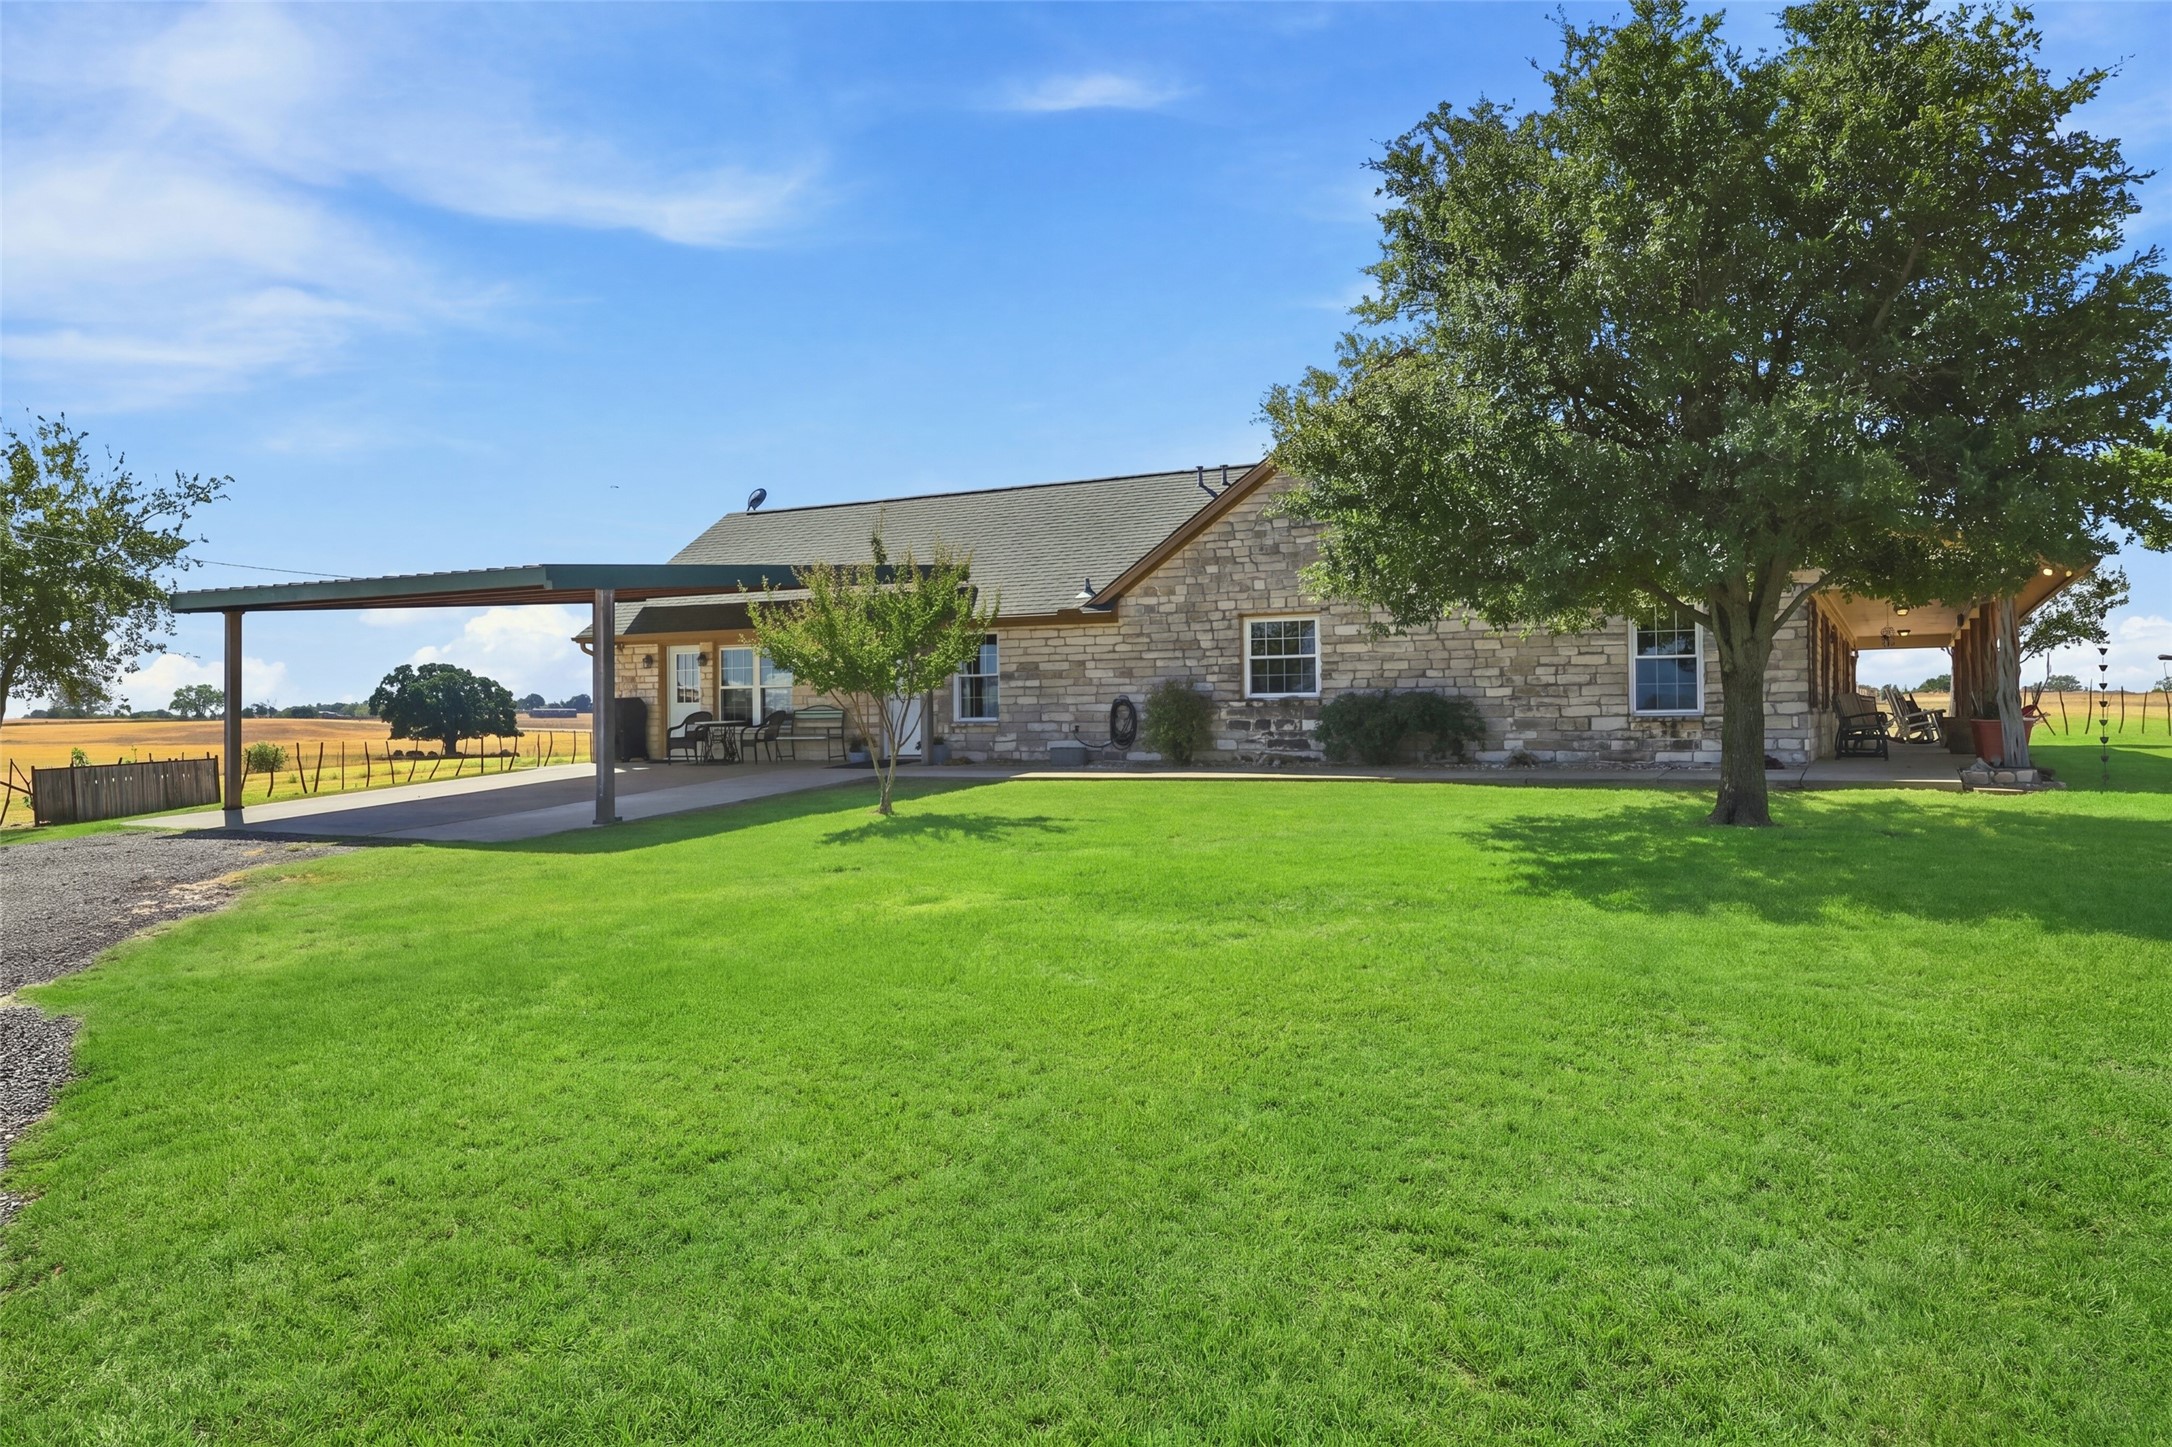
Stone house with a broad lawn, covered patio, and carport beside open fields.
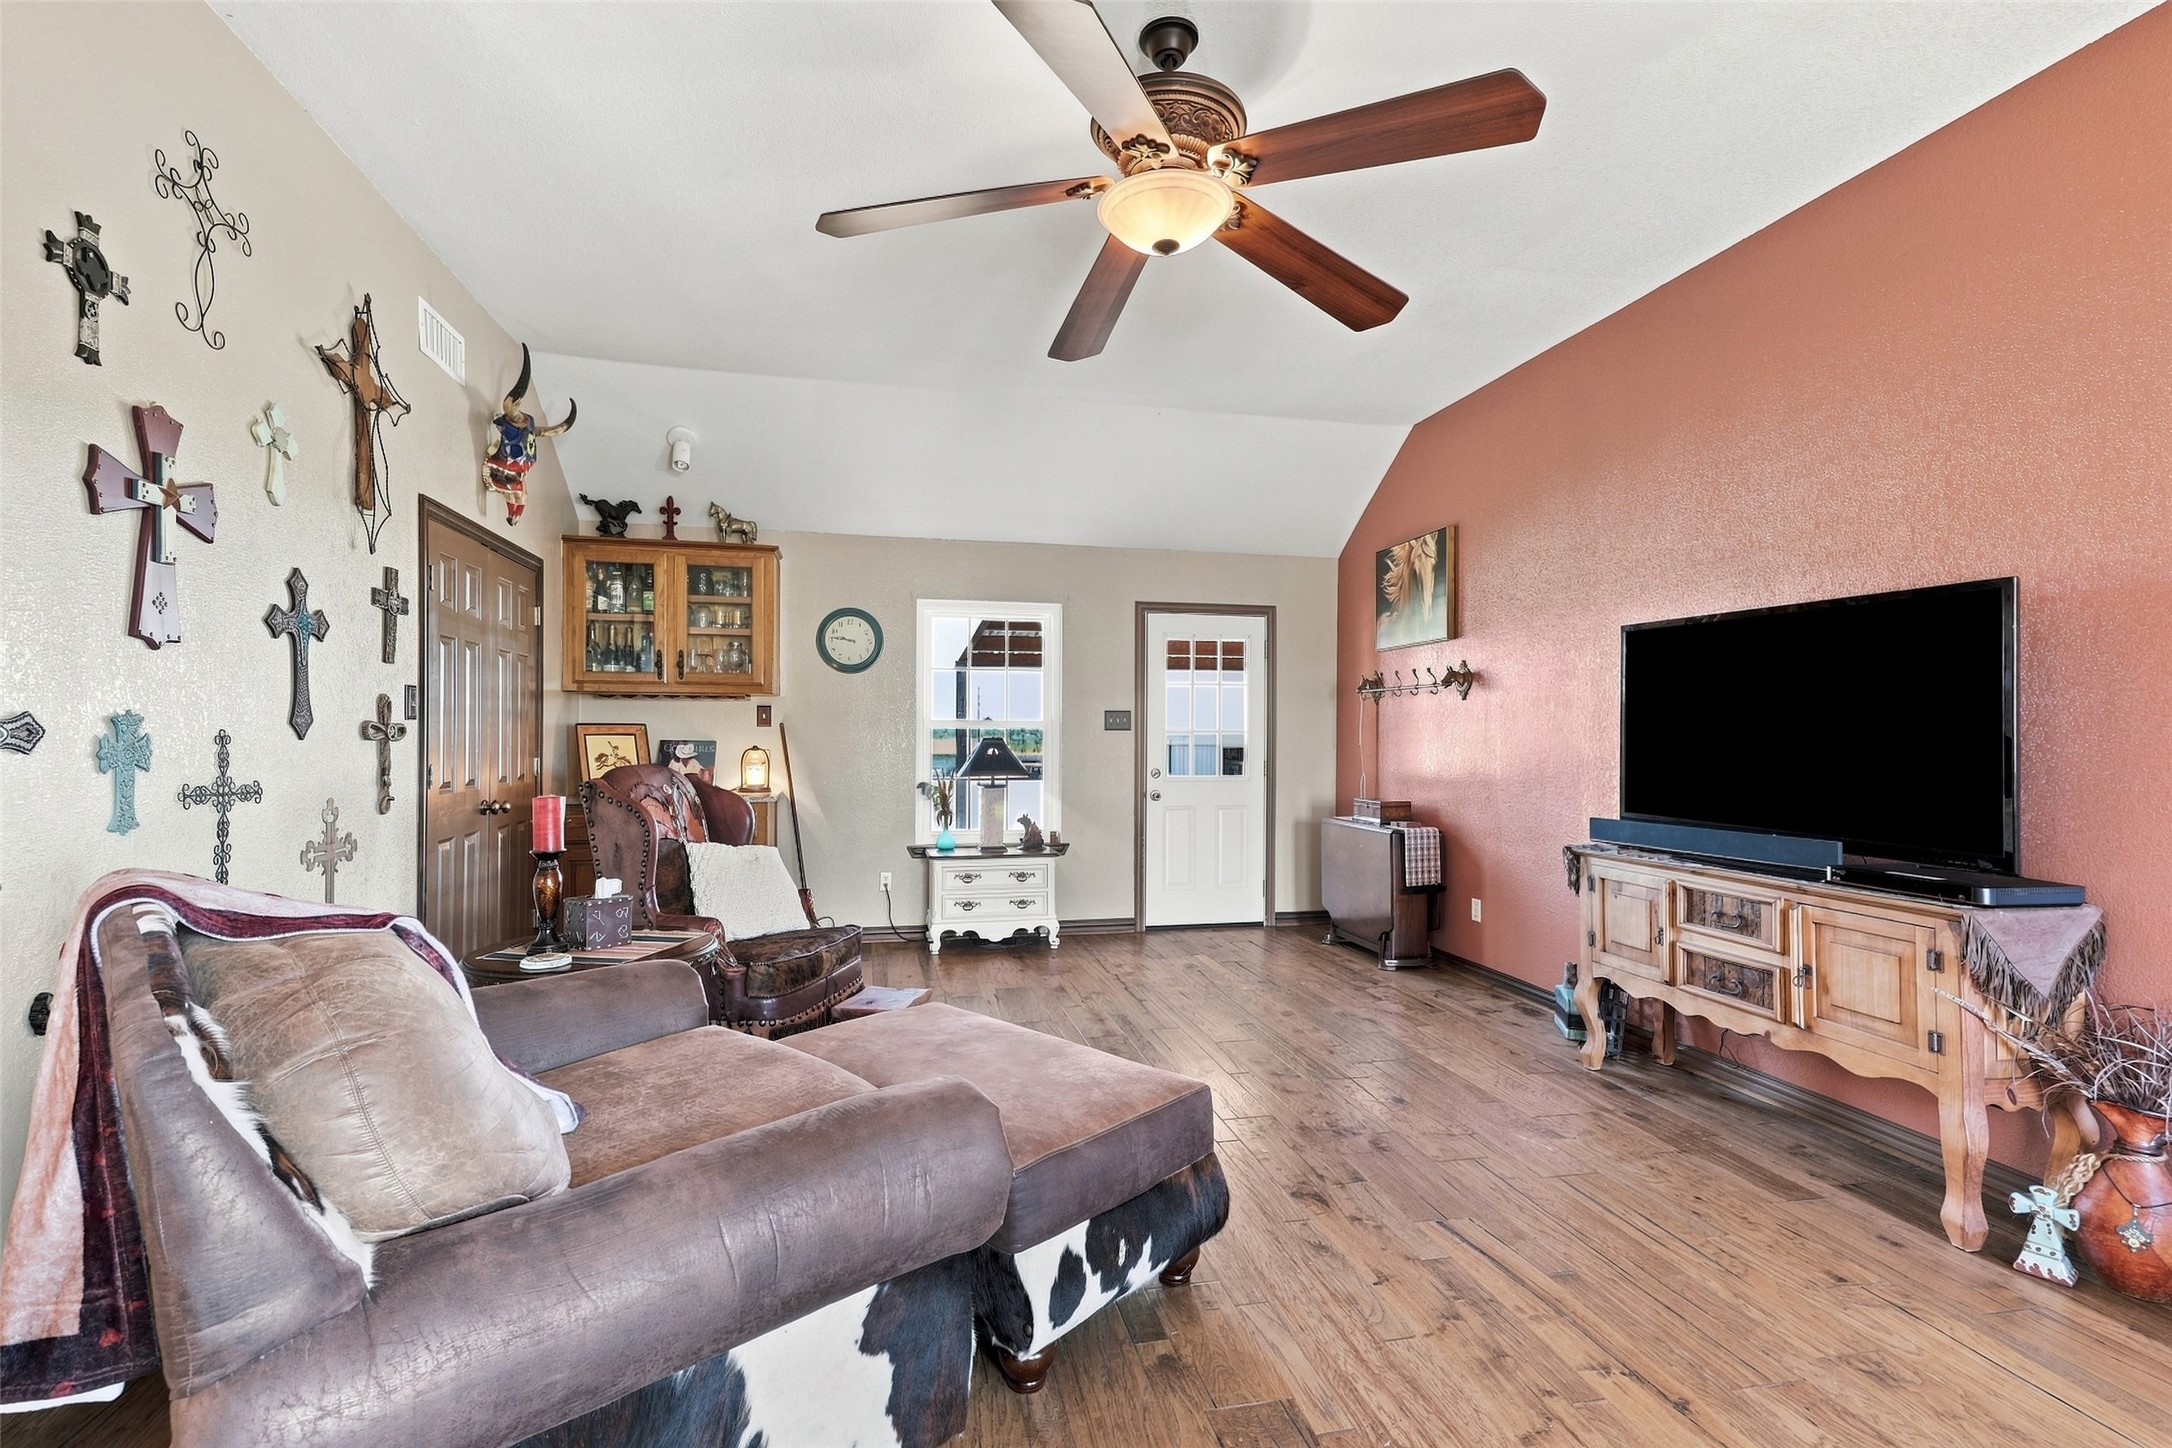
Living room with a sectional sofa, wood-look flooring, and a large television against a coral accent wall.
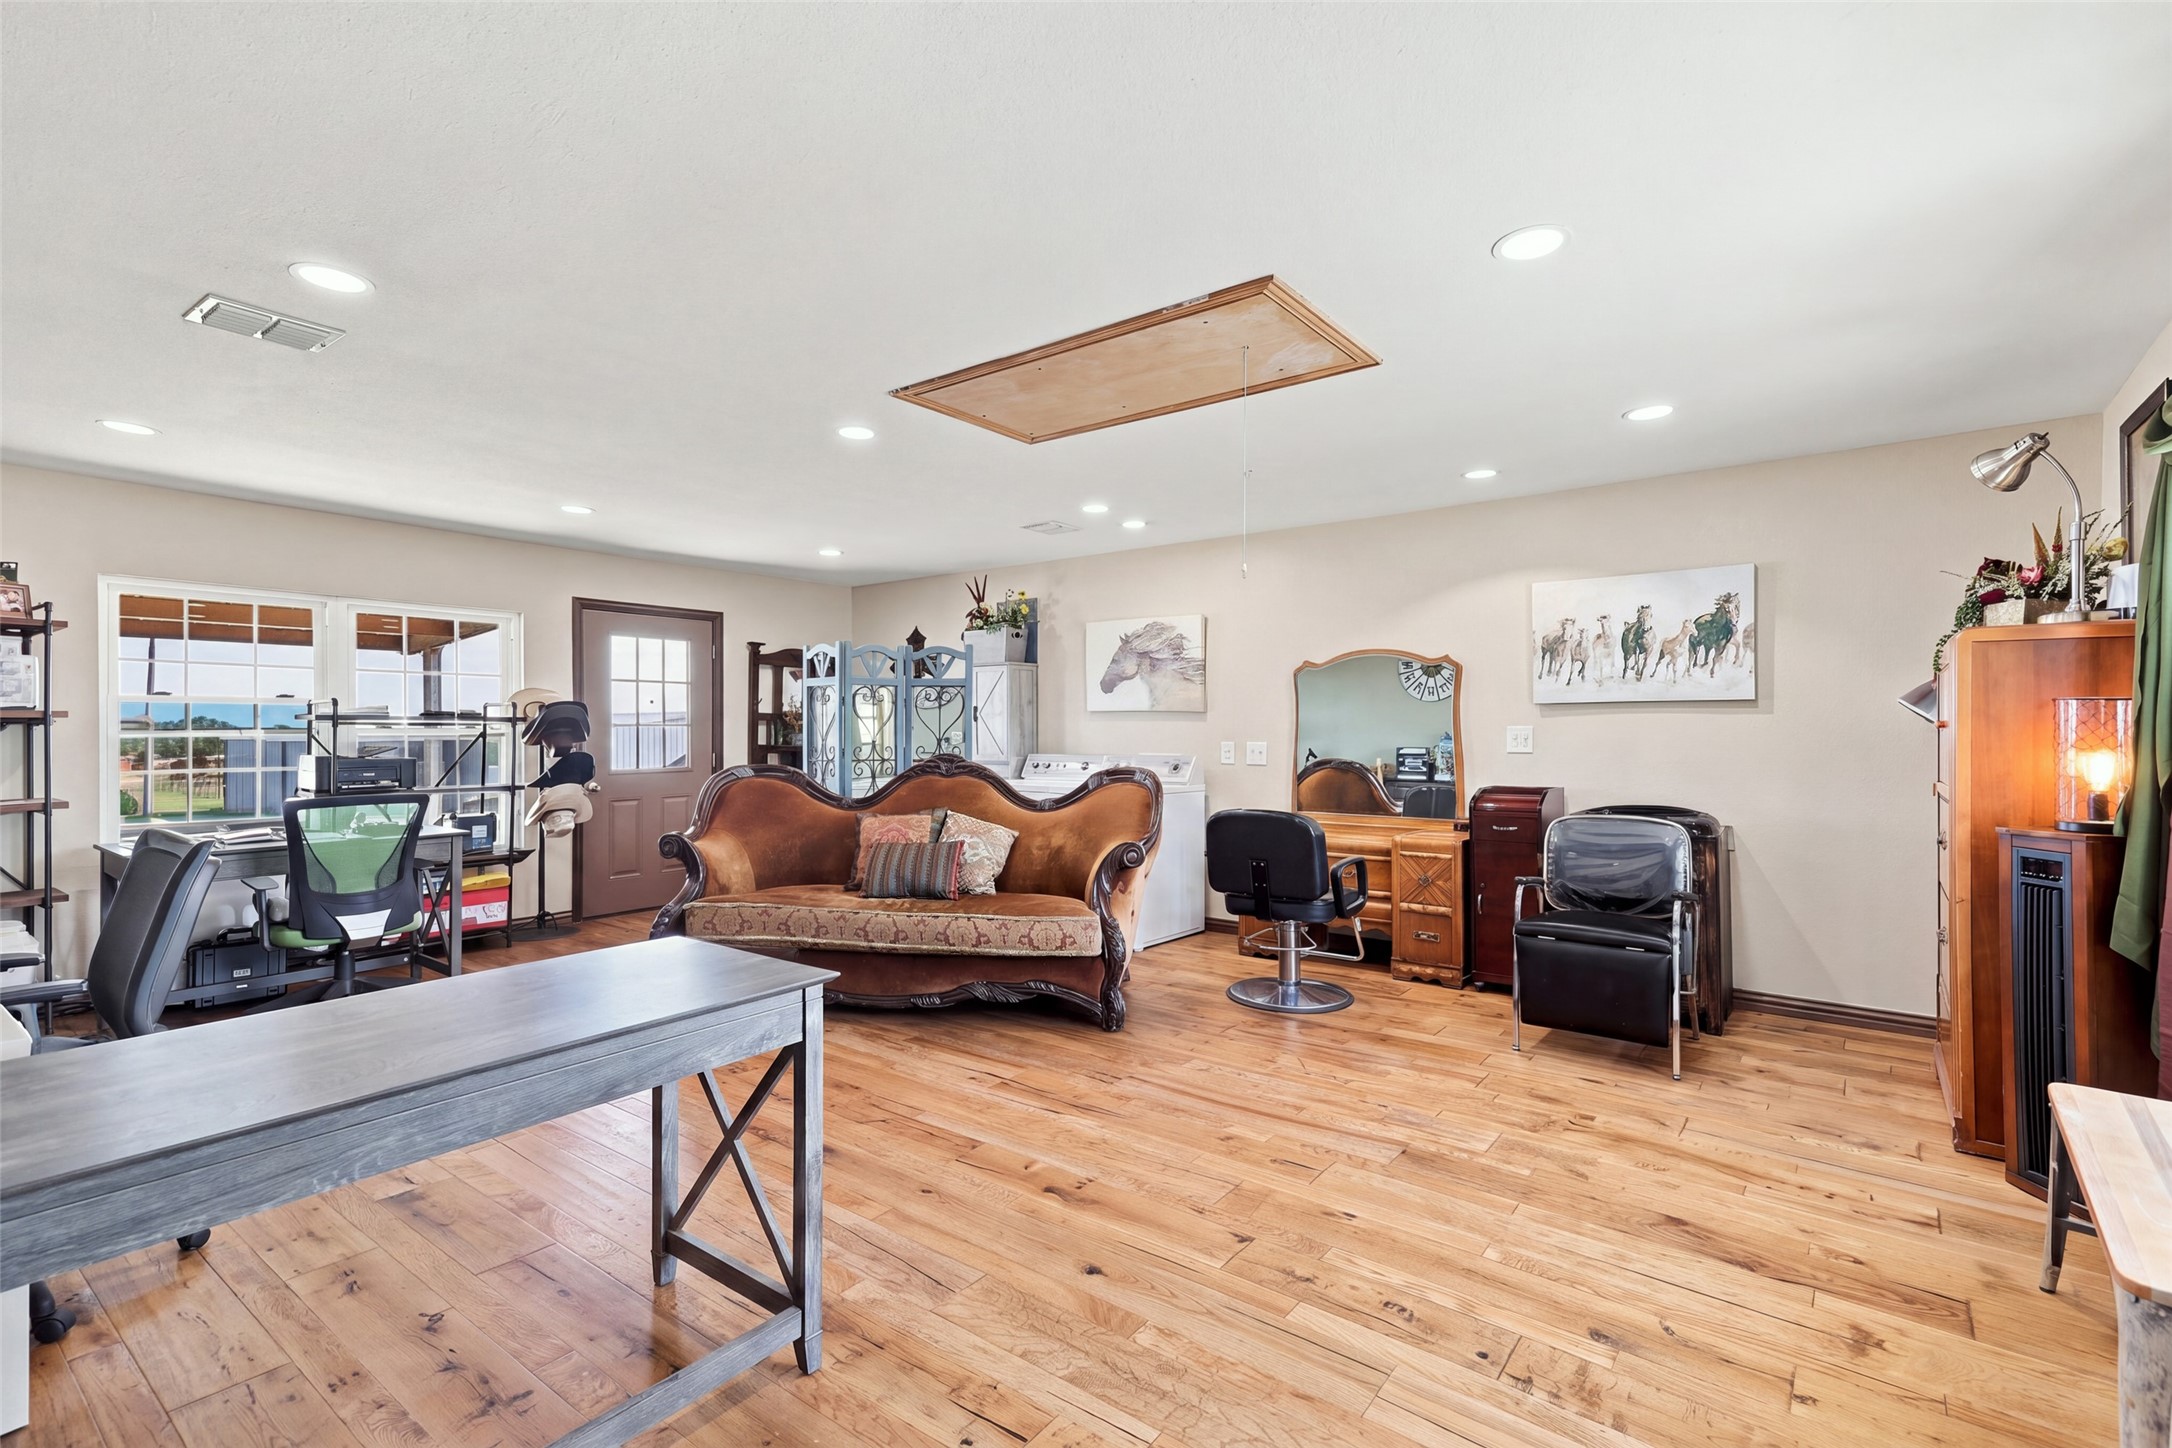
Furnished salon-style room with barber chairs, mirrors, a brown settee, and wood plank floors.
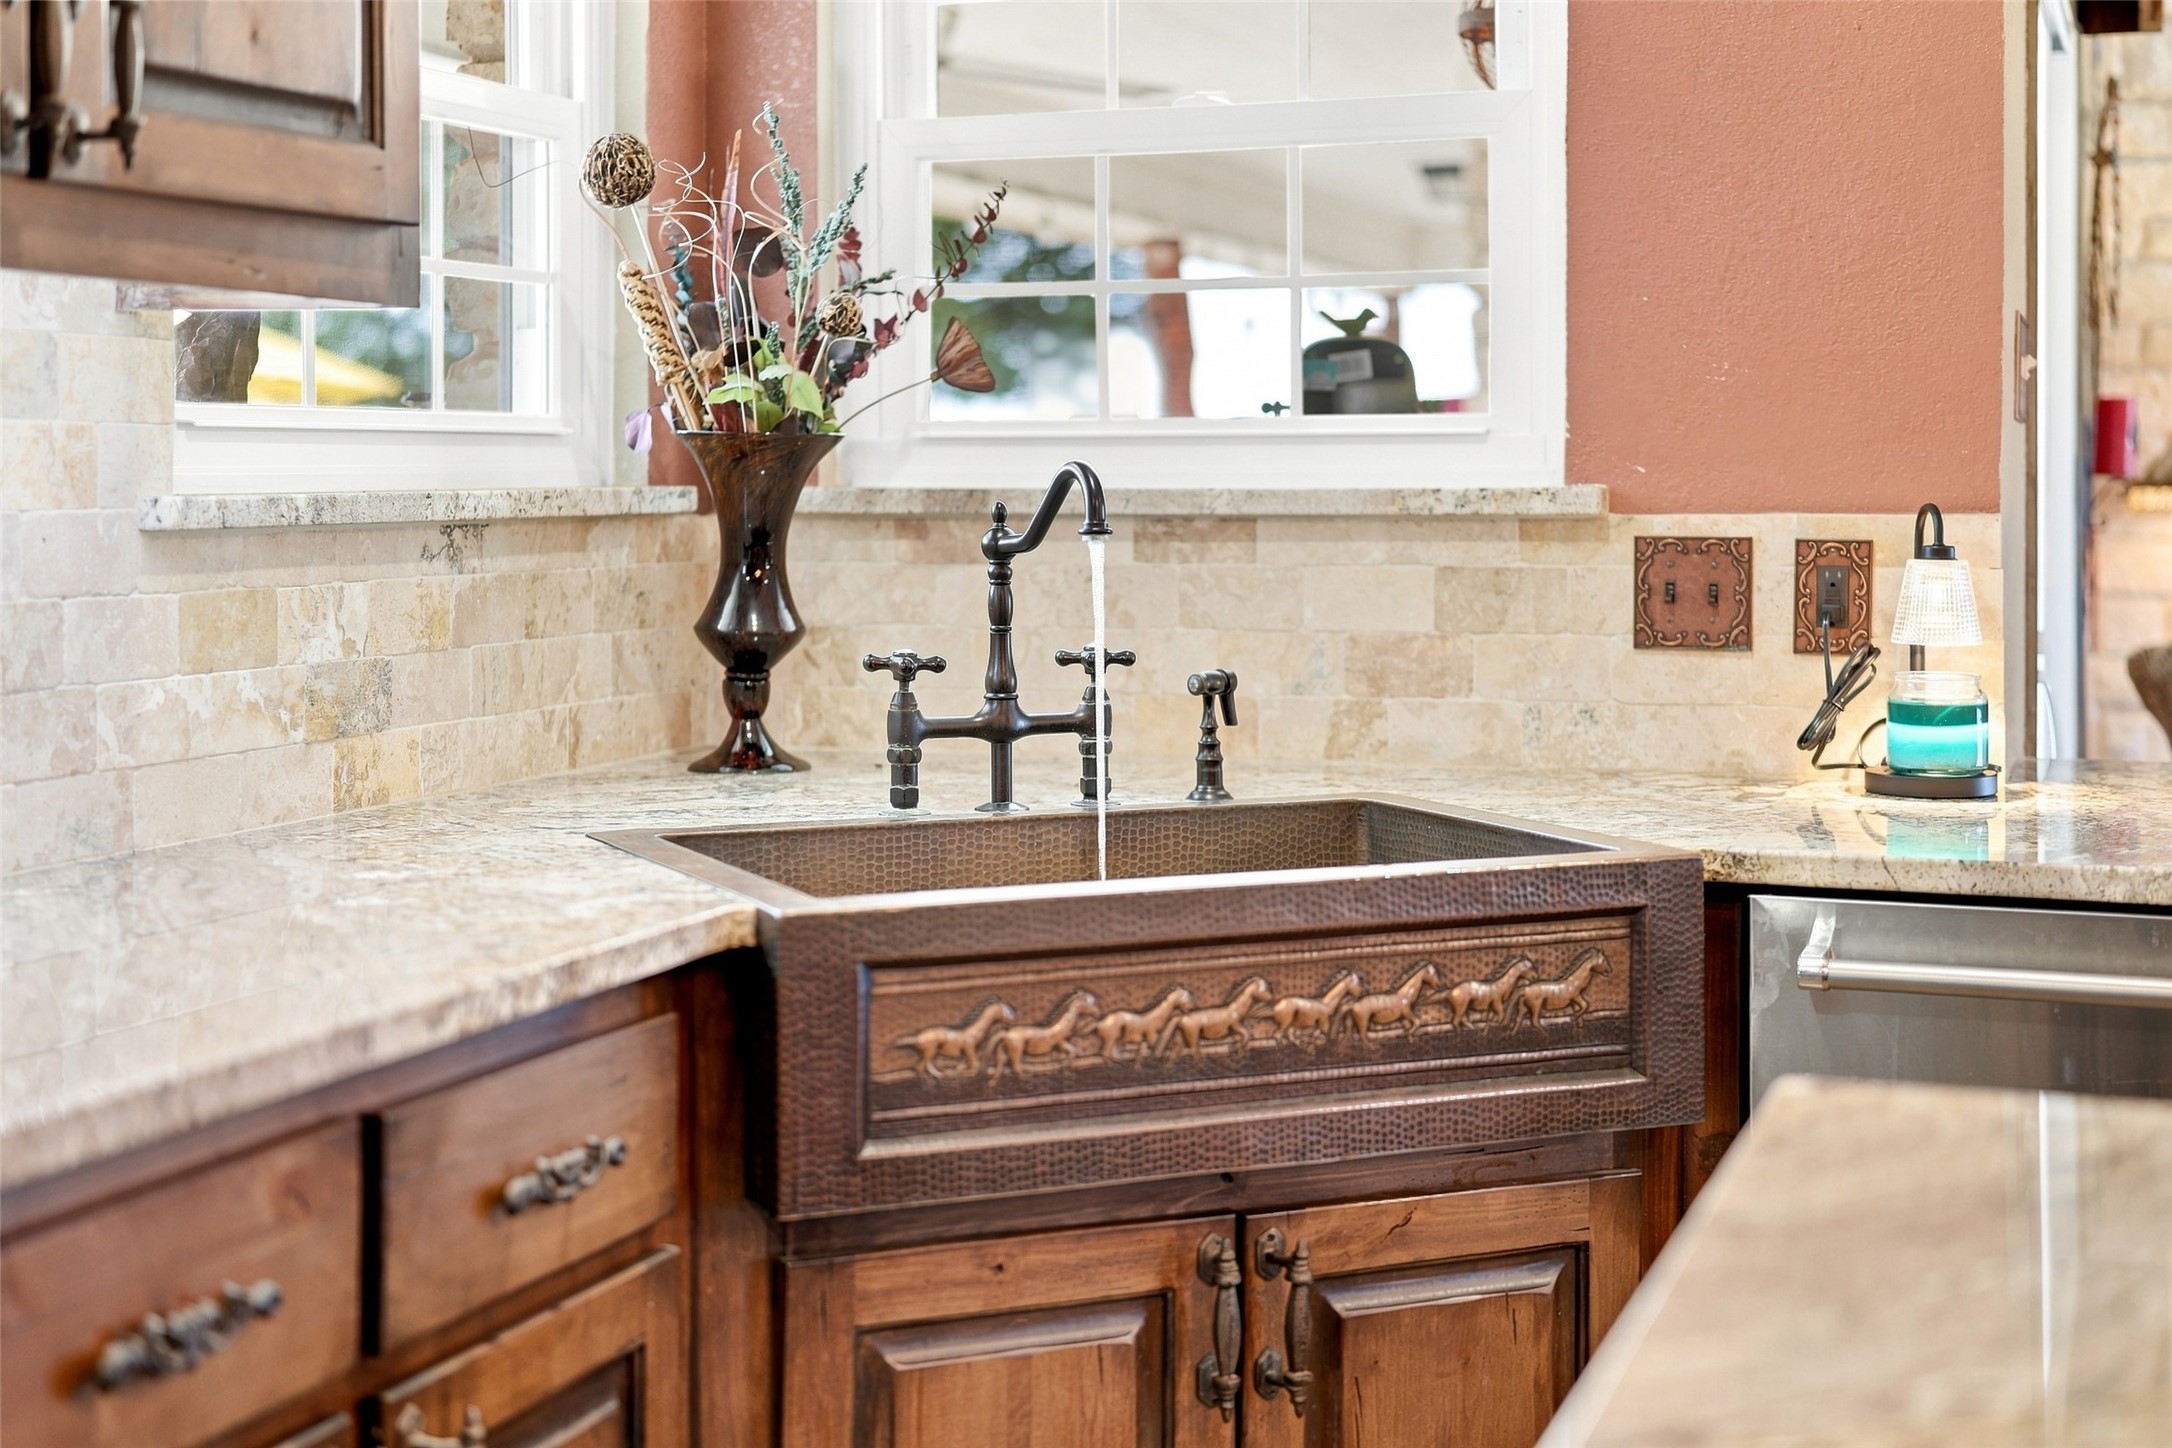
Kitchen with a carved copper horse-motif sink, dark wood cabinetry, and pale stone counters.
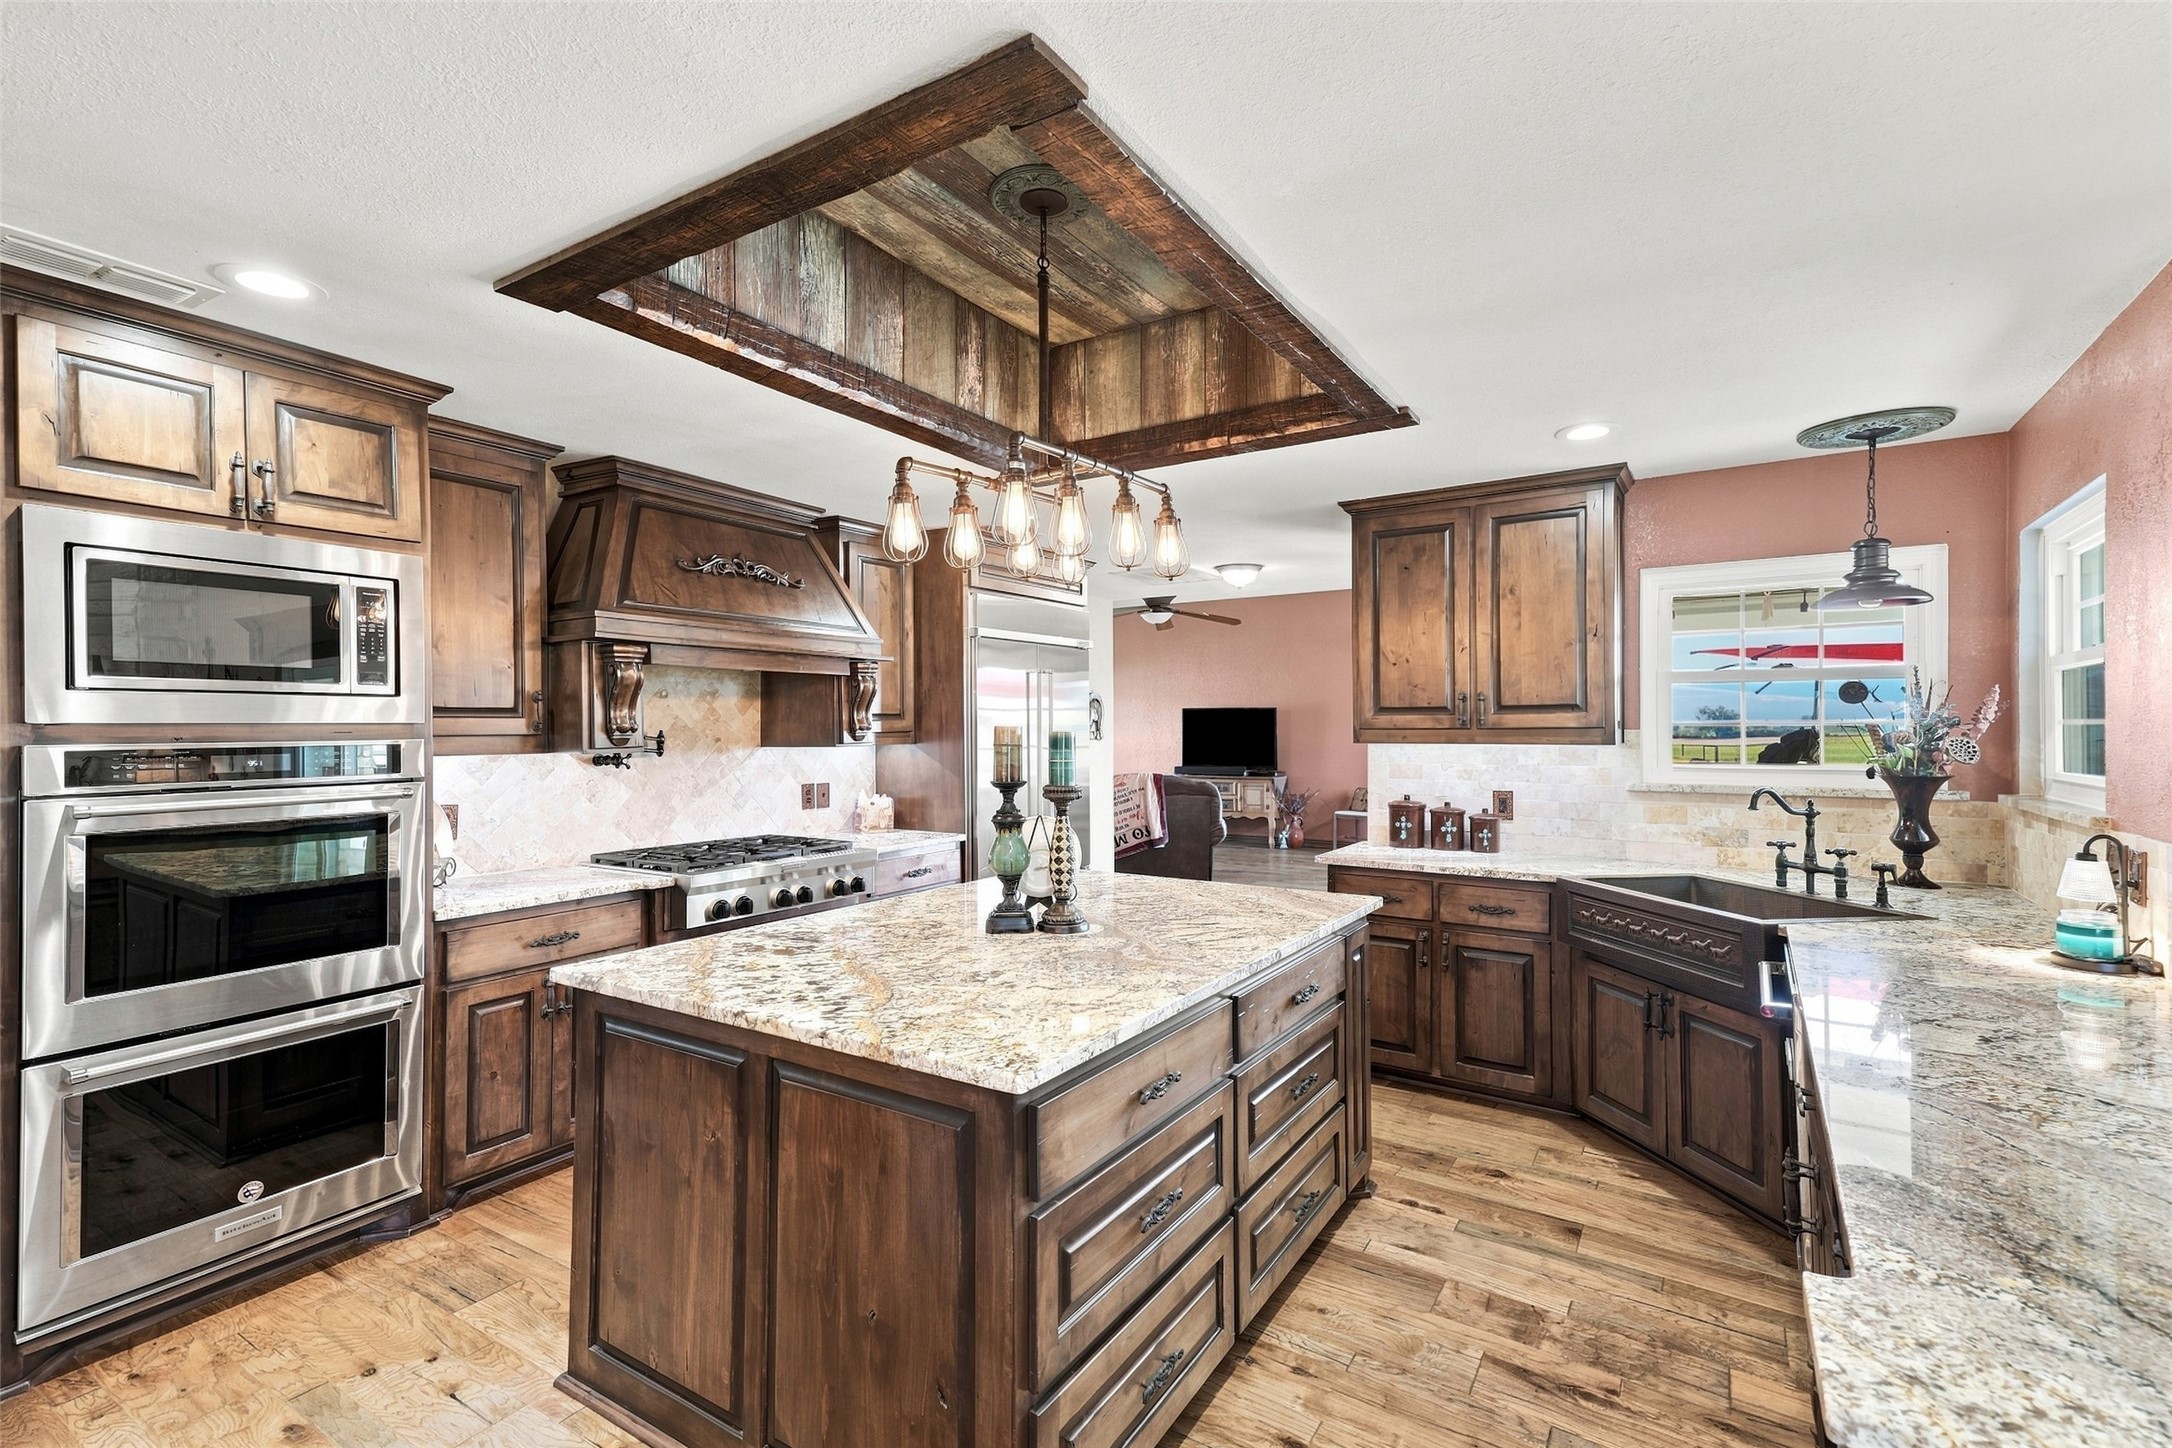
Kitchen with dark wood cabinets, a large granite island, and a rustic wood ceiling feature with pendant lights.
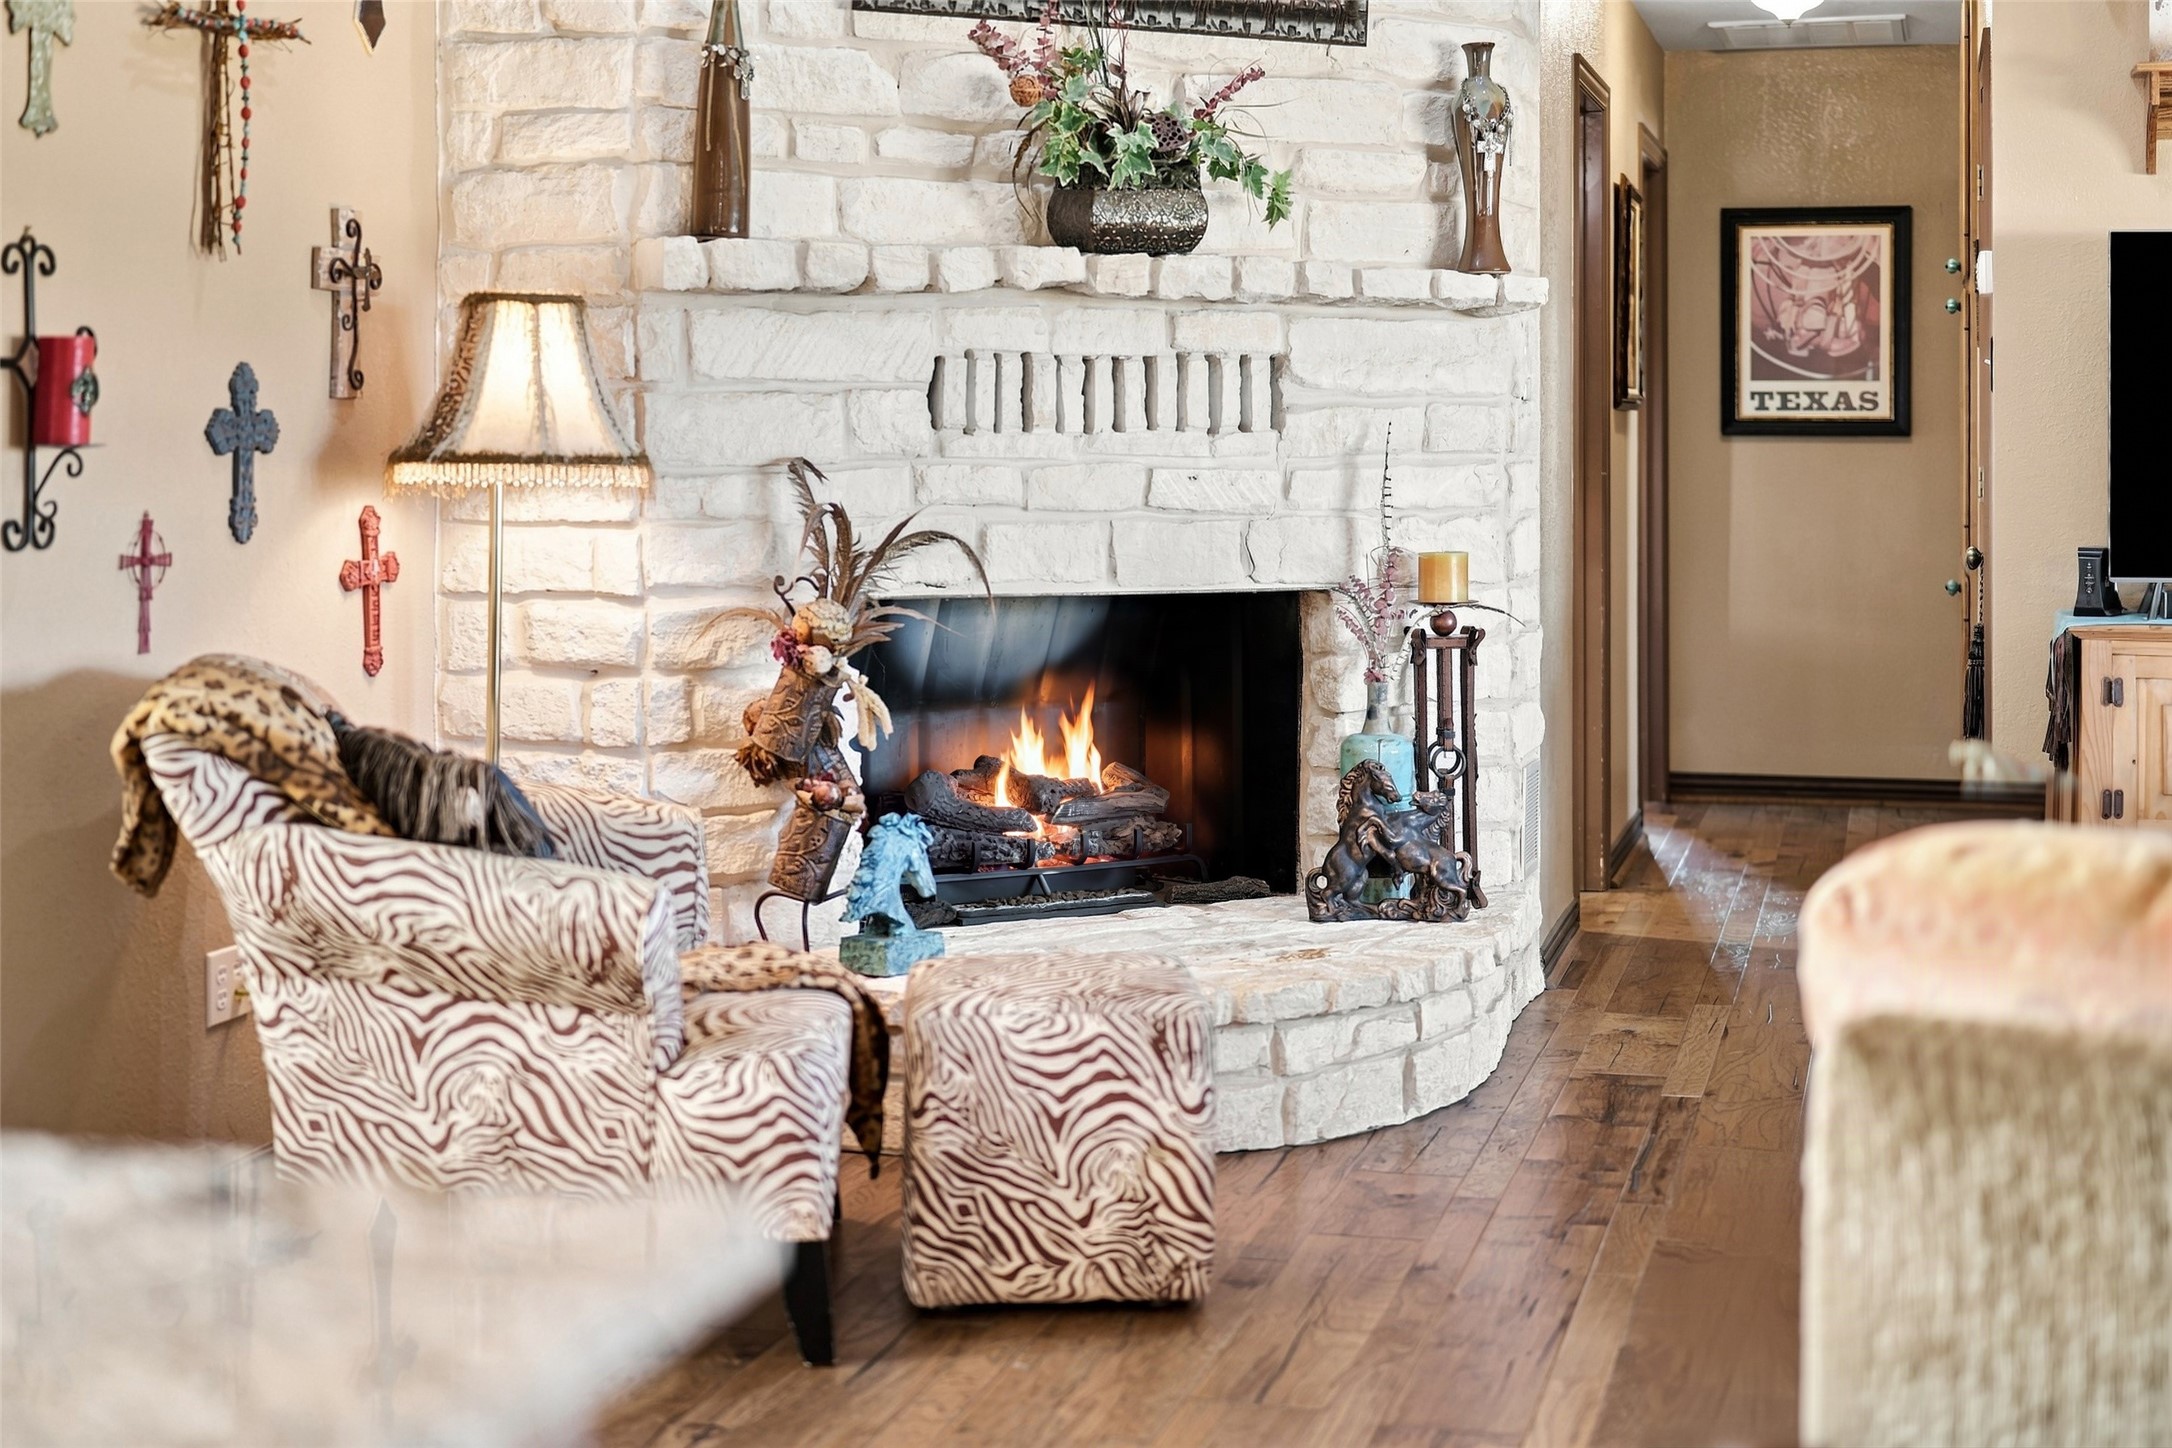
Living room with a white stone fireplace, burning fire, patterned chairs, and wood floors.
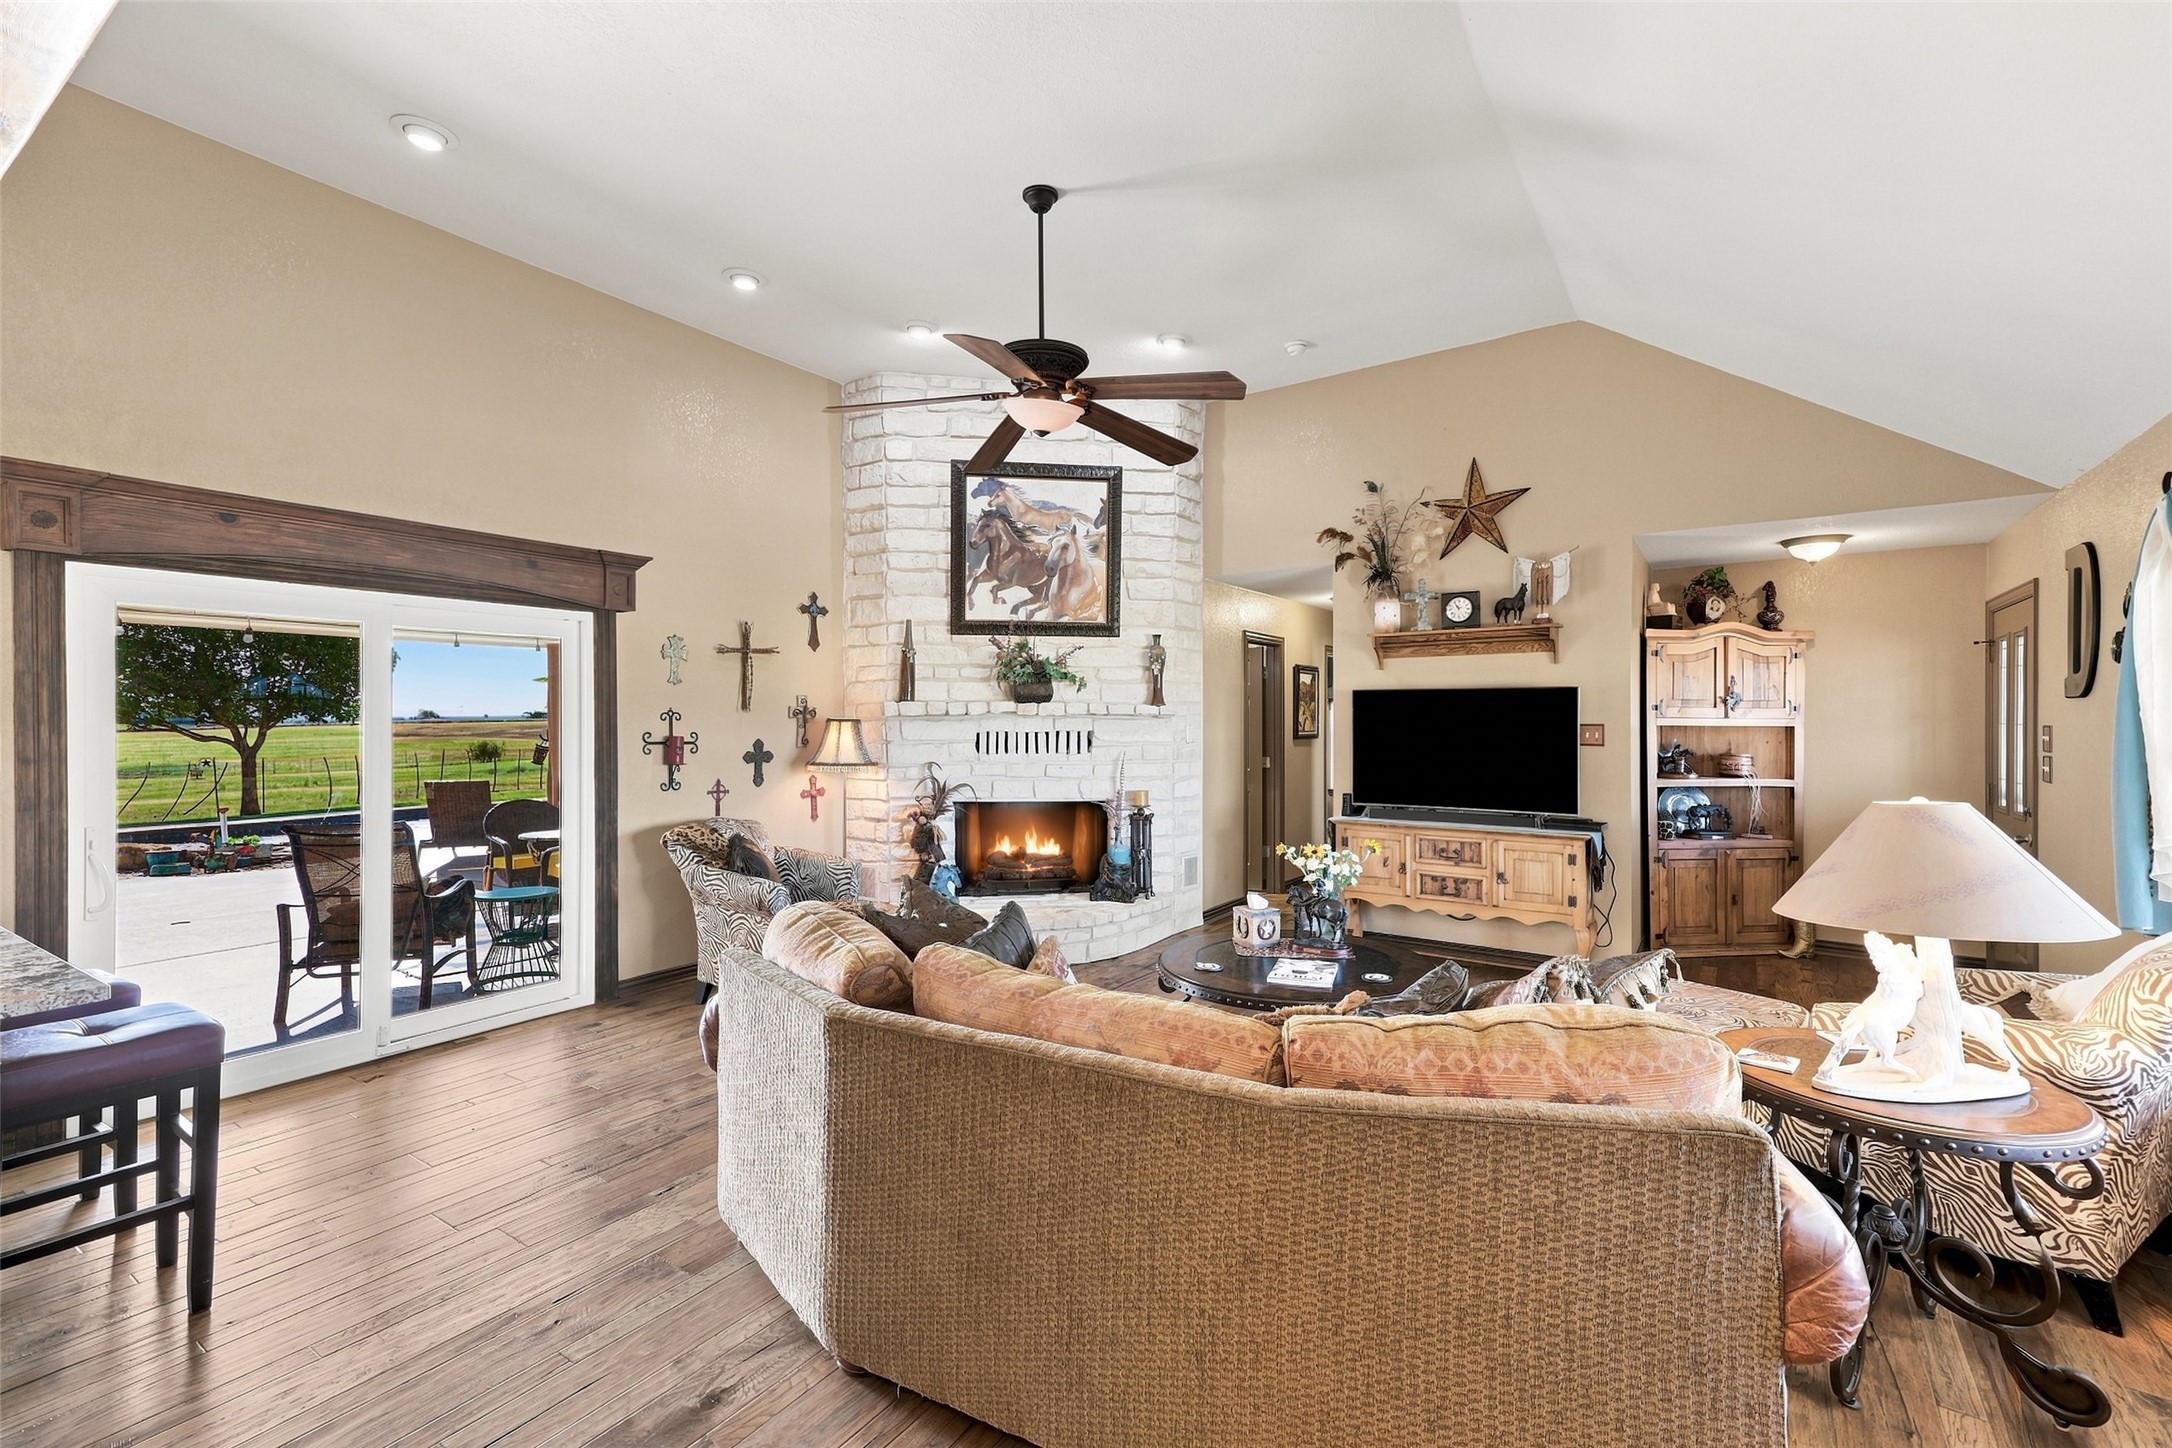
Living room with a white stone fireplace, vaulted ceiling, and sliding doors opening to a patio.
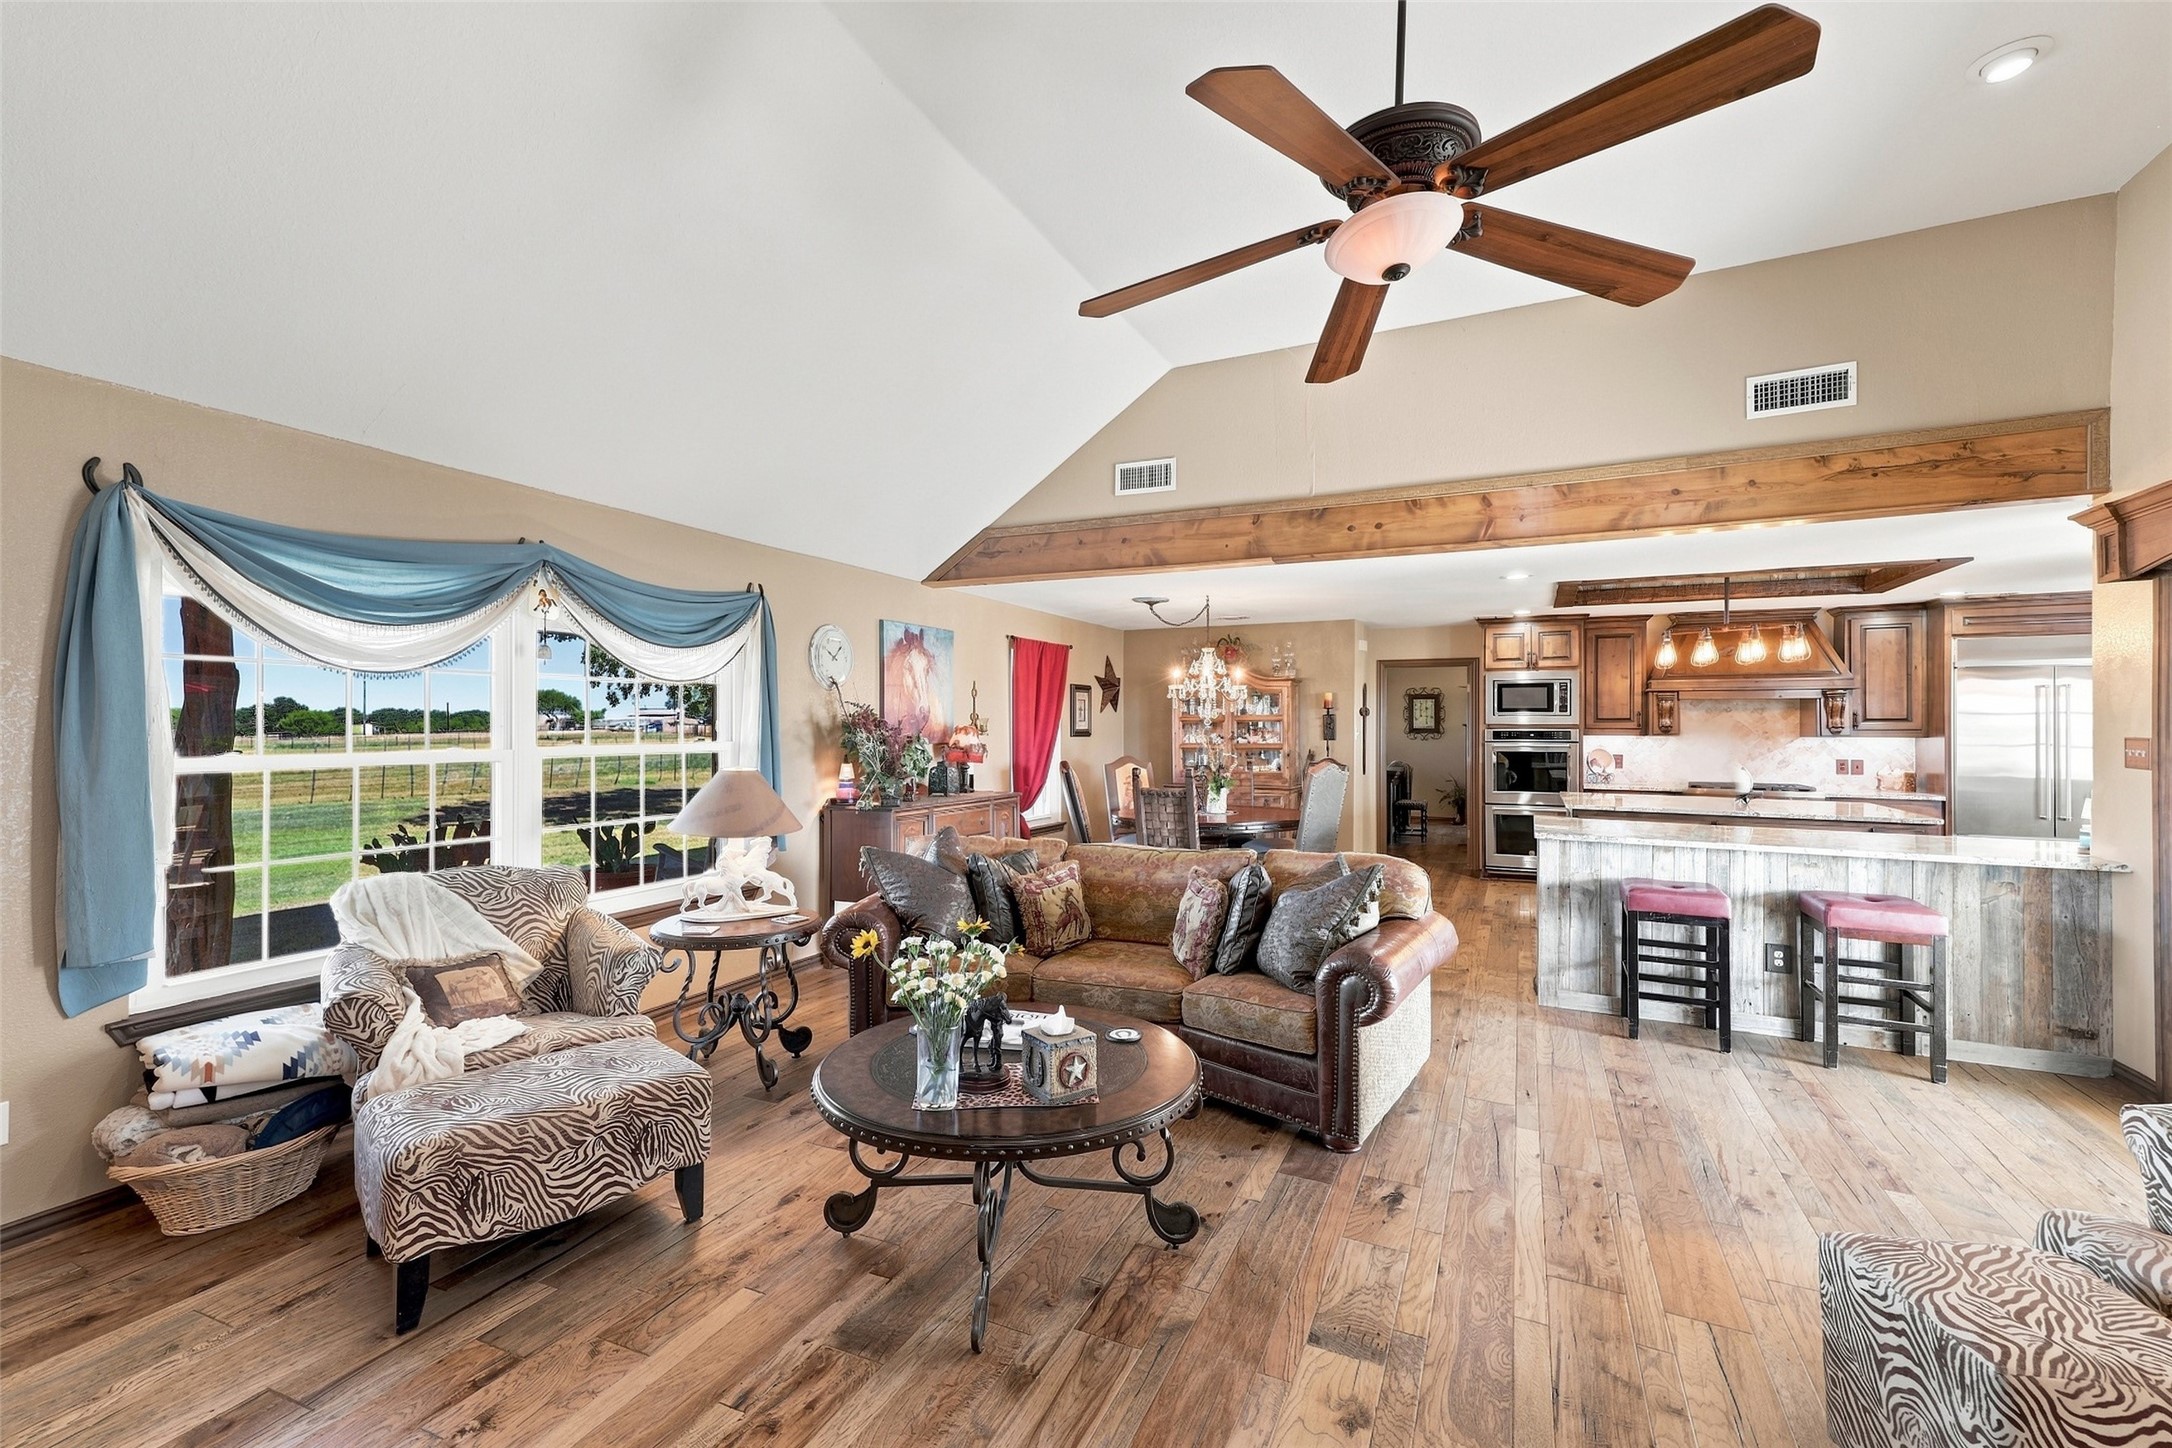
Living room with vaulted ceiling, wood floors, large windows, and an adjoining kitchen with island.
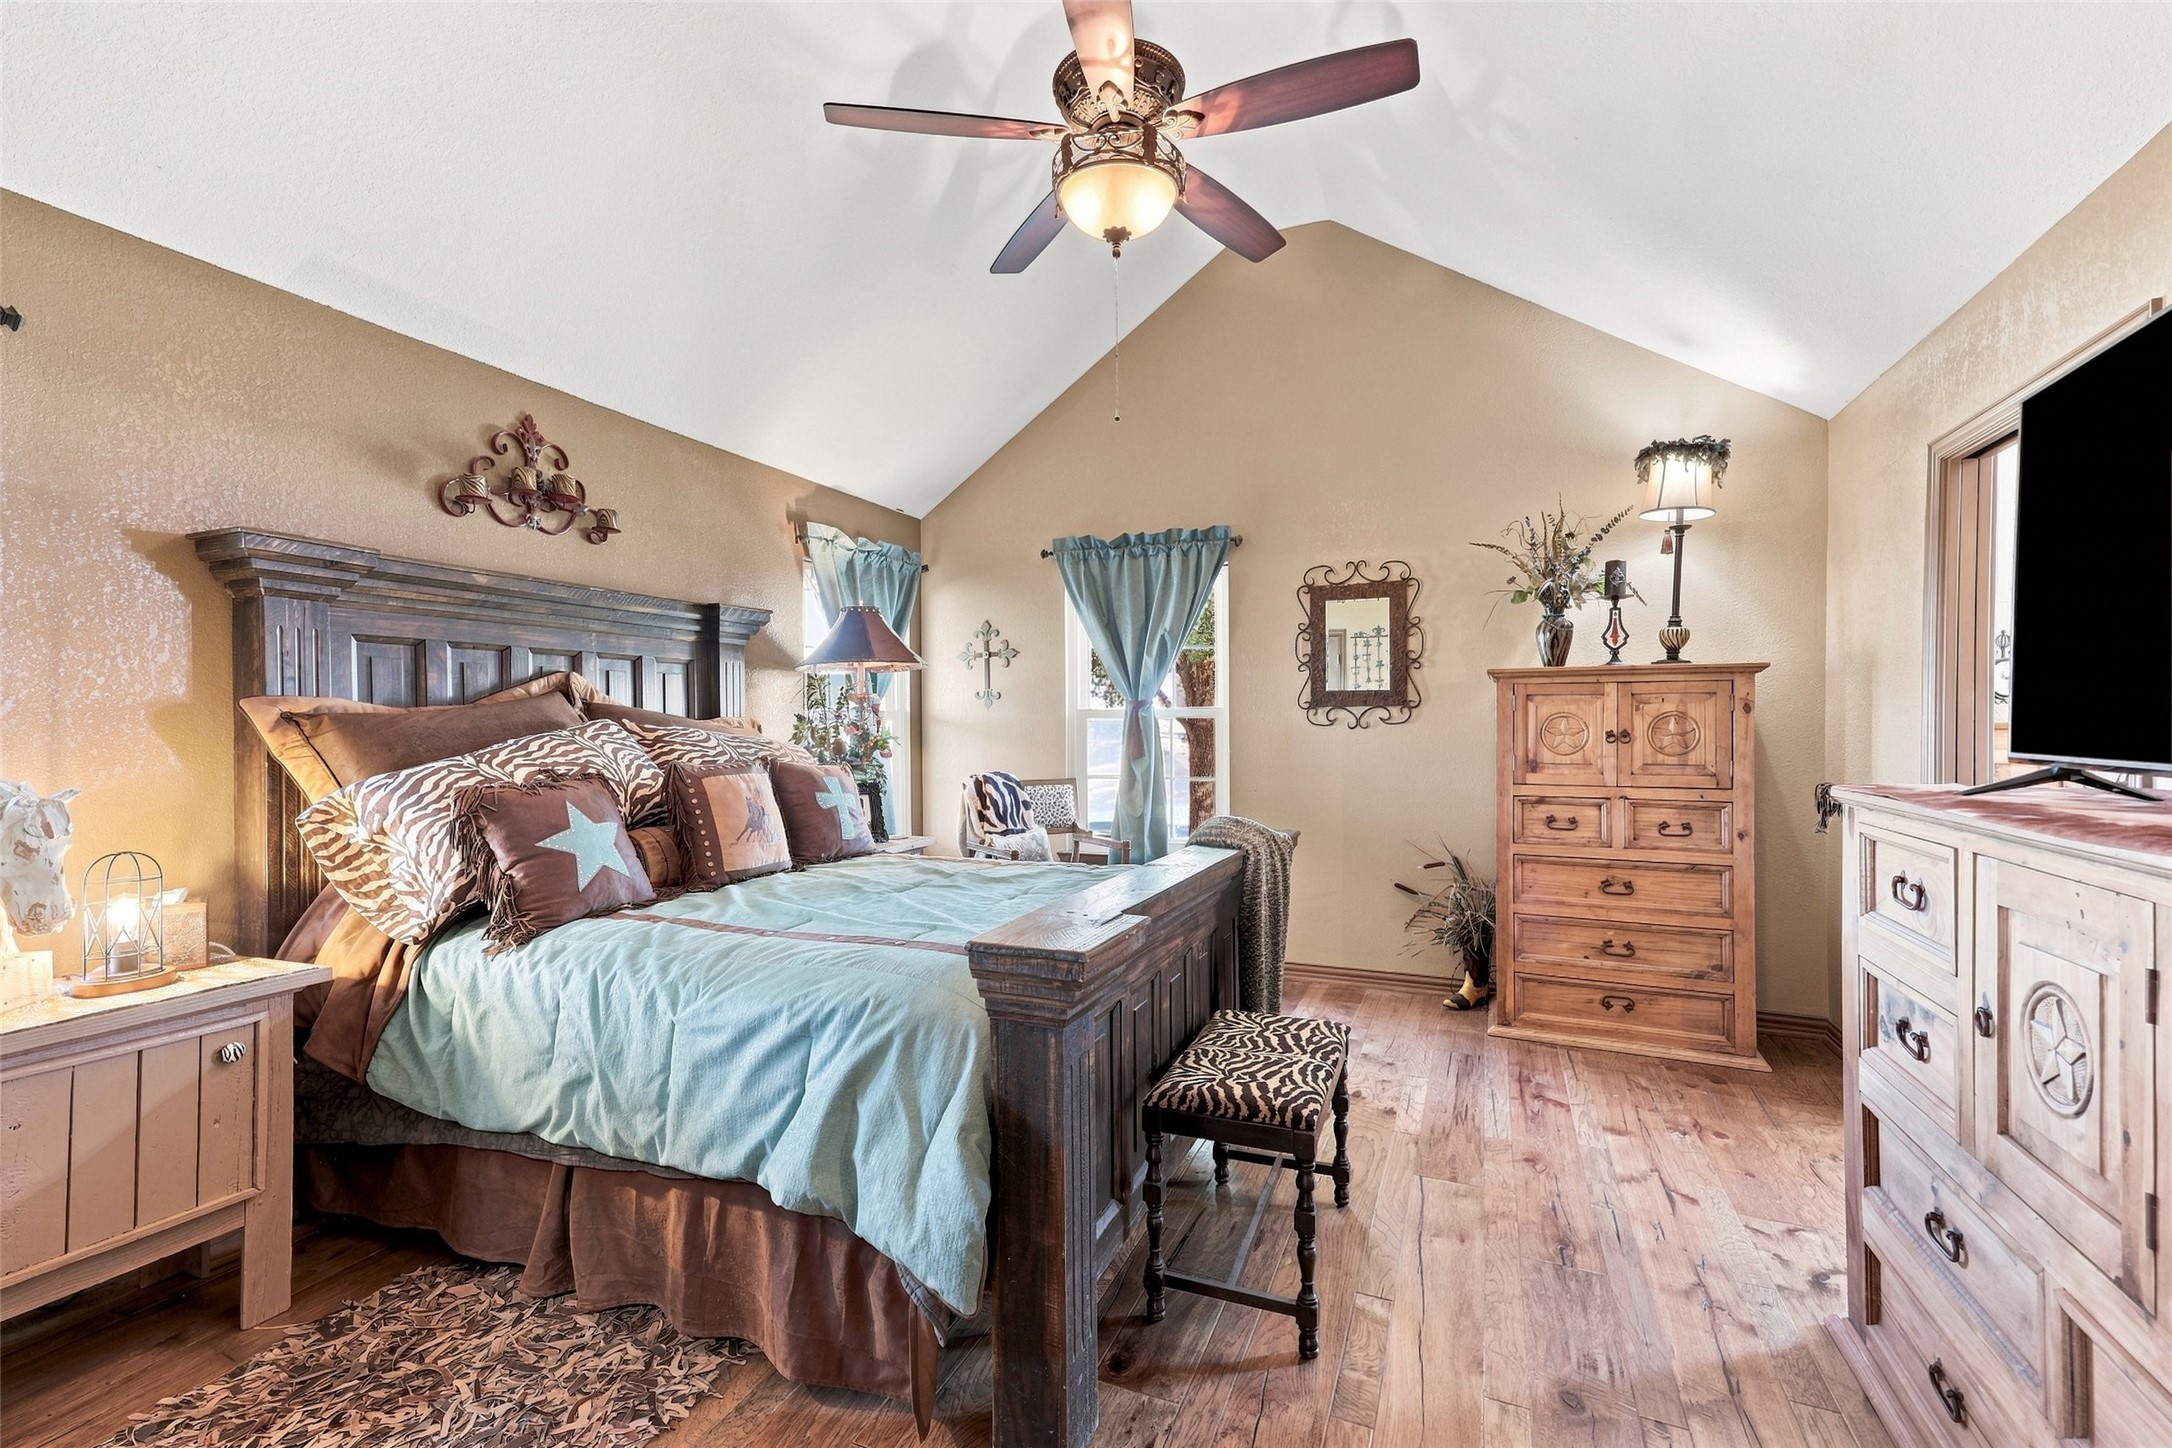
Furnished bedroom with a vaulted ceiling, dark wood bed, and blue bedding.
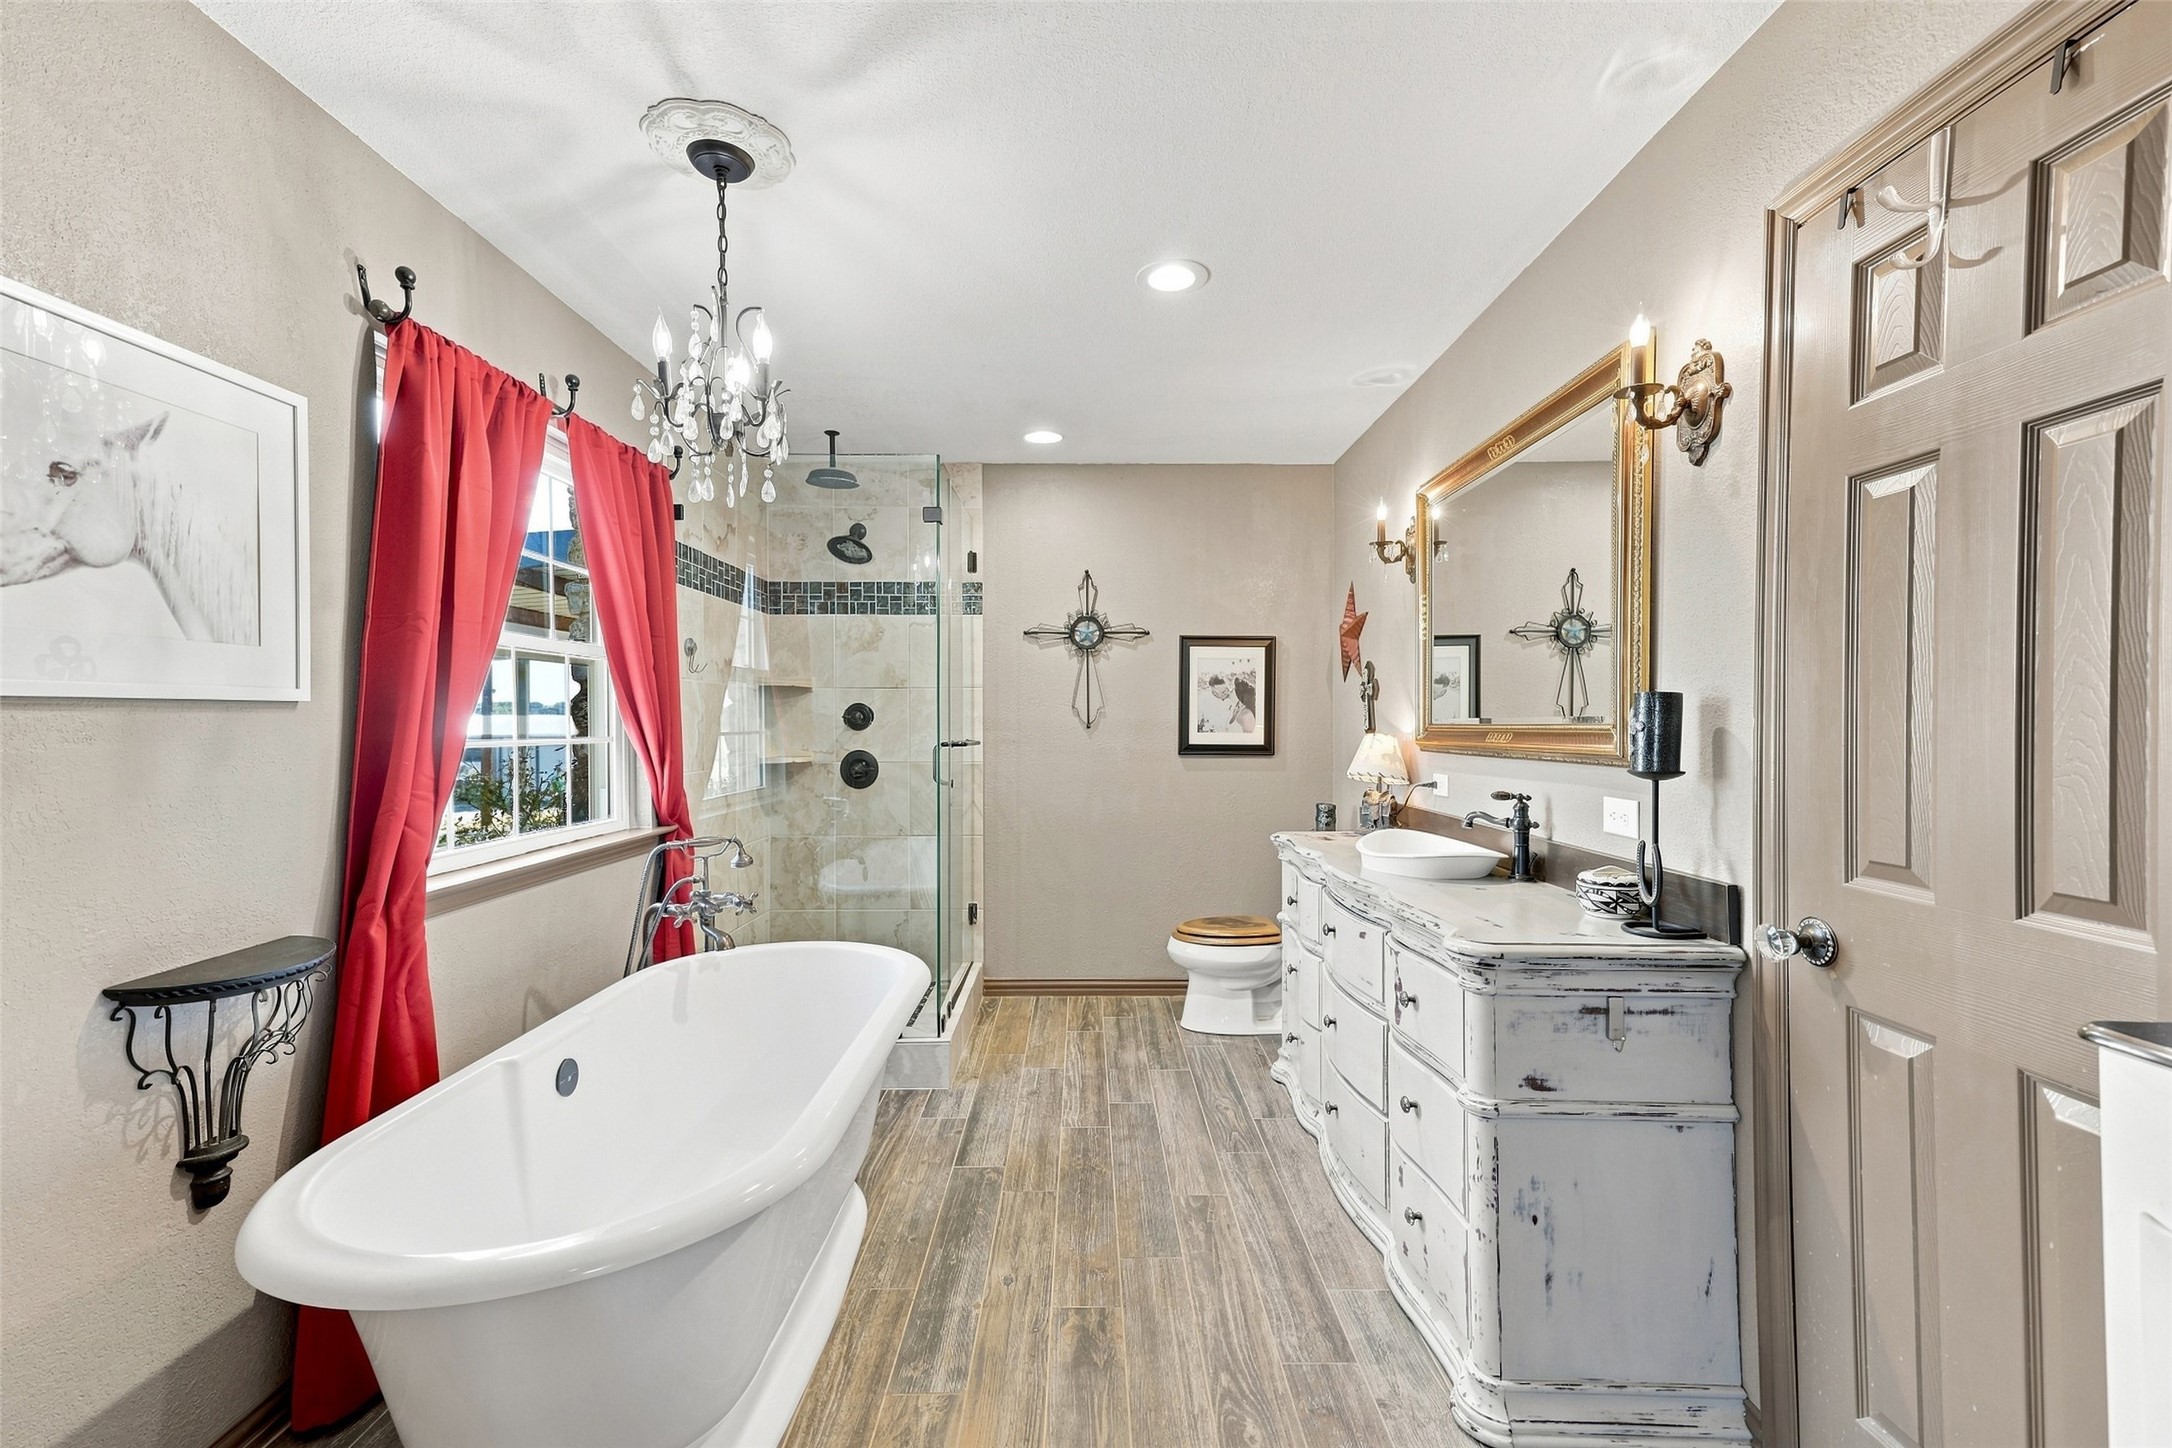
Bathroom with a freestanding soaking tub, glass shower, red curtains, and distressed white vanity.
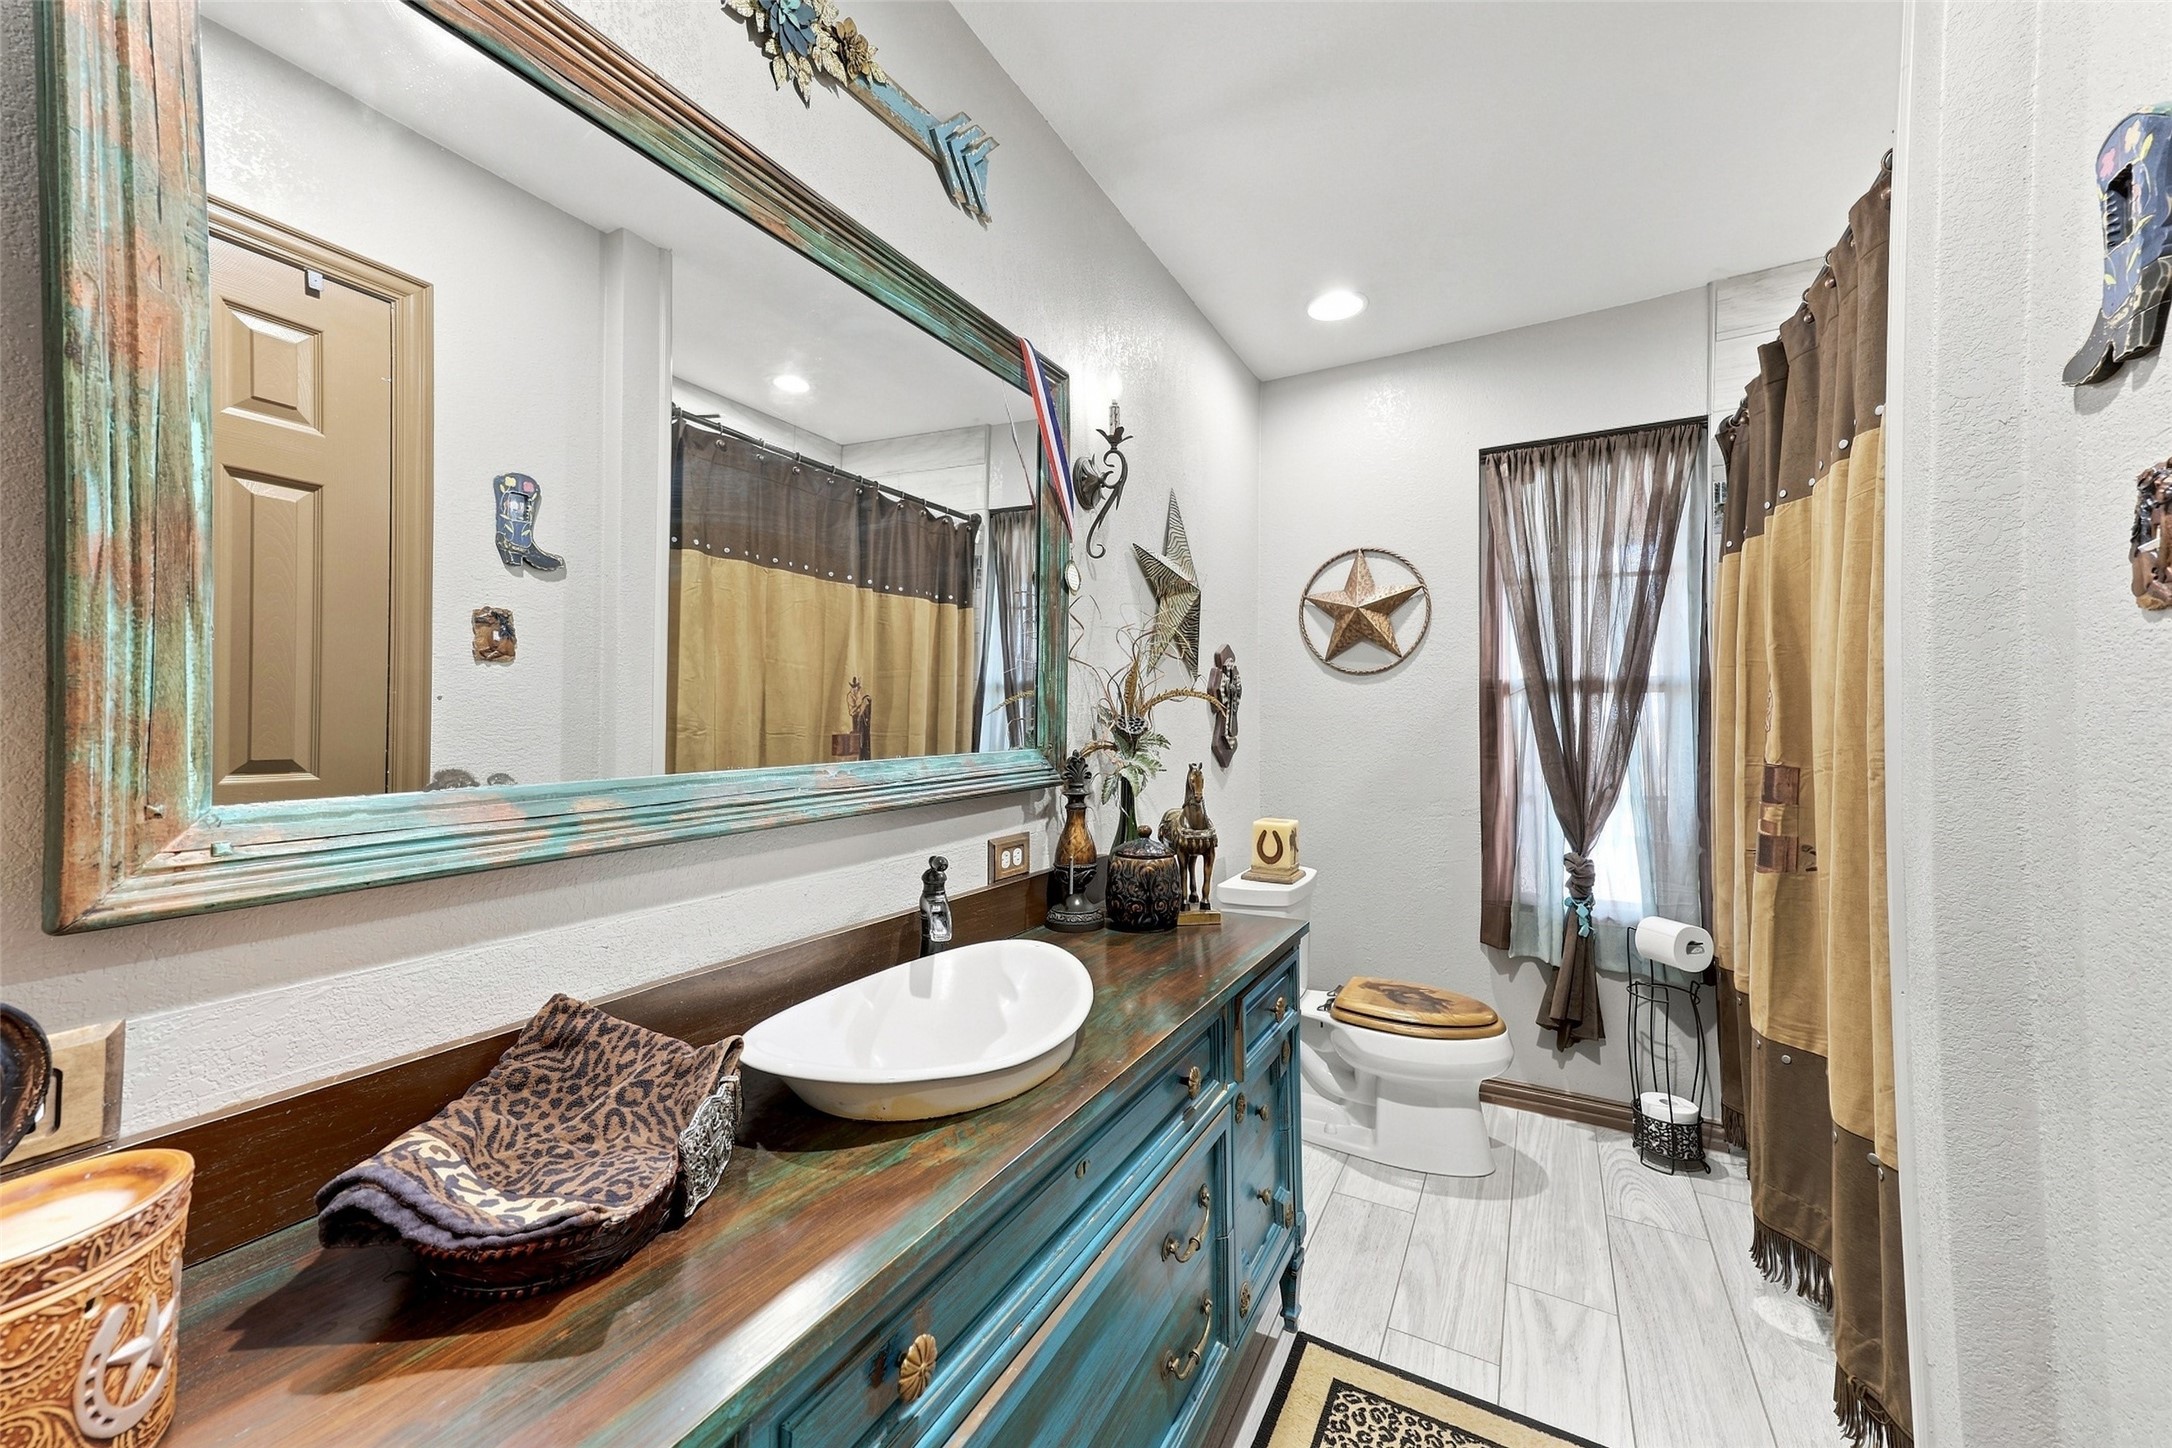
Bathroom with a distressed teal vanity, vessel sink, oversized mirror, and western-style decor.
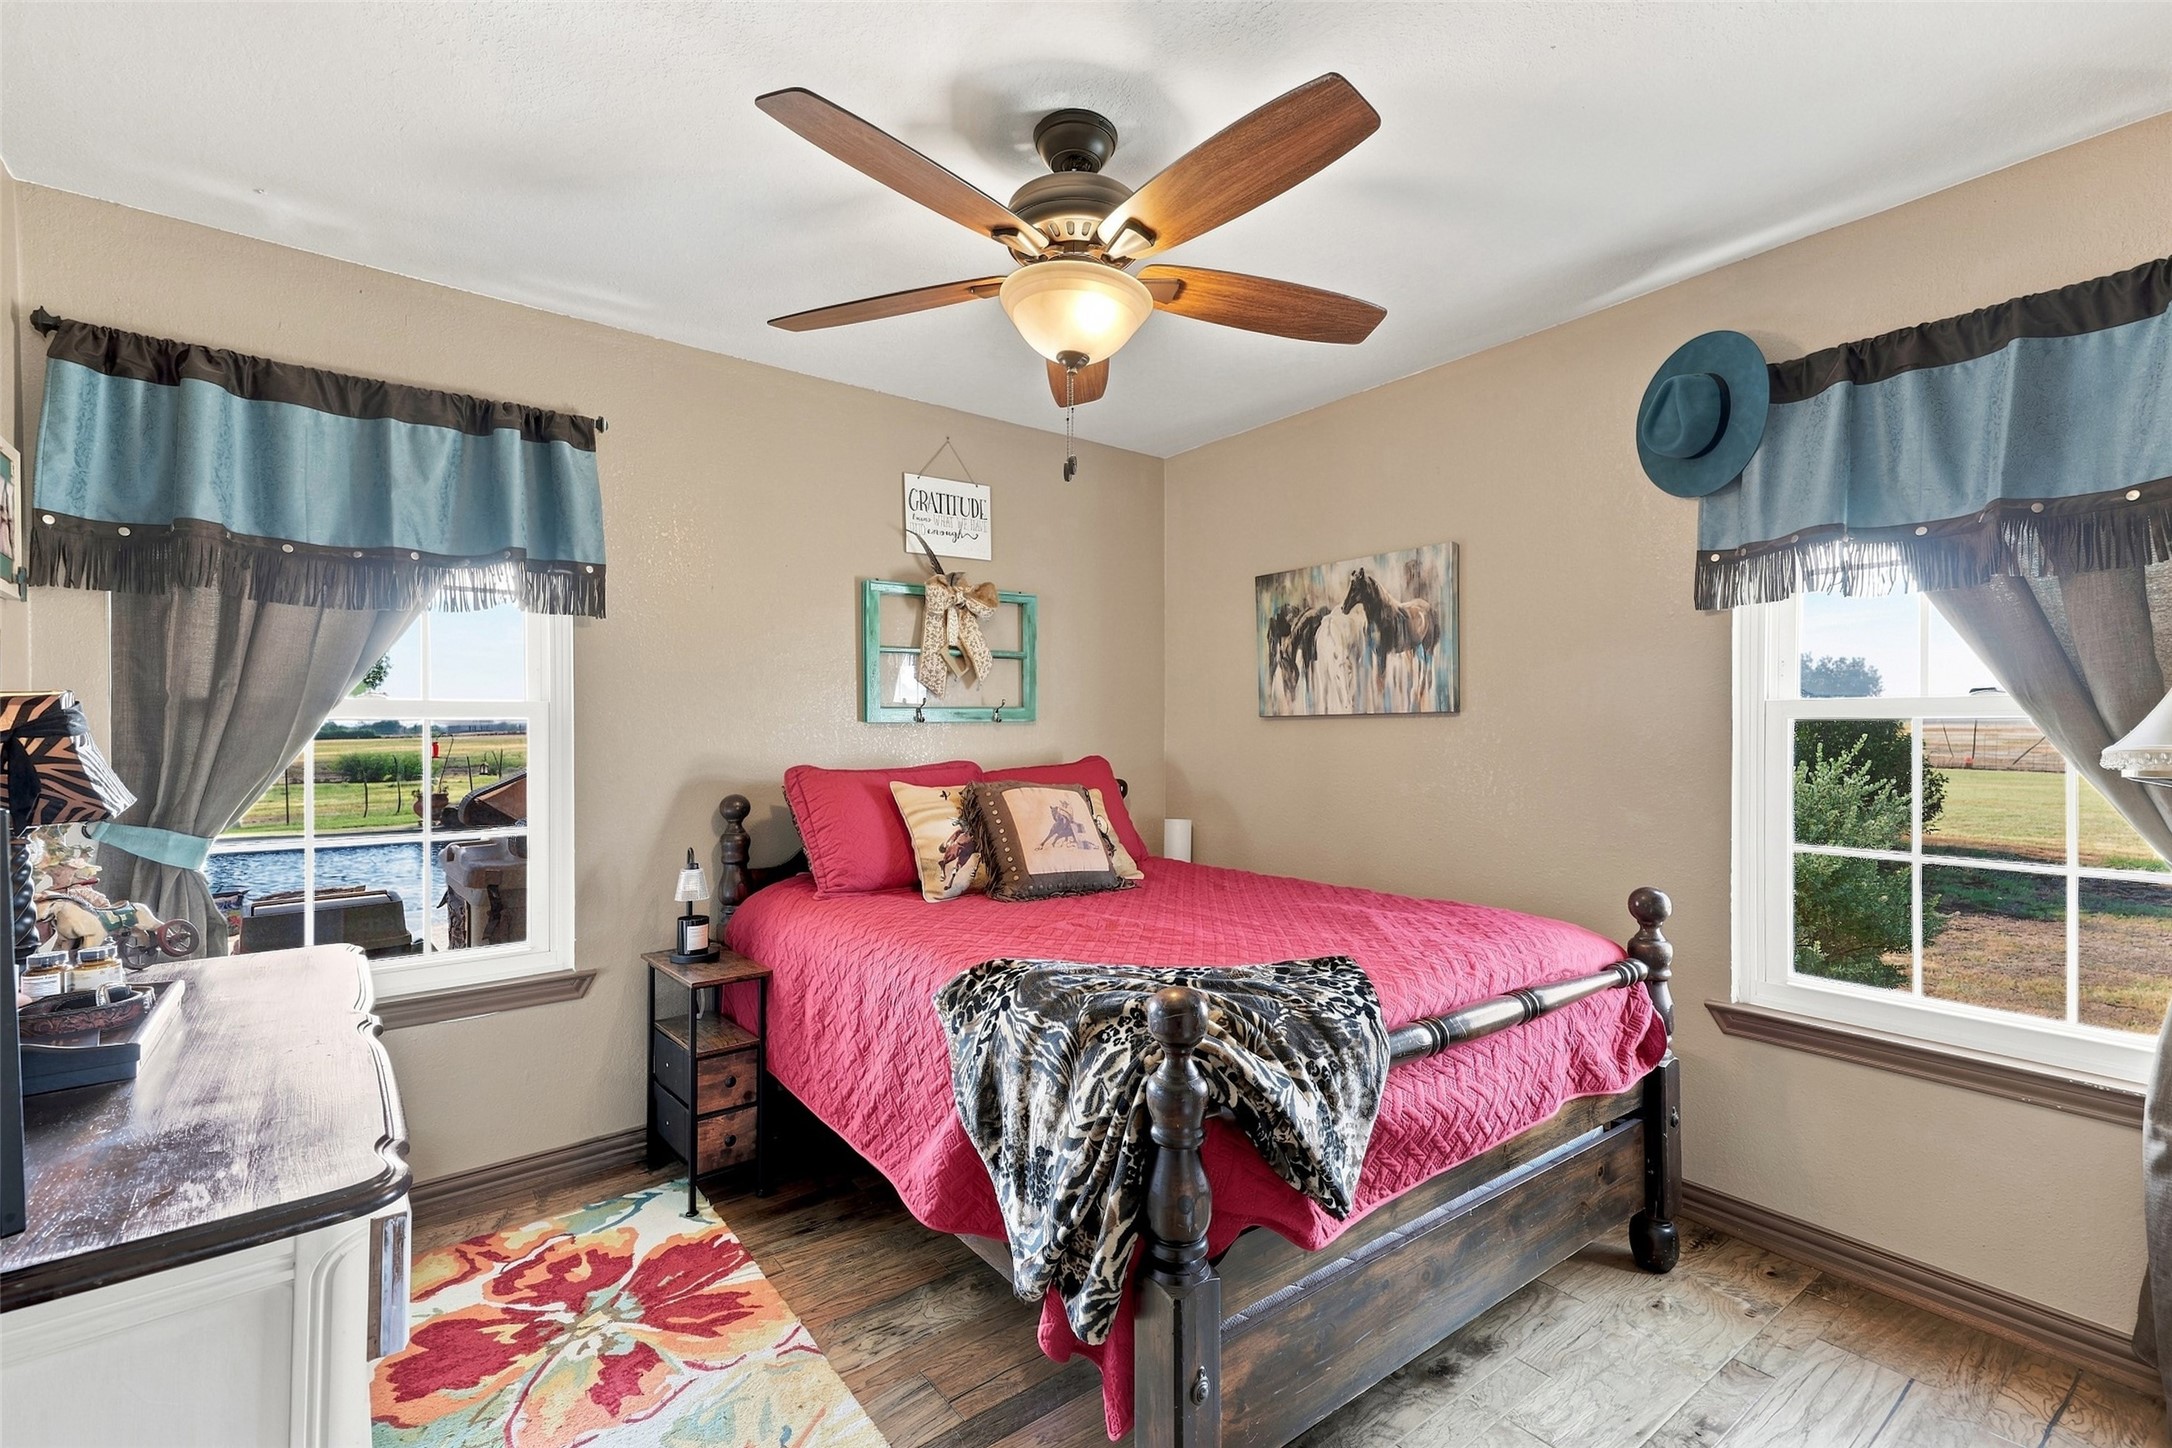
Bedroom with a pink quilted bed, patterned throw, ceiling fan, and windows overlooking open grounds.
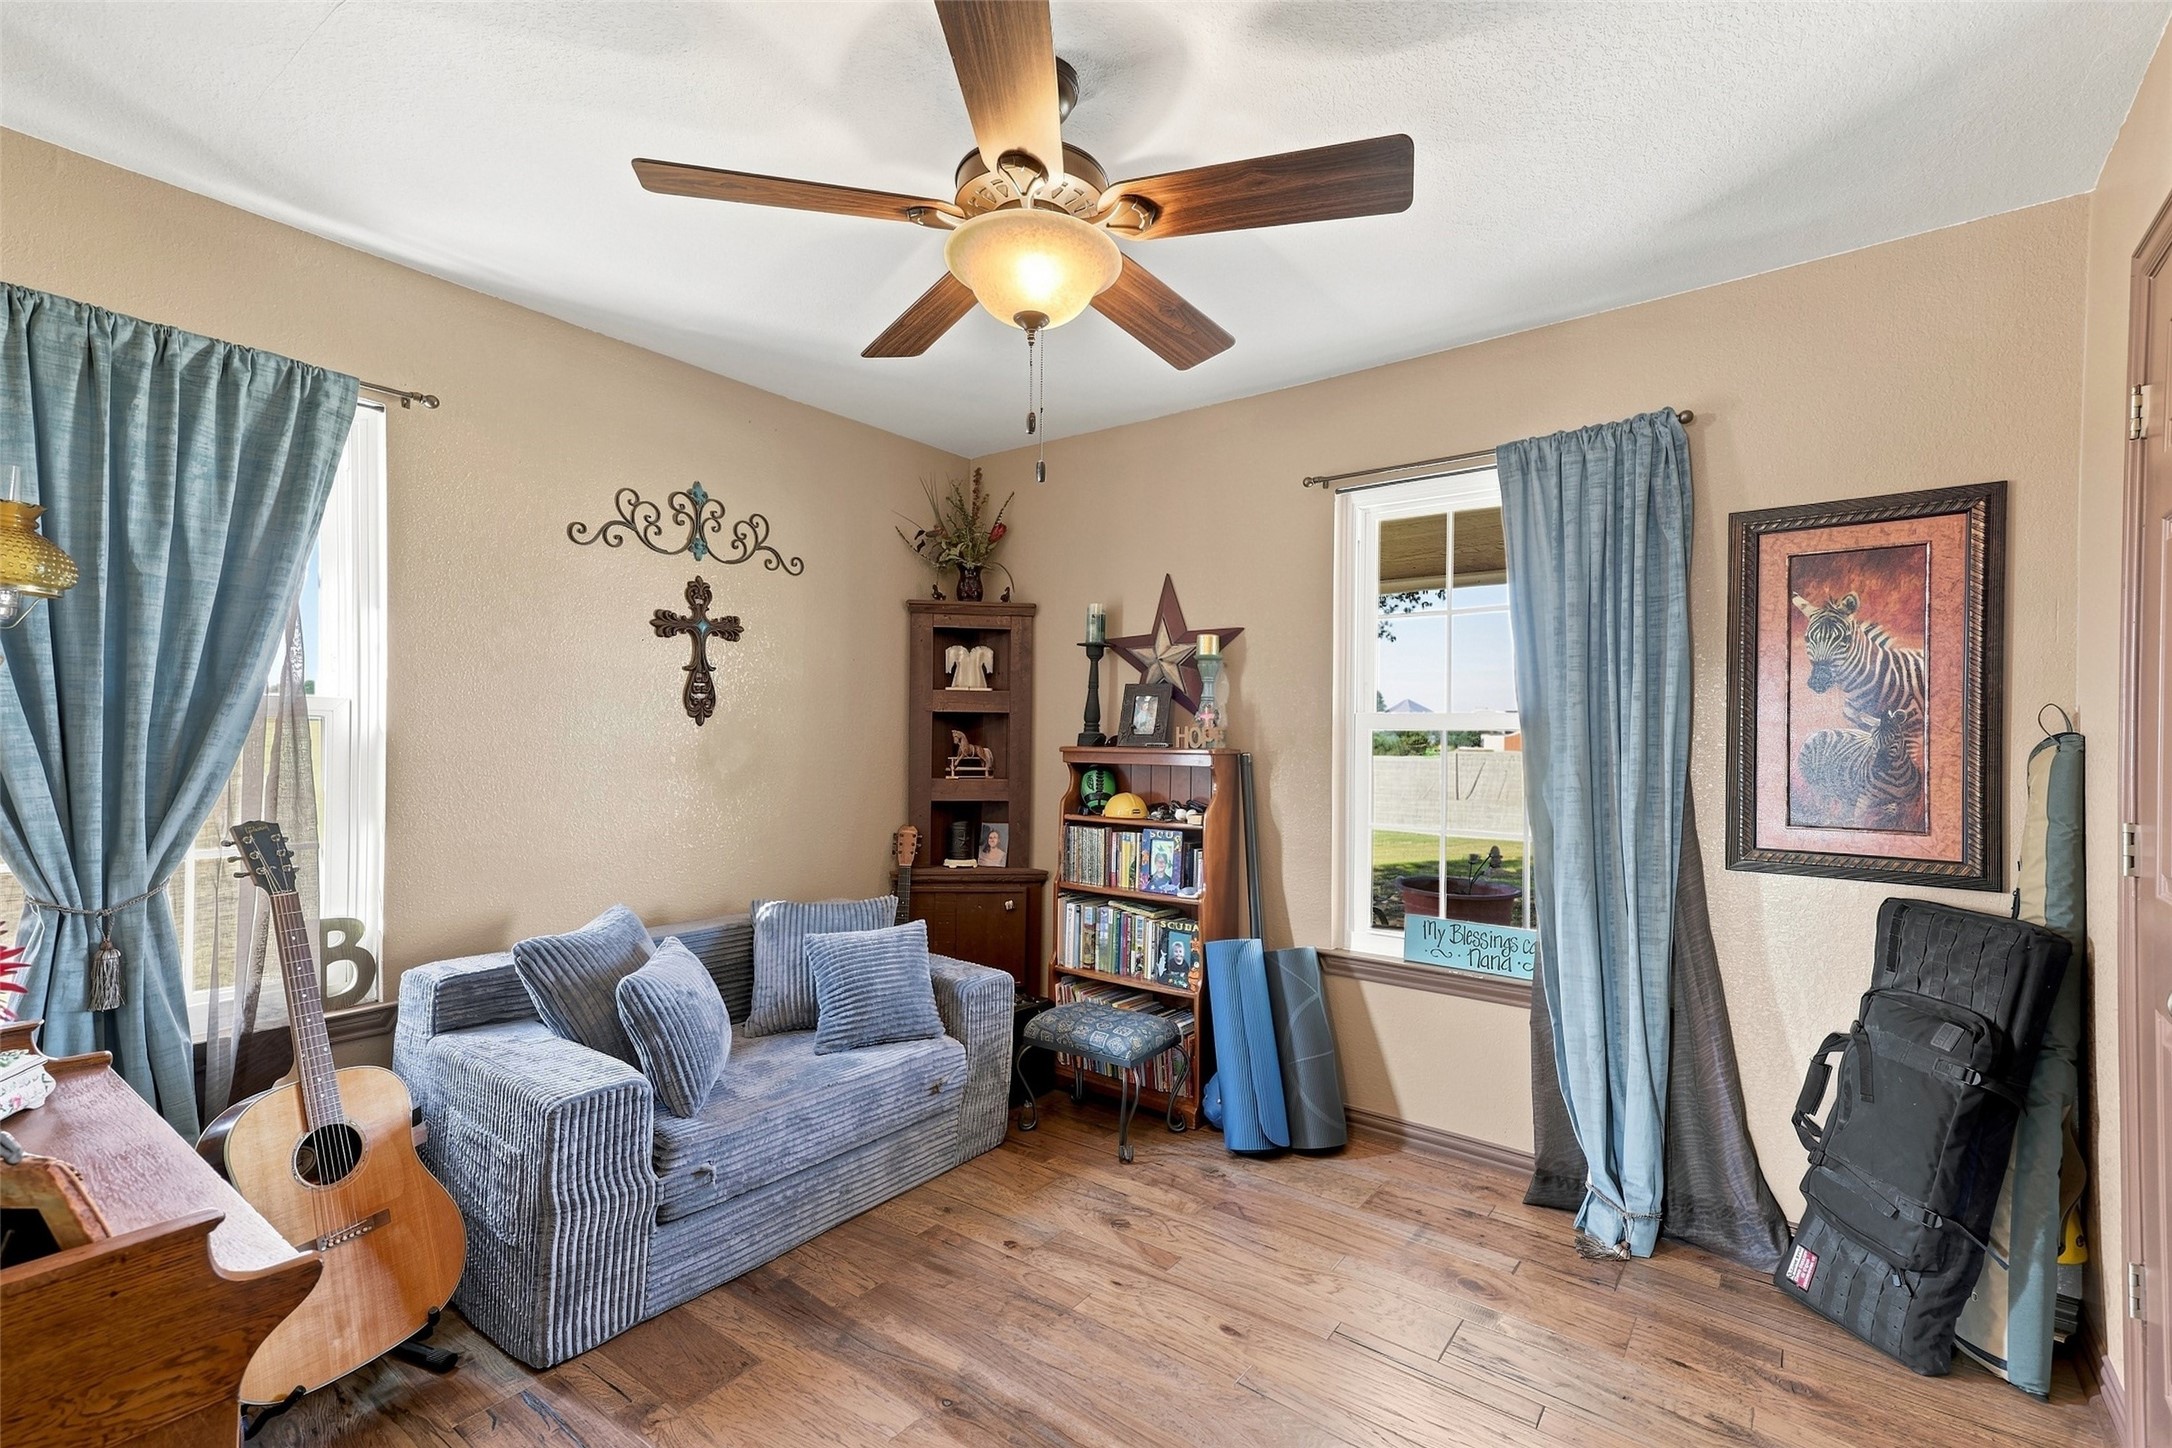
Furnished den with a gray sofa, acoustic guitar, bookshelves, and blue curtains.
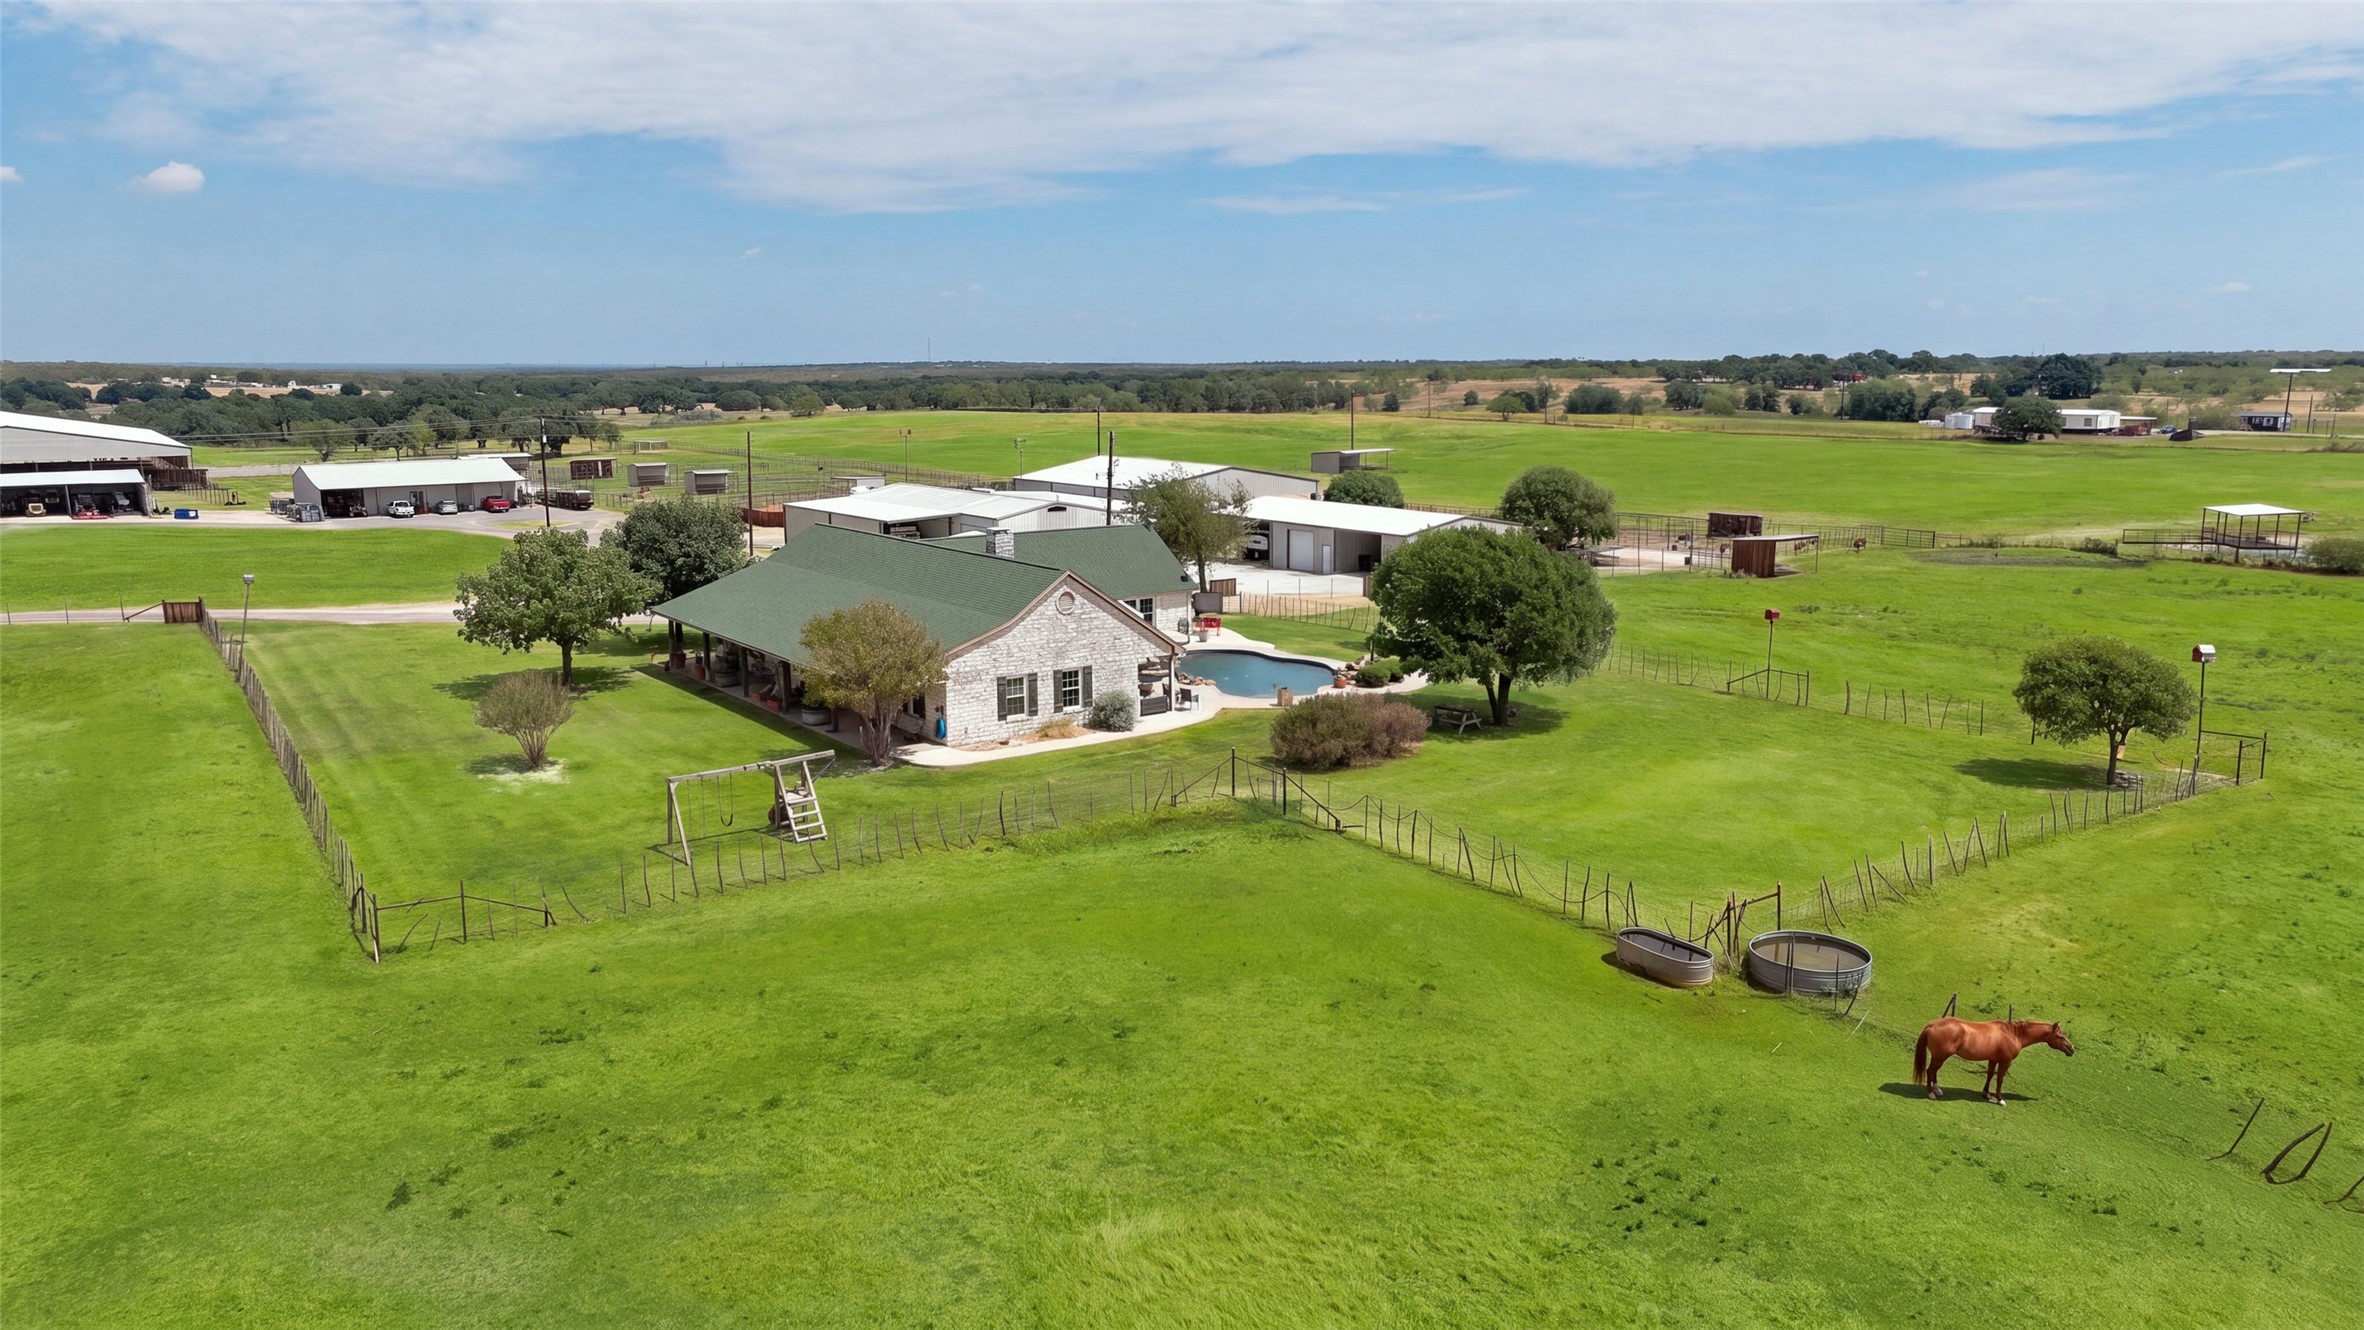
Aerial view of a stone house and pool amid fenced green grounds, outbuildings, and a horse.
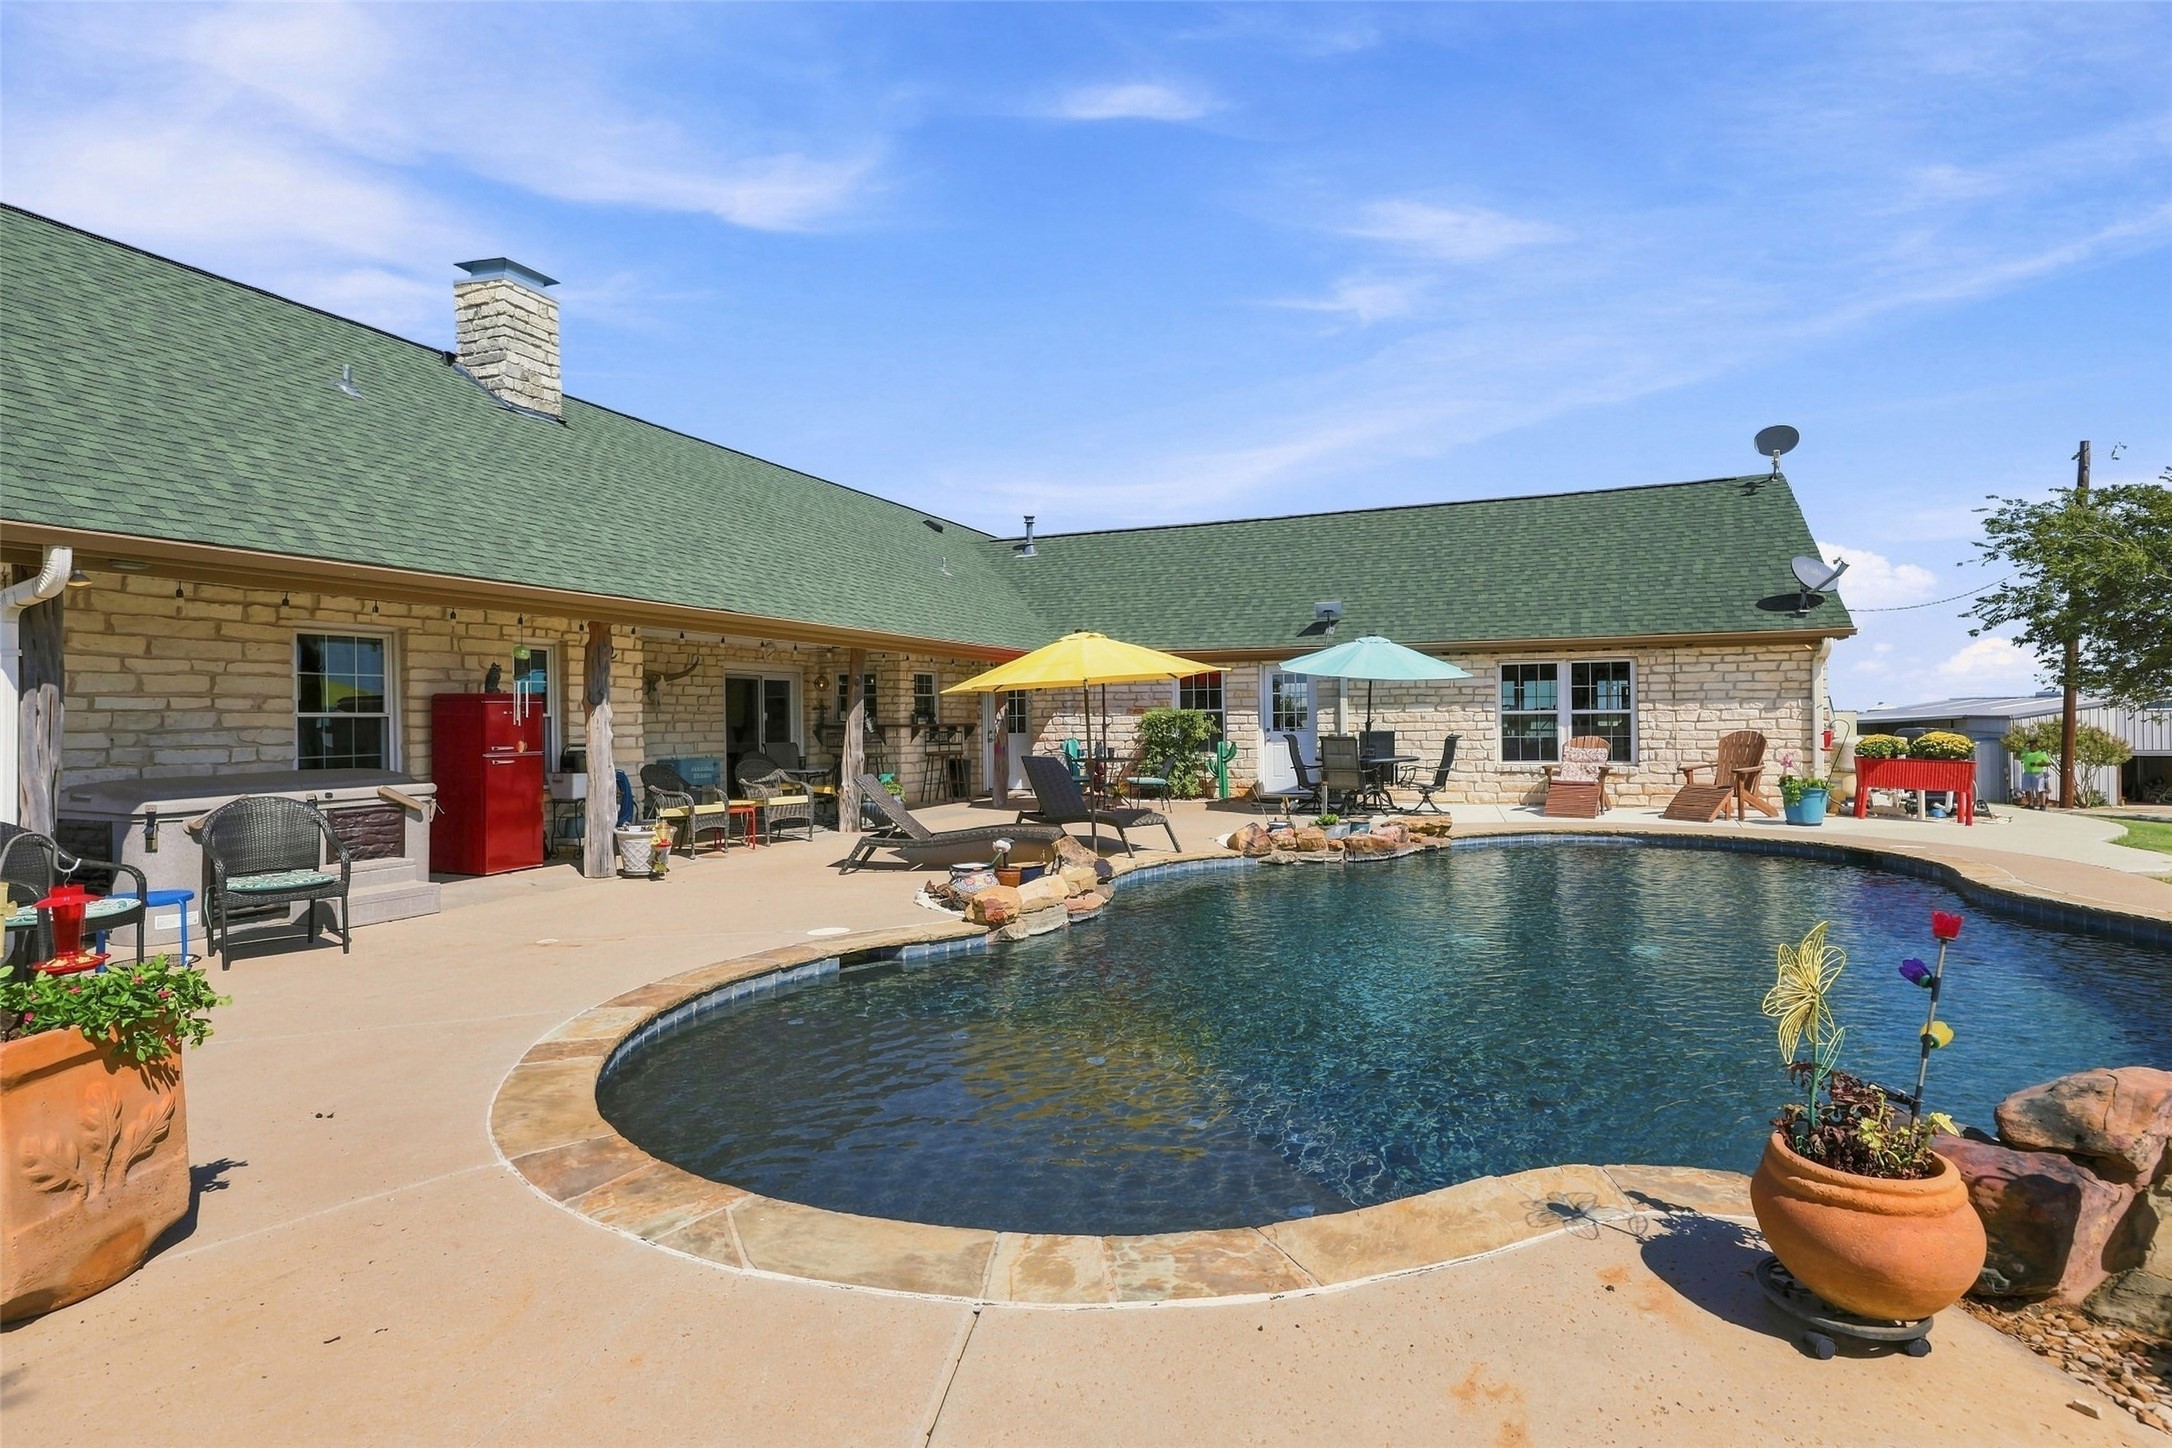
Stone house with a curved swimming pool and furnished patio under a blue sky.
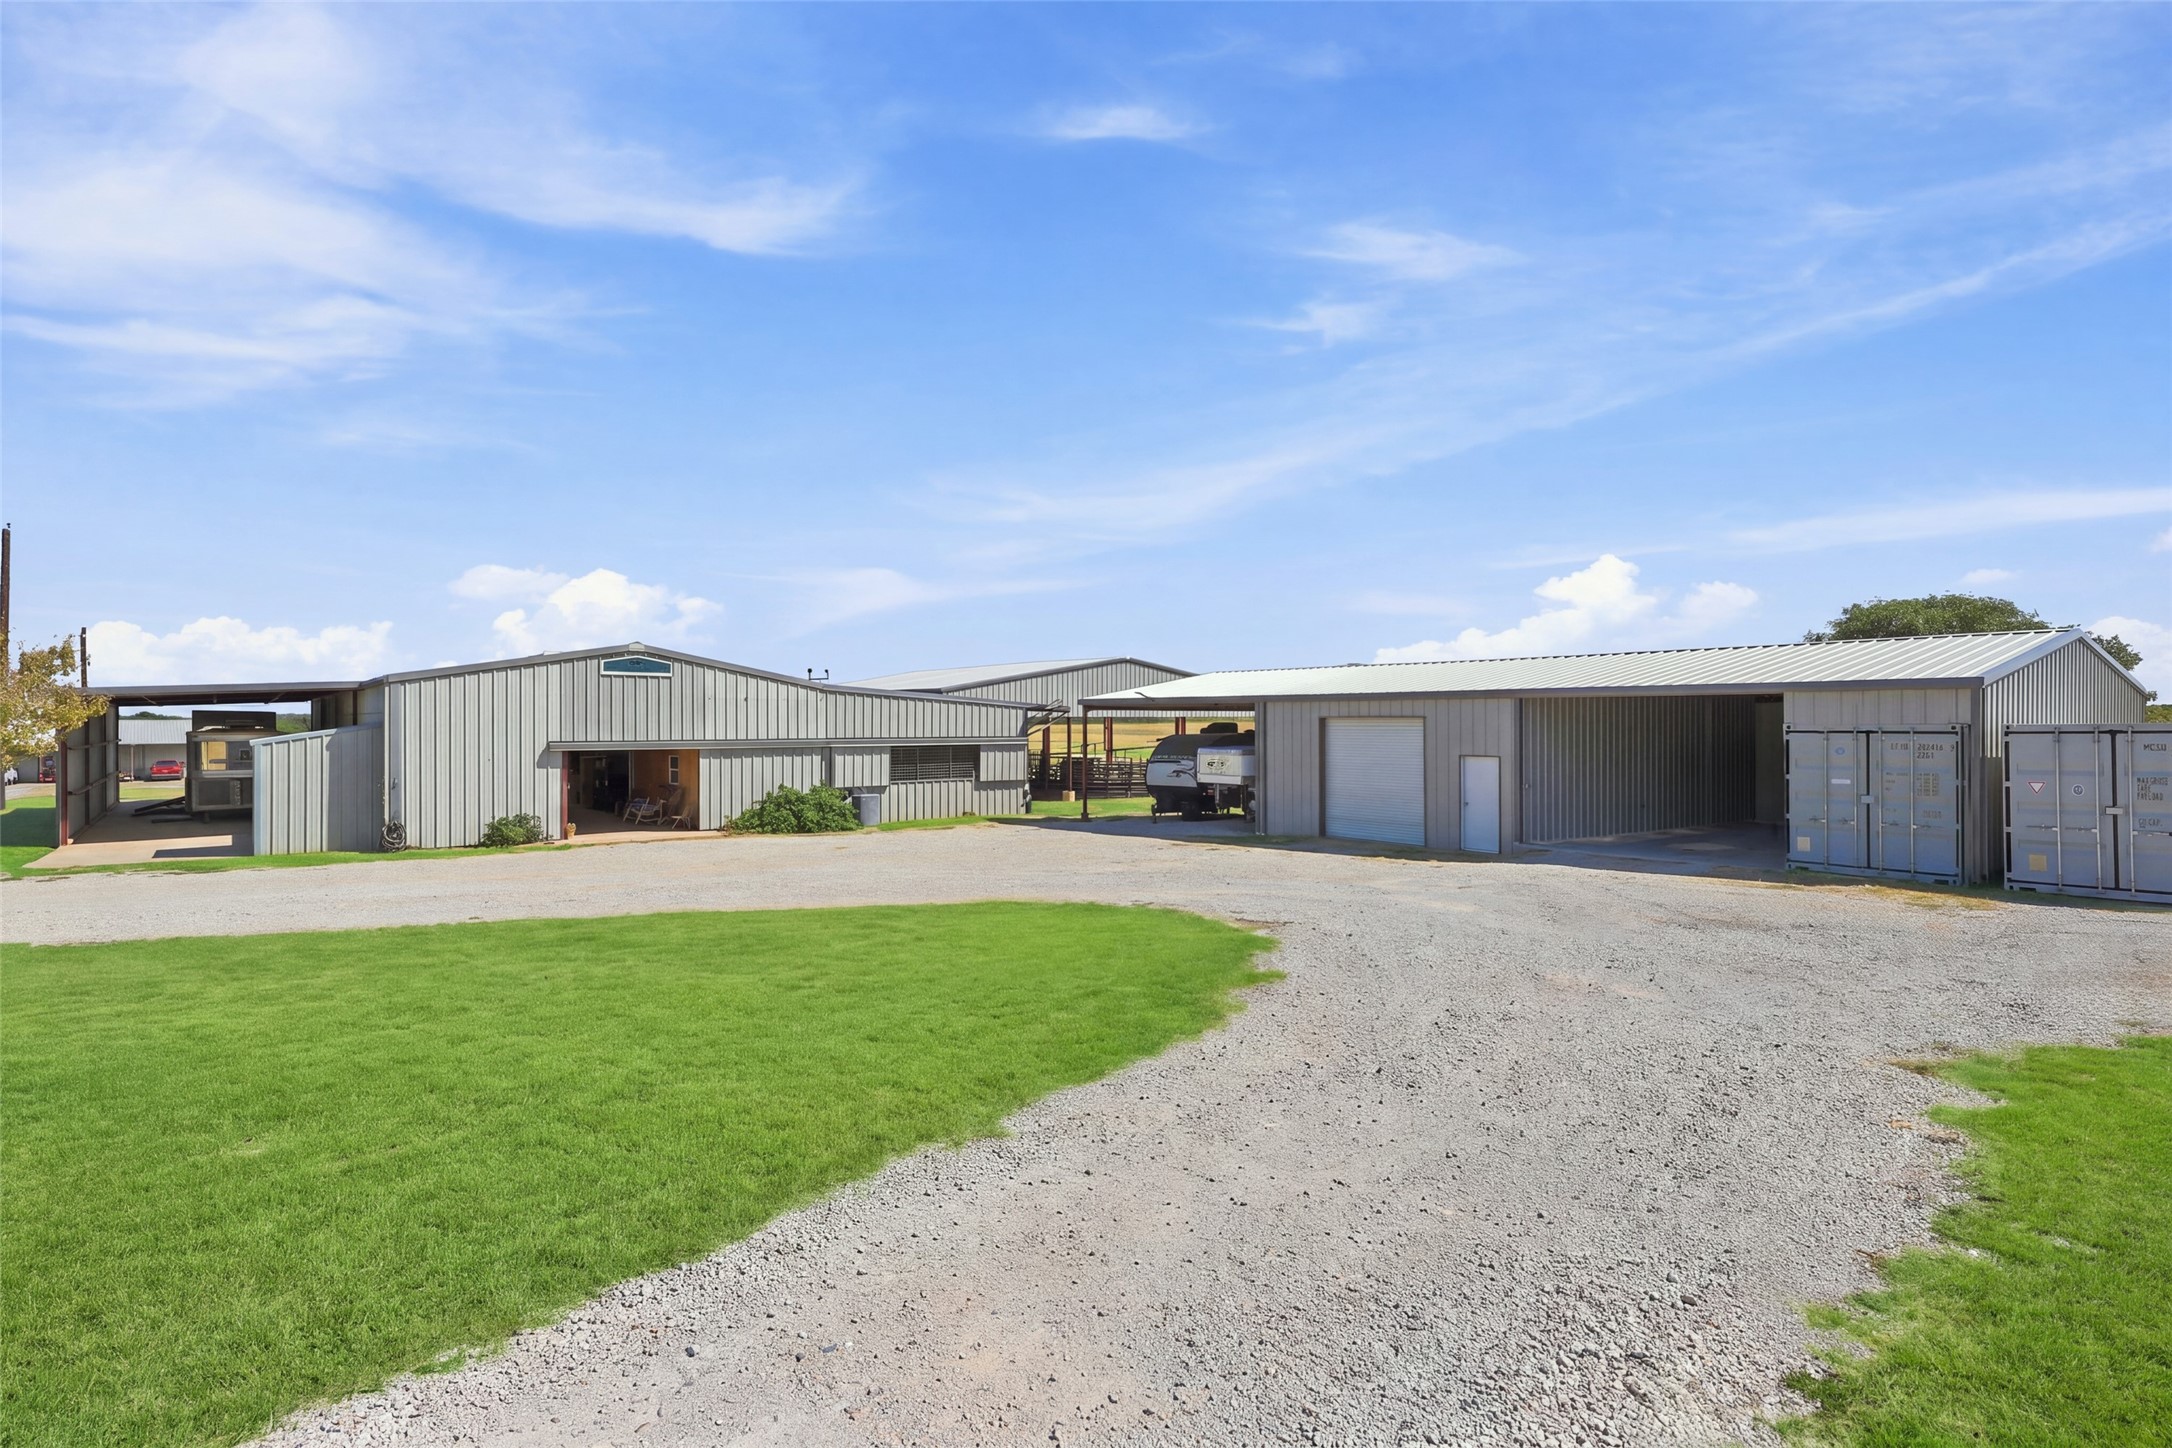
Metal-sided outbuildings with covered bays, parked vehicles, storage containers, and a gravel drive.
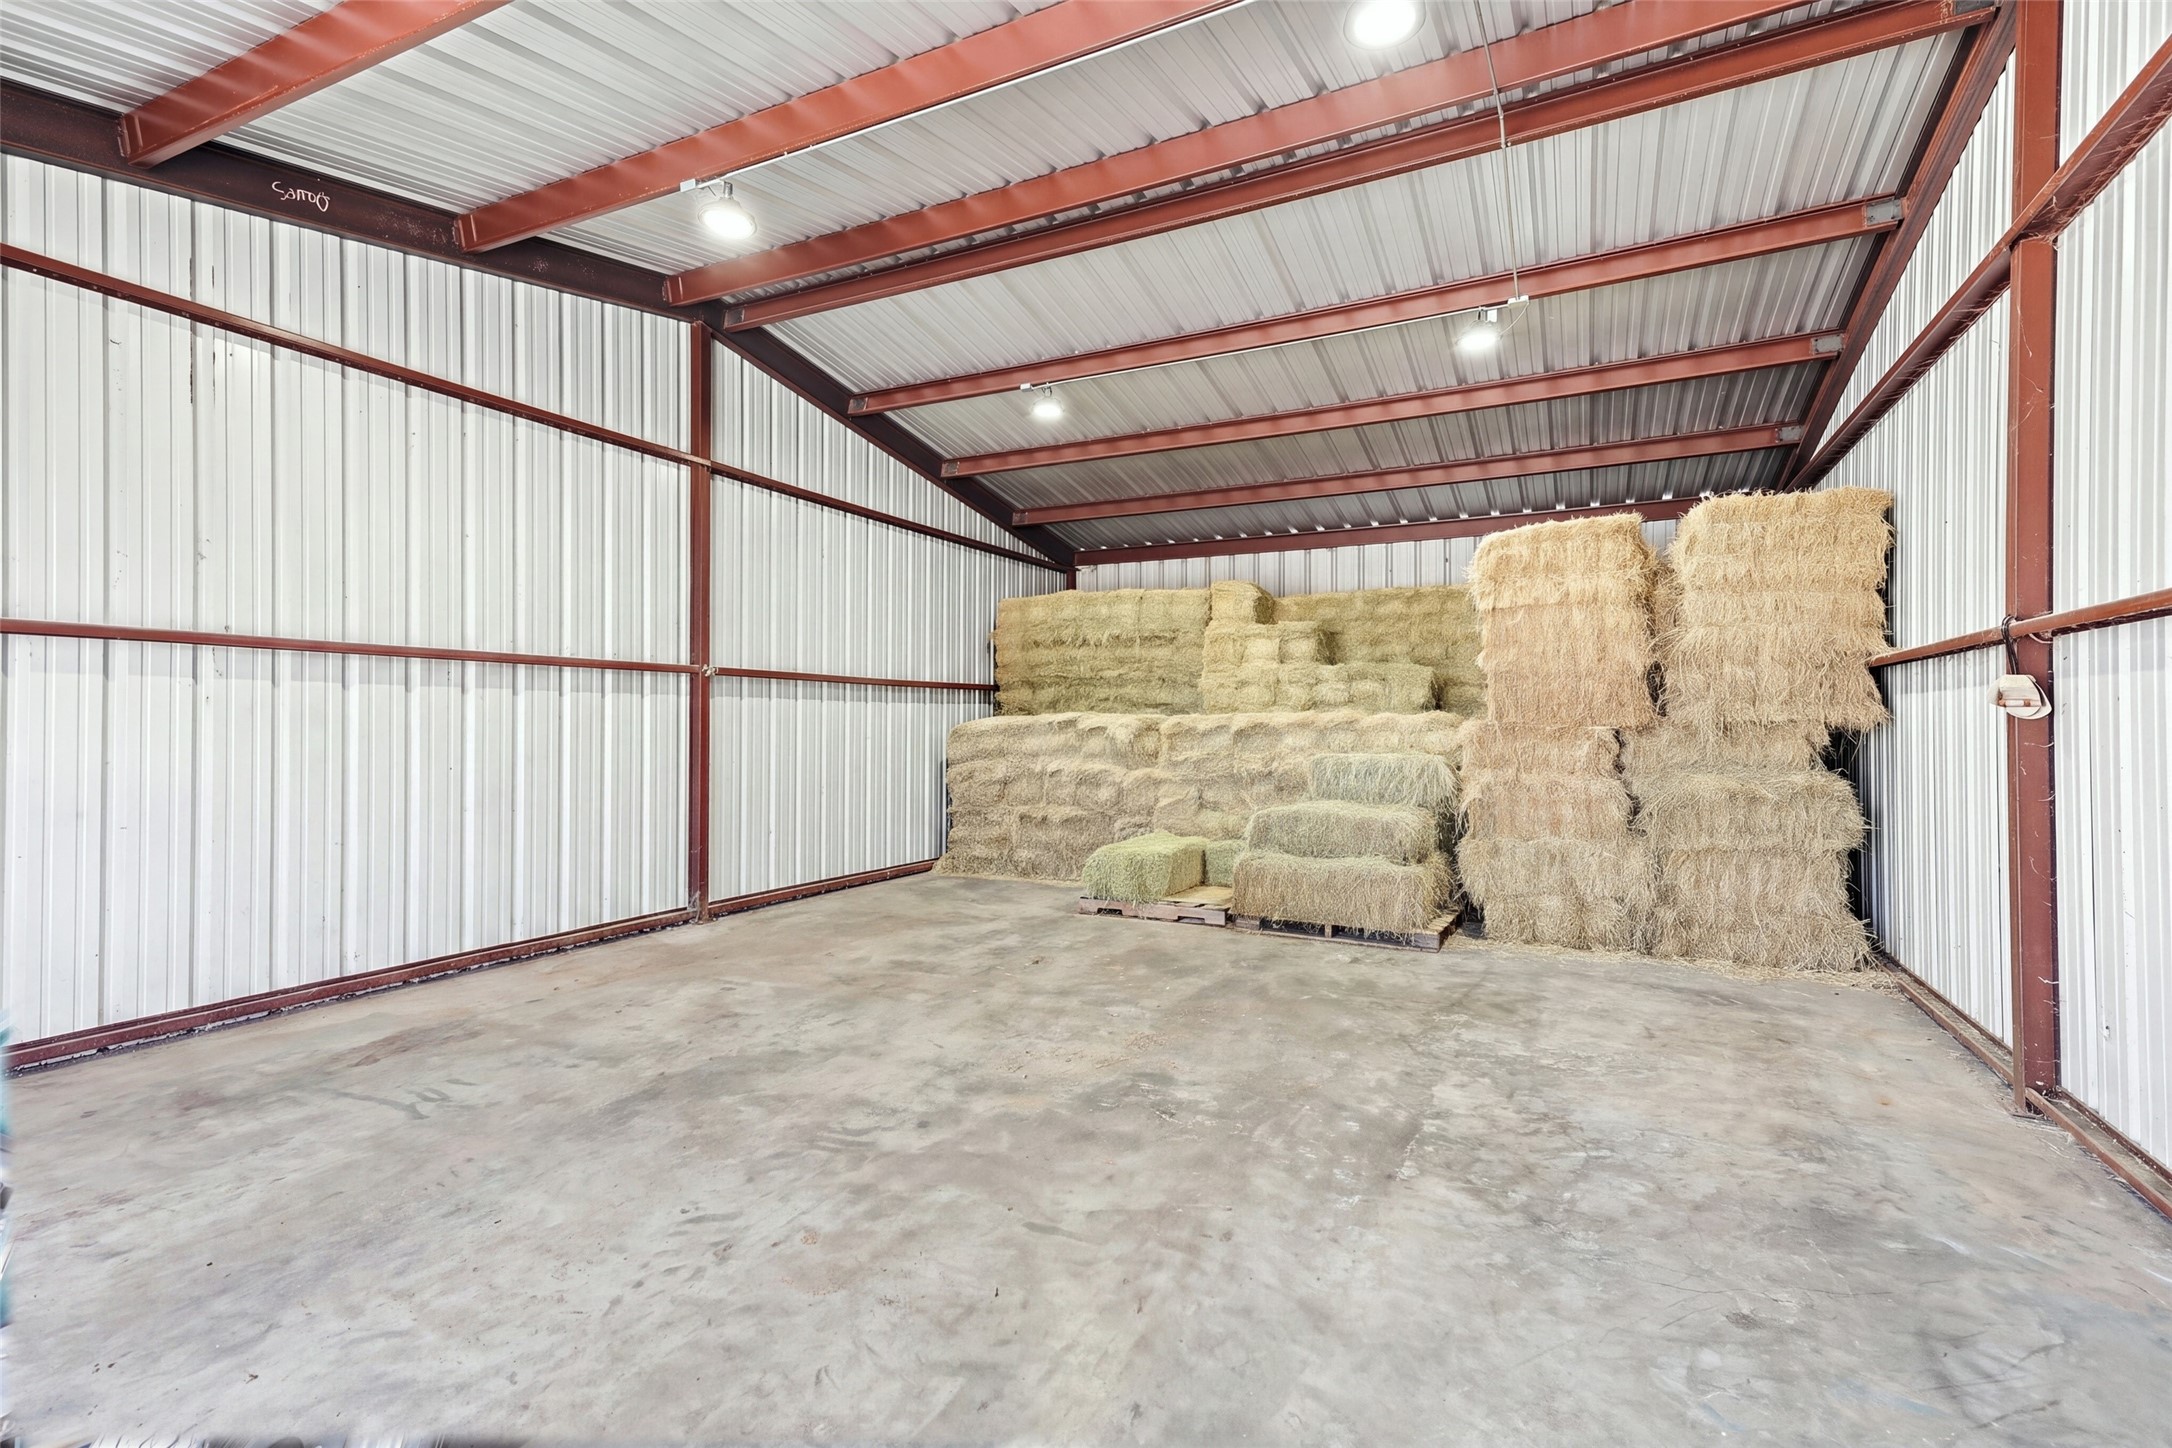
Metal barn interior with red steel roof beams and stacked hay bales along the back wall.
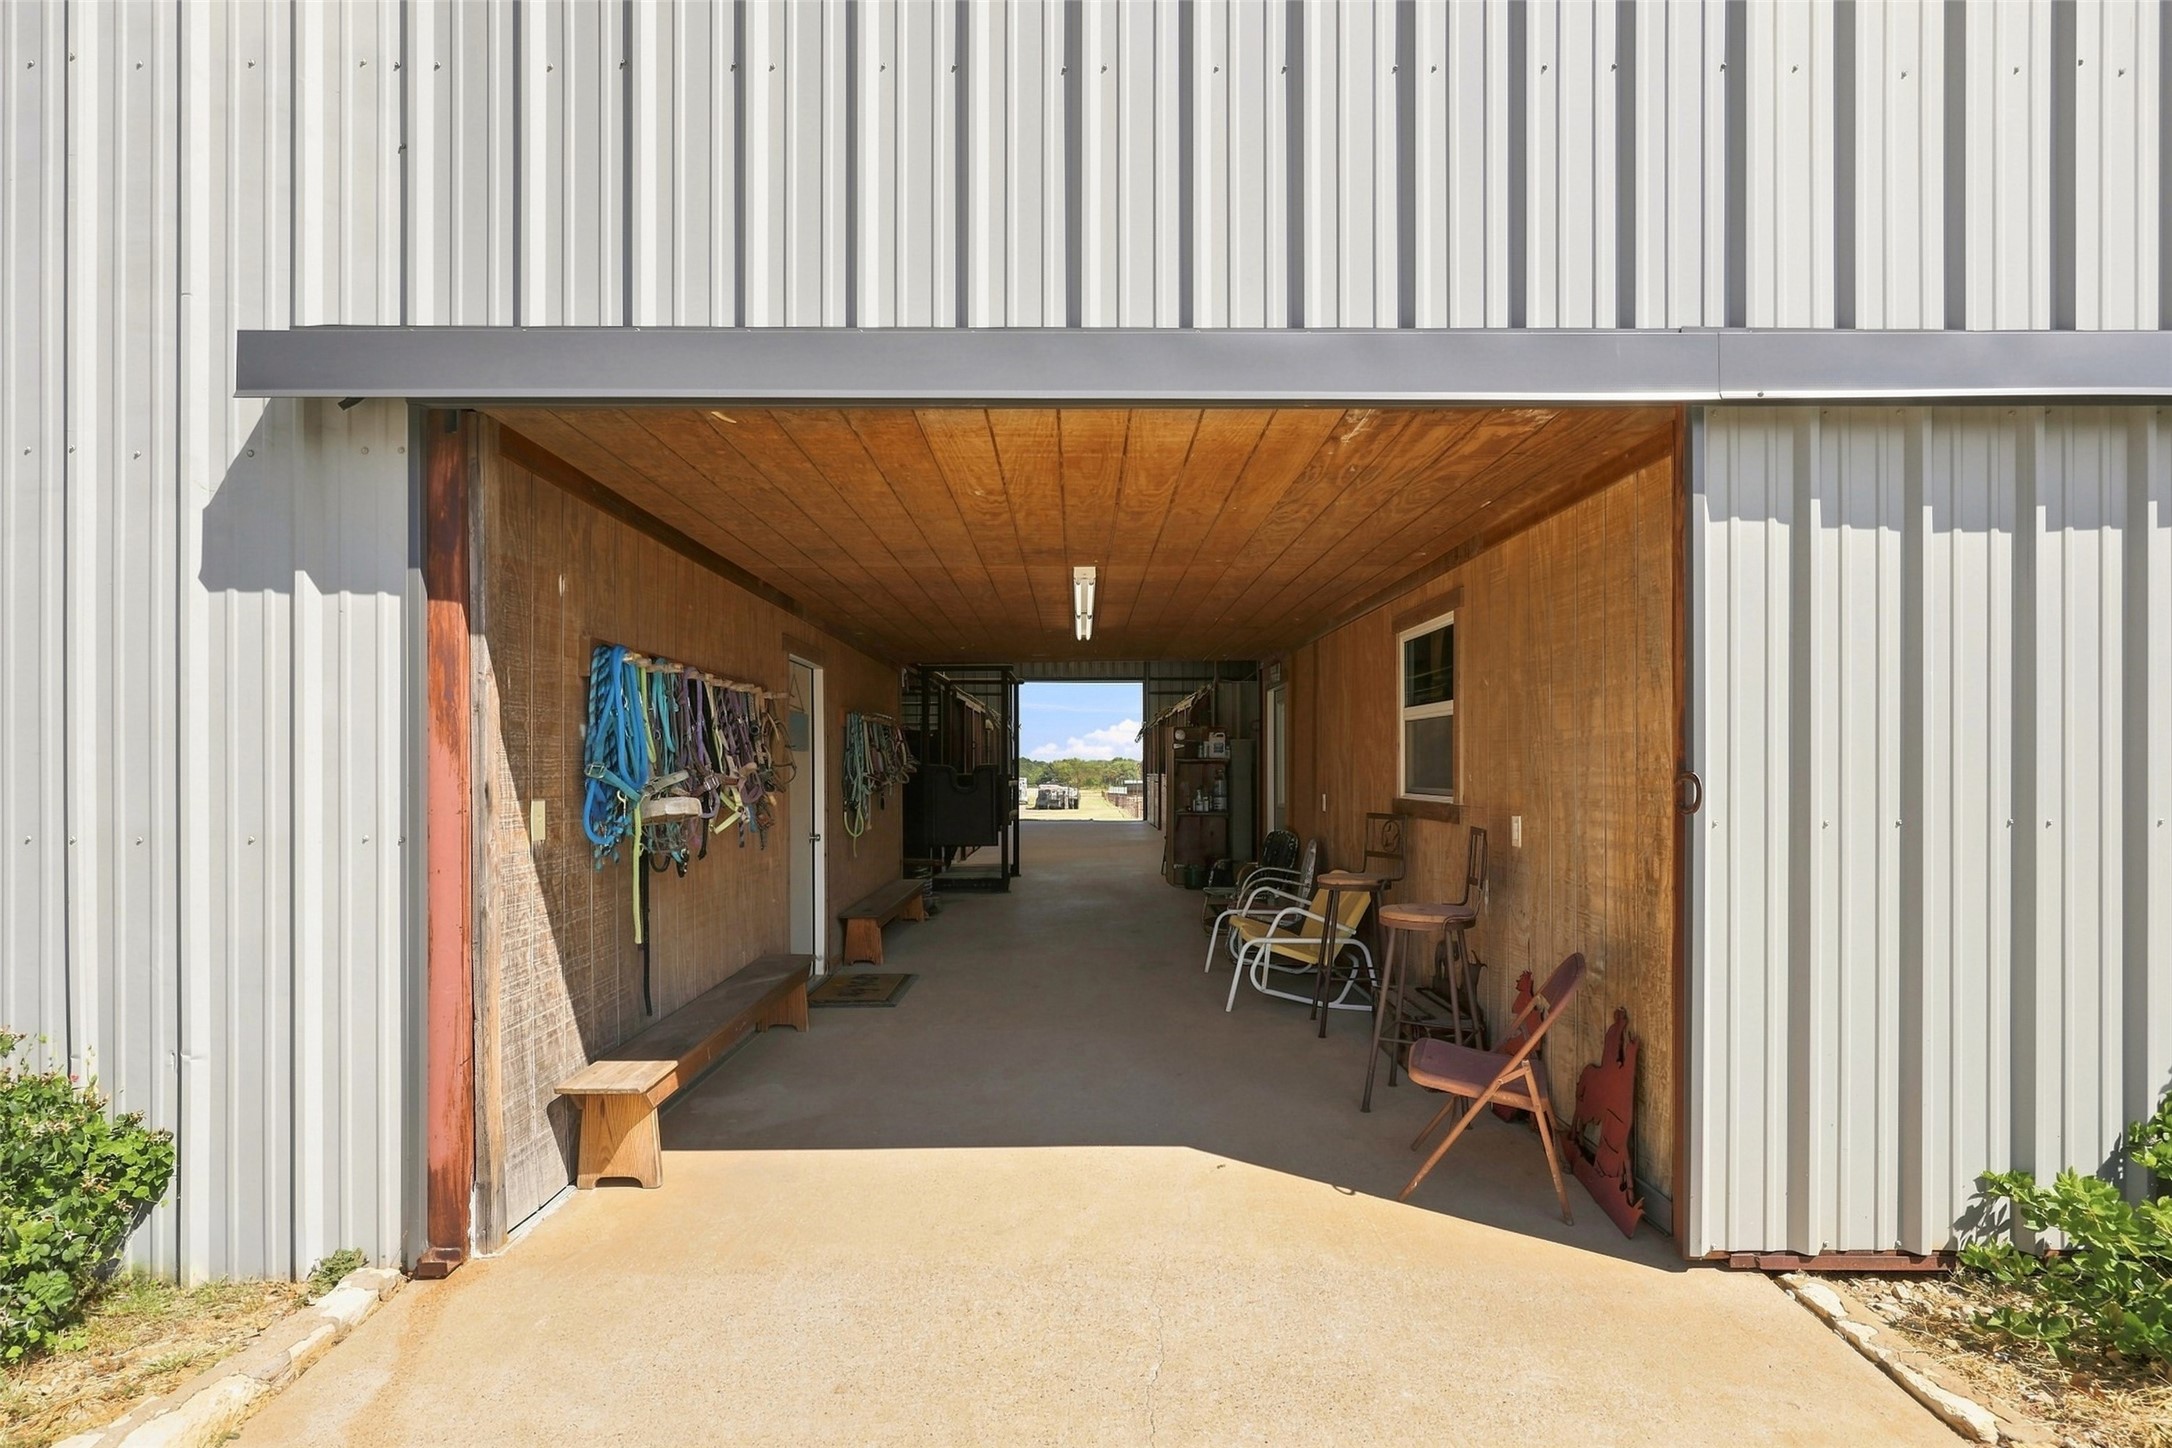
Barn aisle with tack hanging on the walls, benches, and chairs inside an open corrugated-metal building.
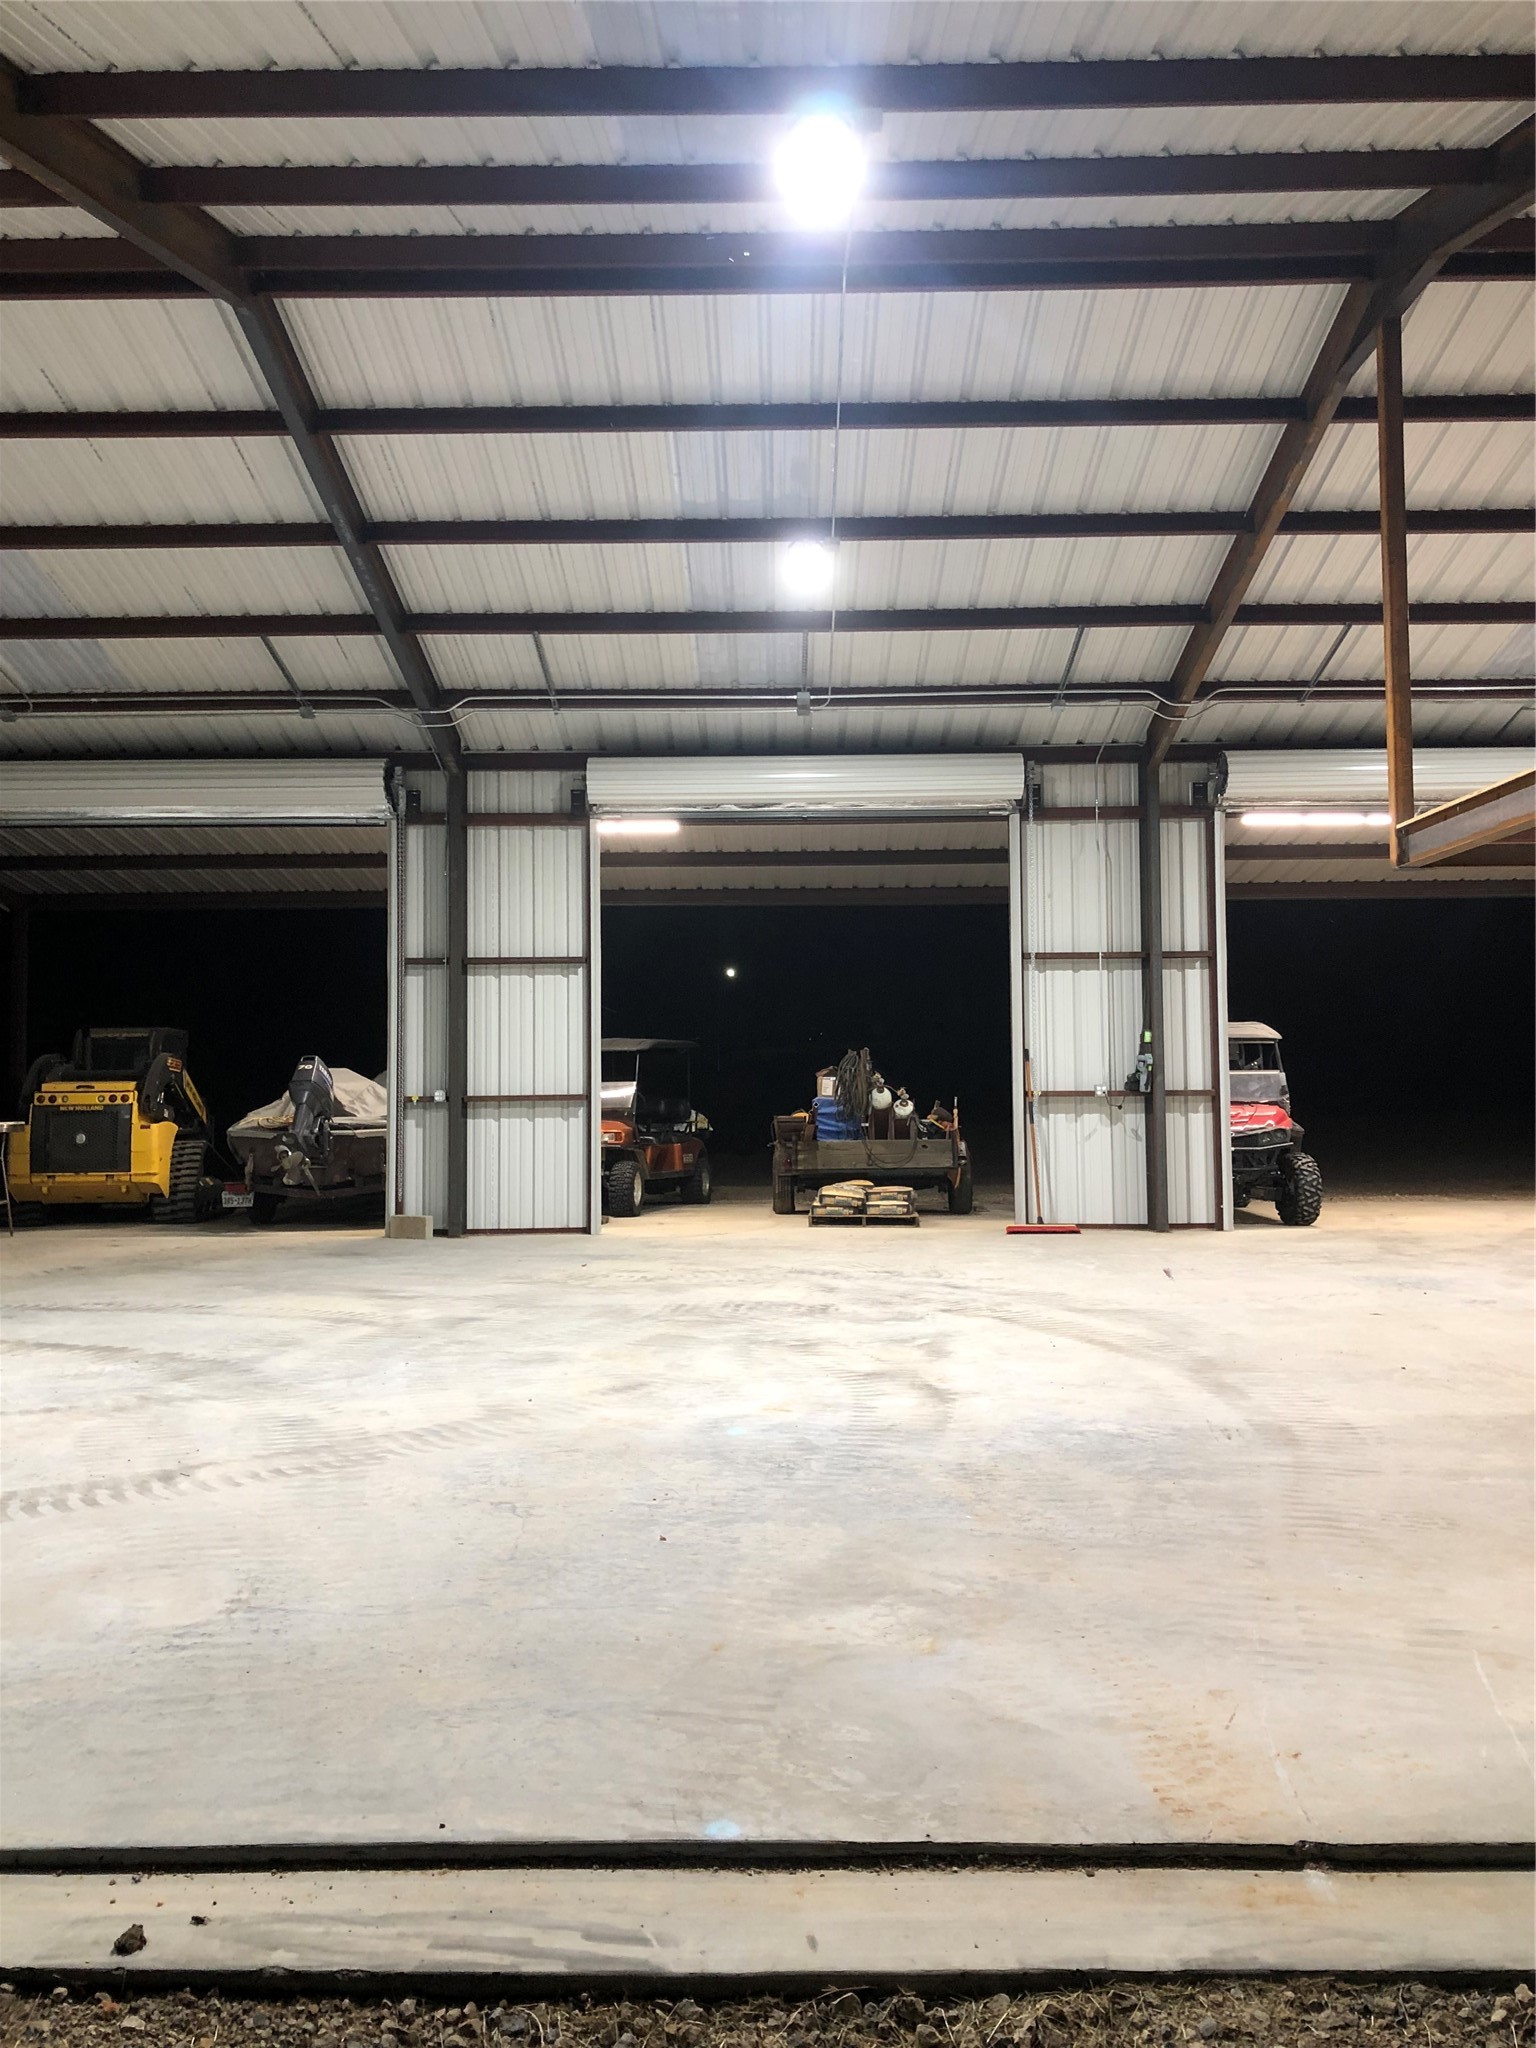
Large metal workshop with open bays, concrete floor, and utility vehicles parked beneath bright lights.
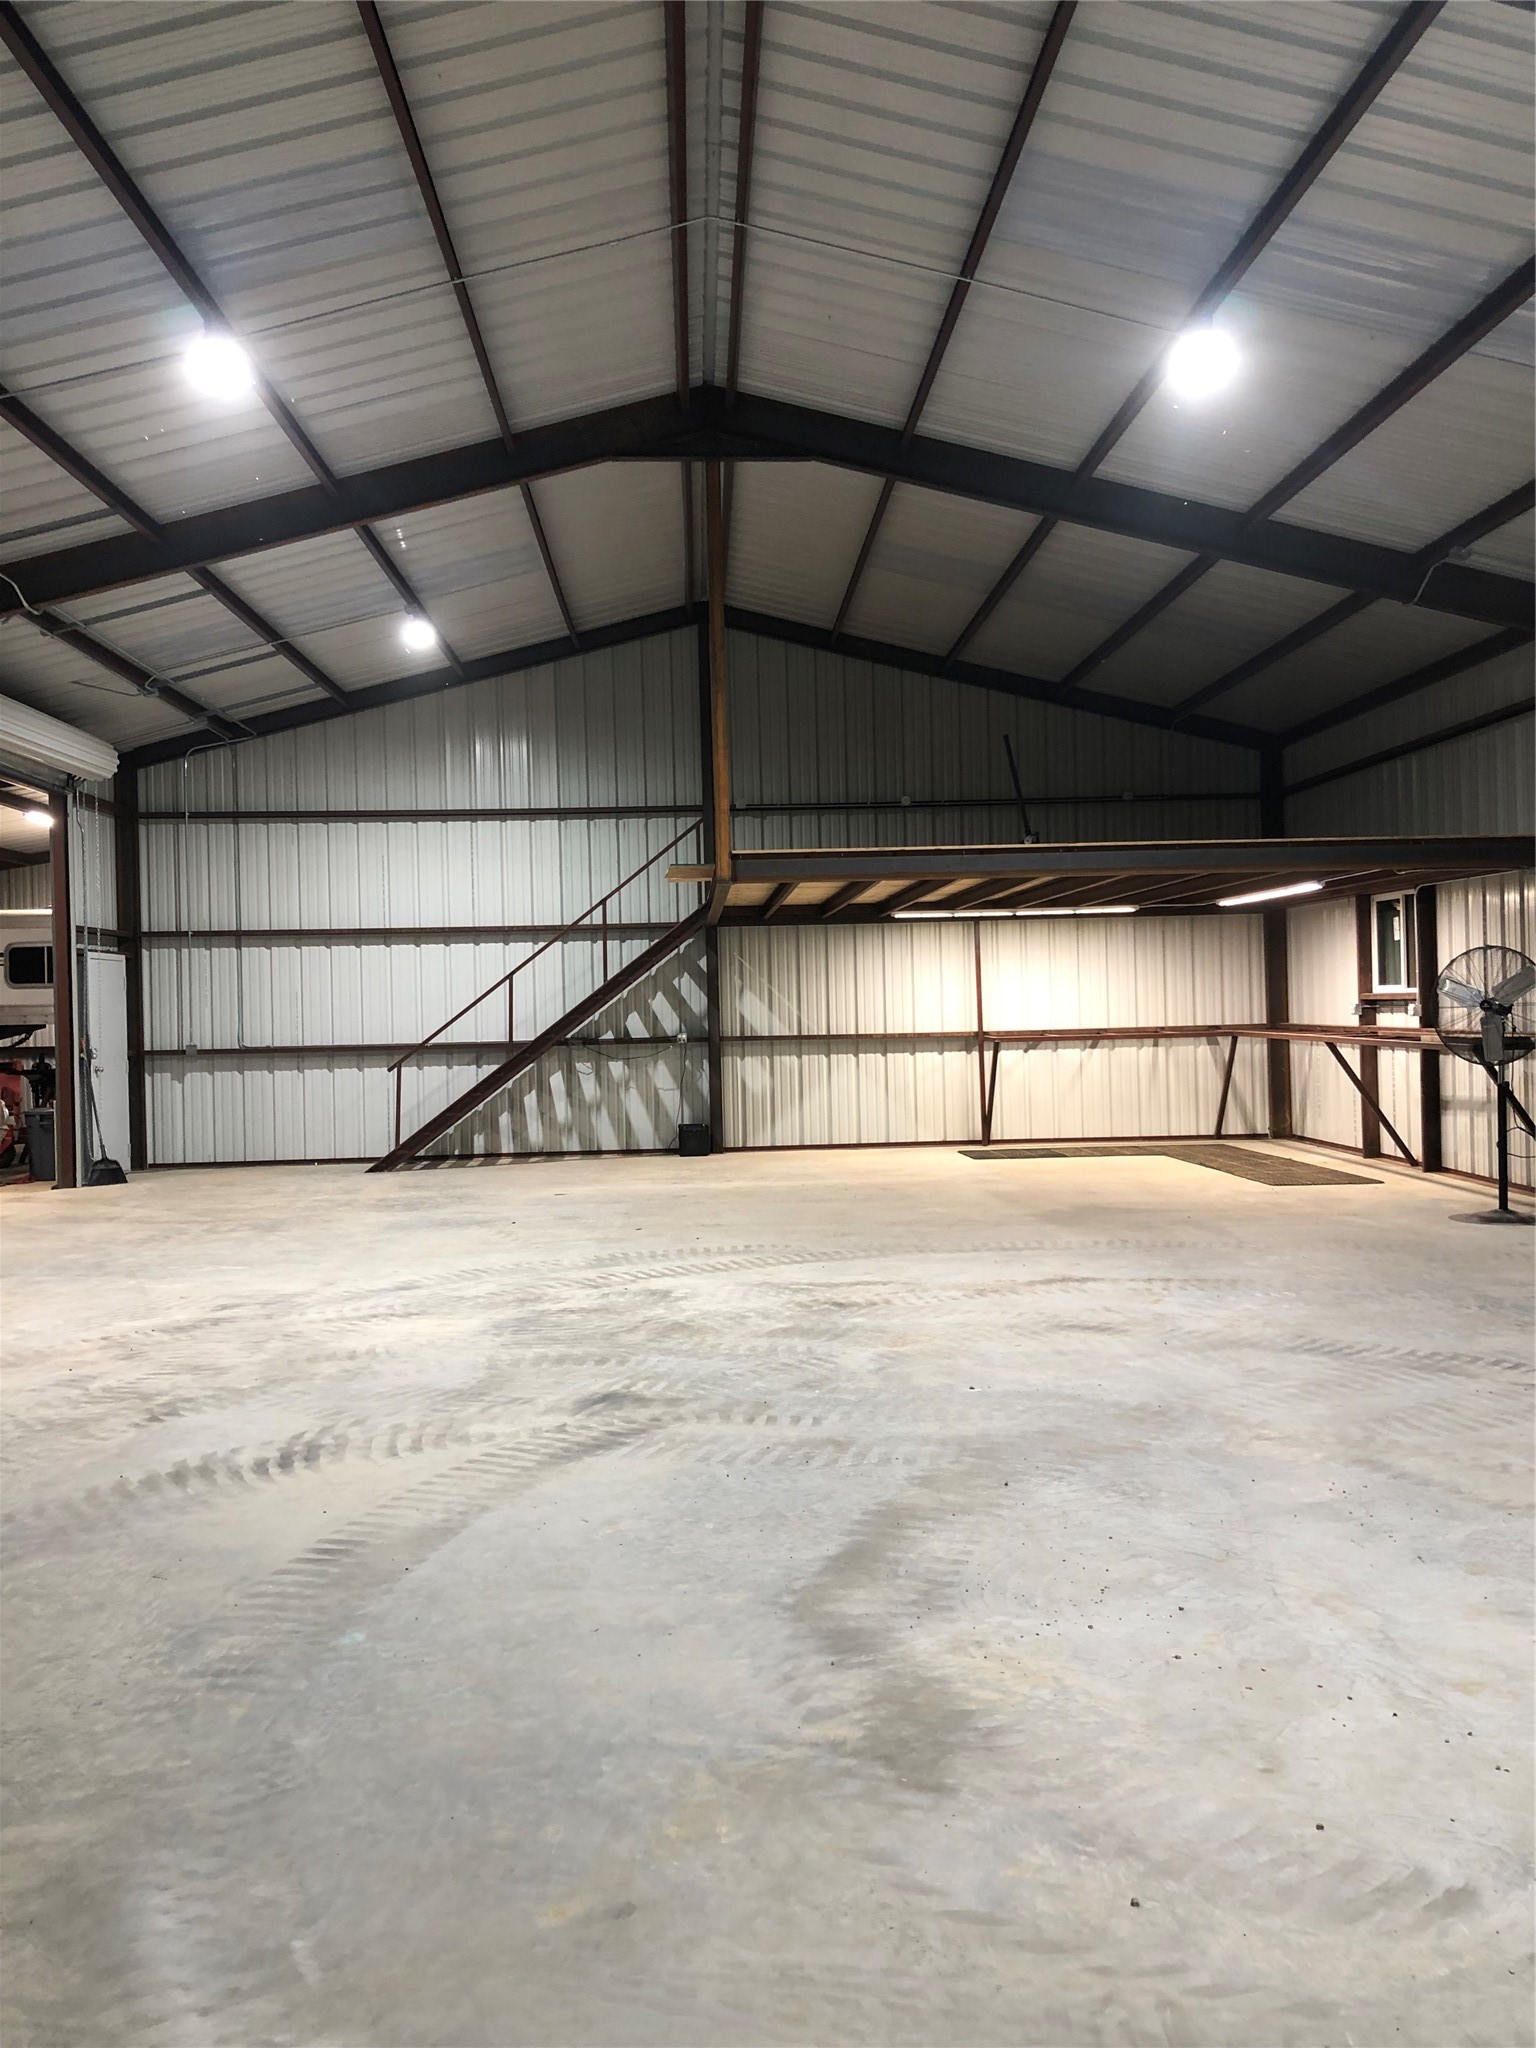
Large metal workshop with an open concrete floor, overhead beams, and a raised mezzanine.
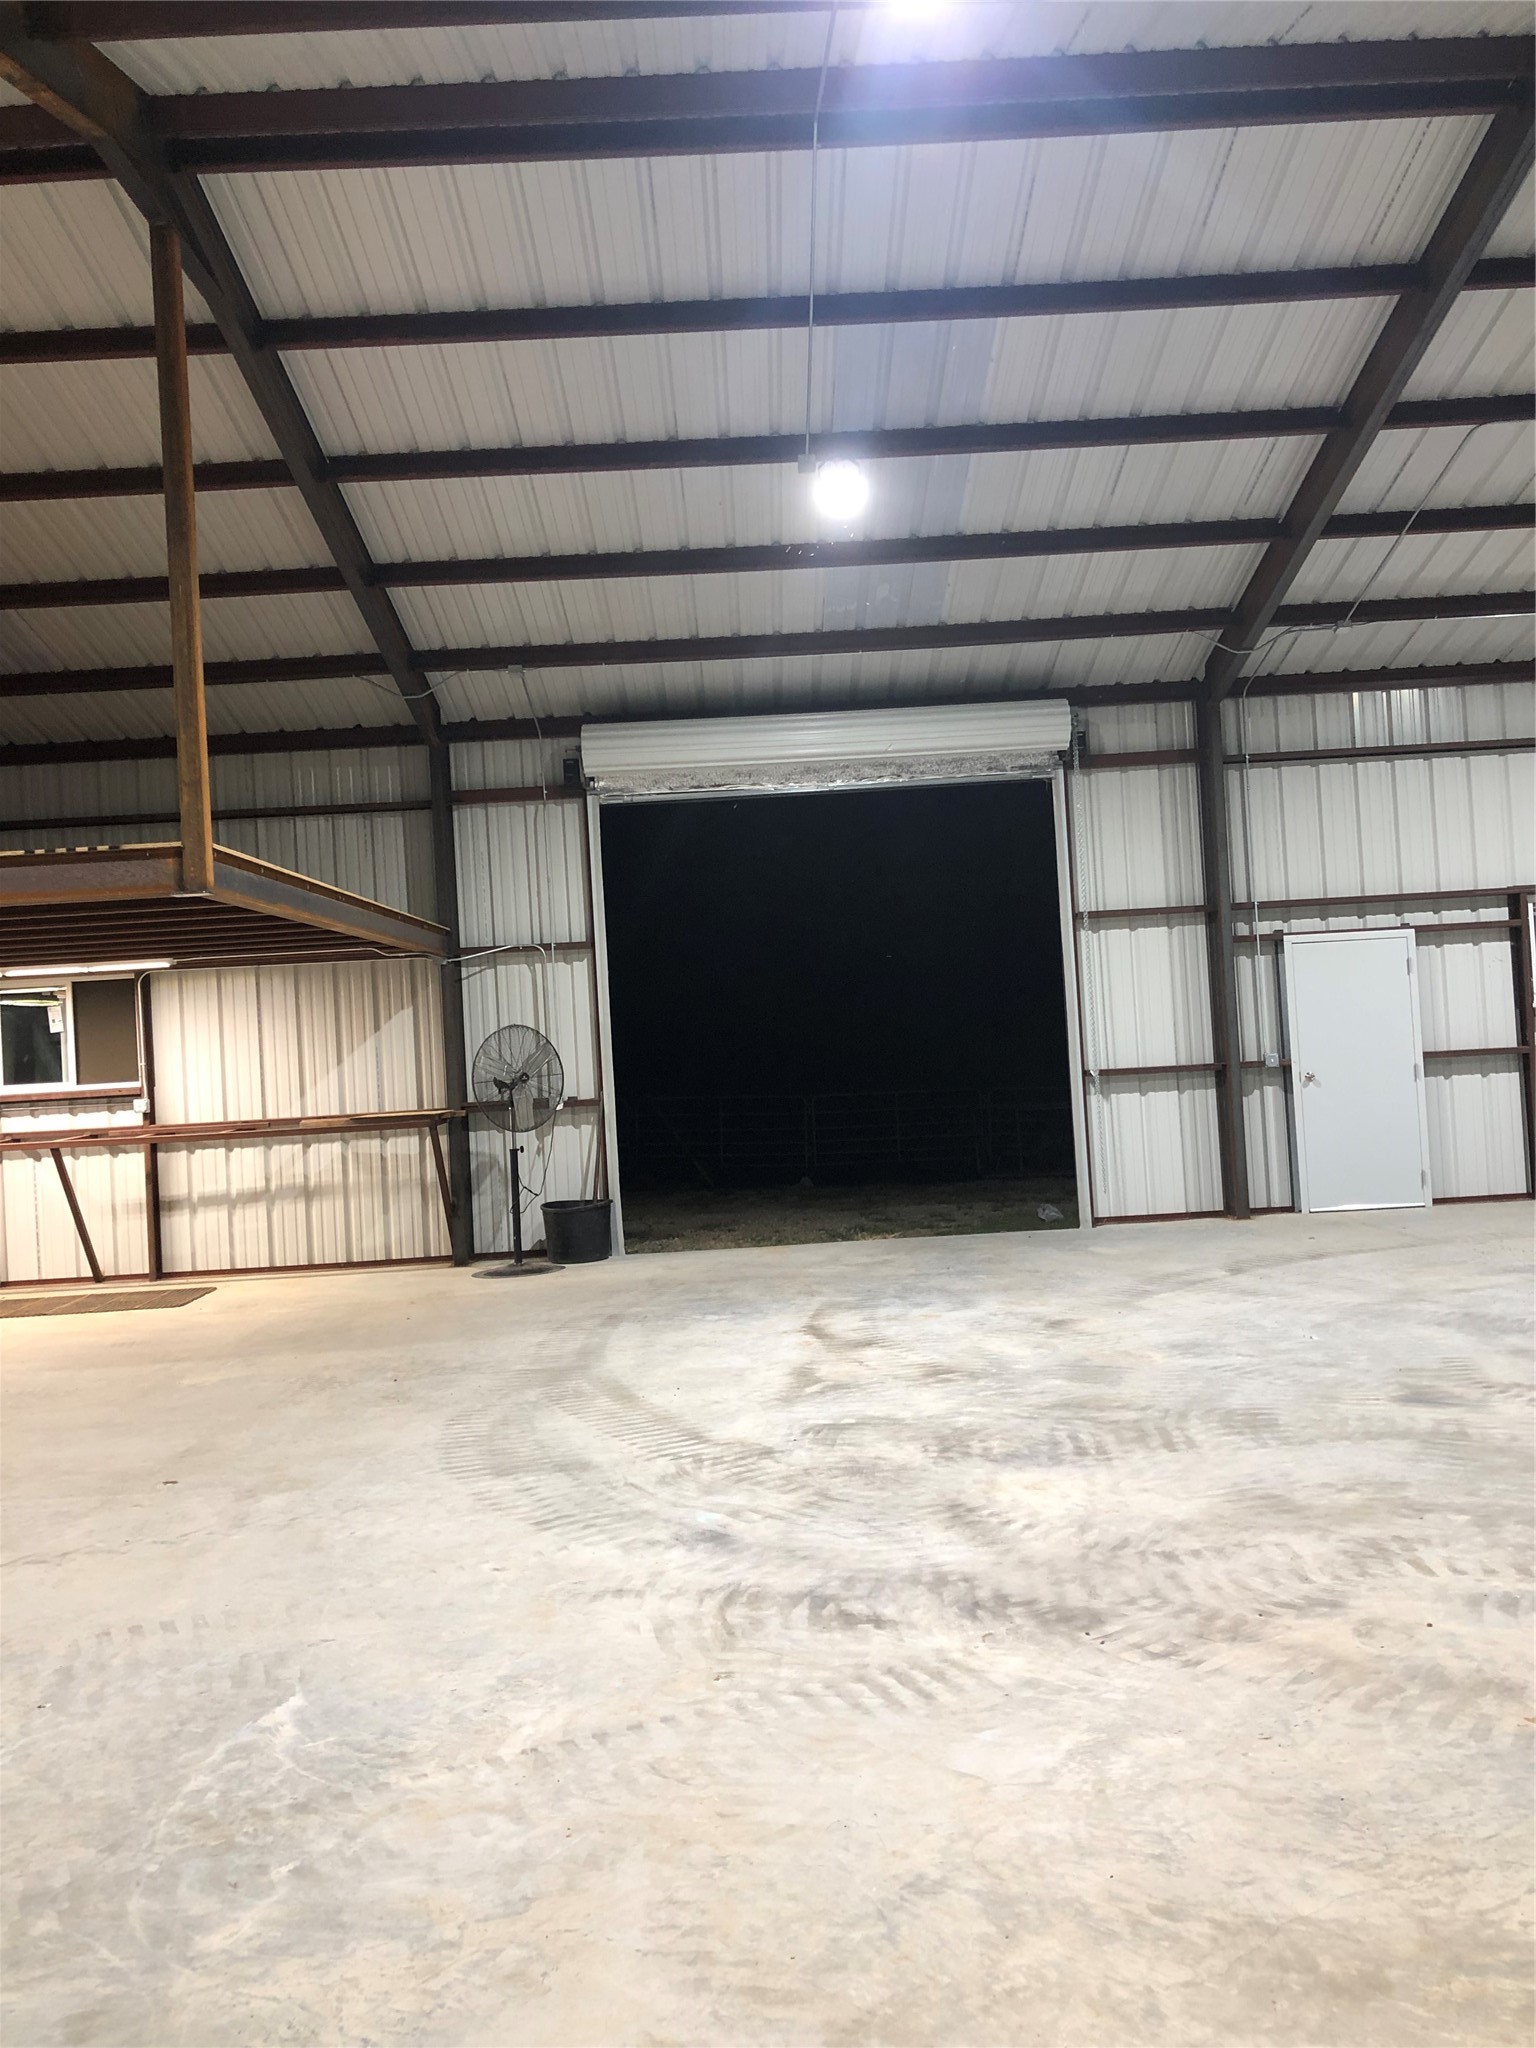
Large metal workshop with a concrete floor and wide open roll-up door
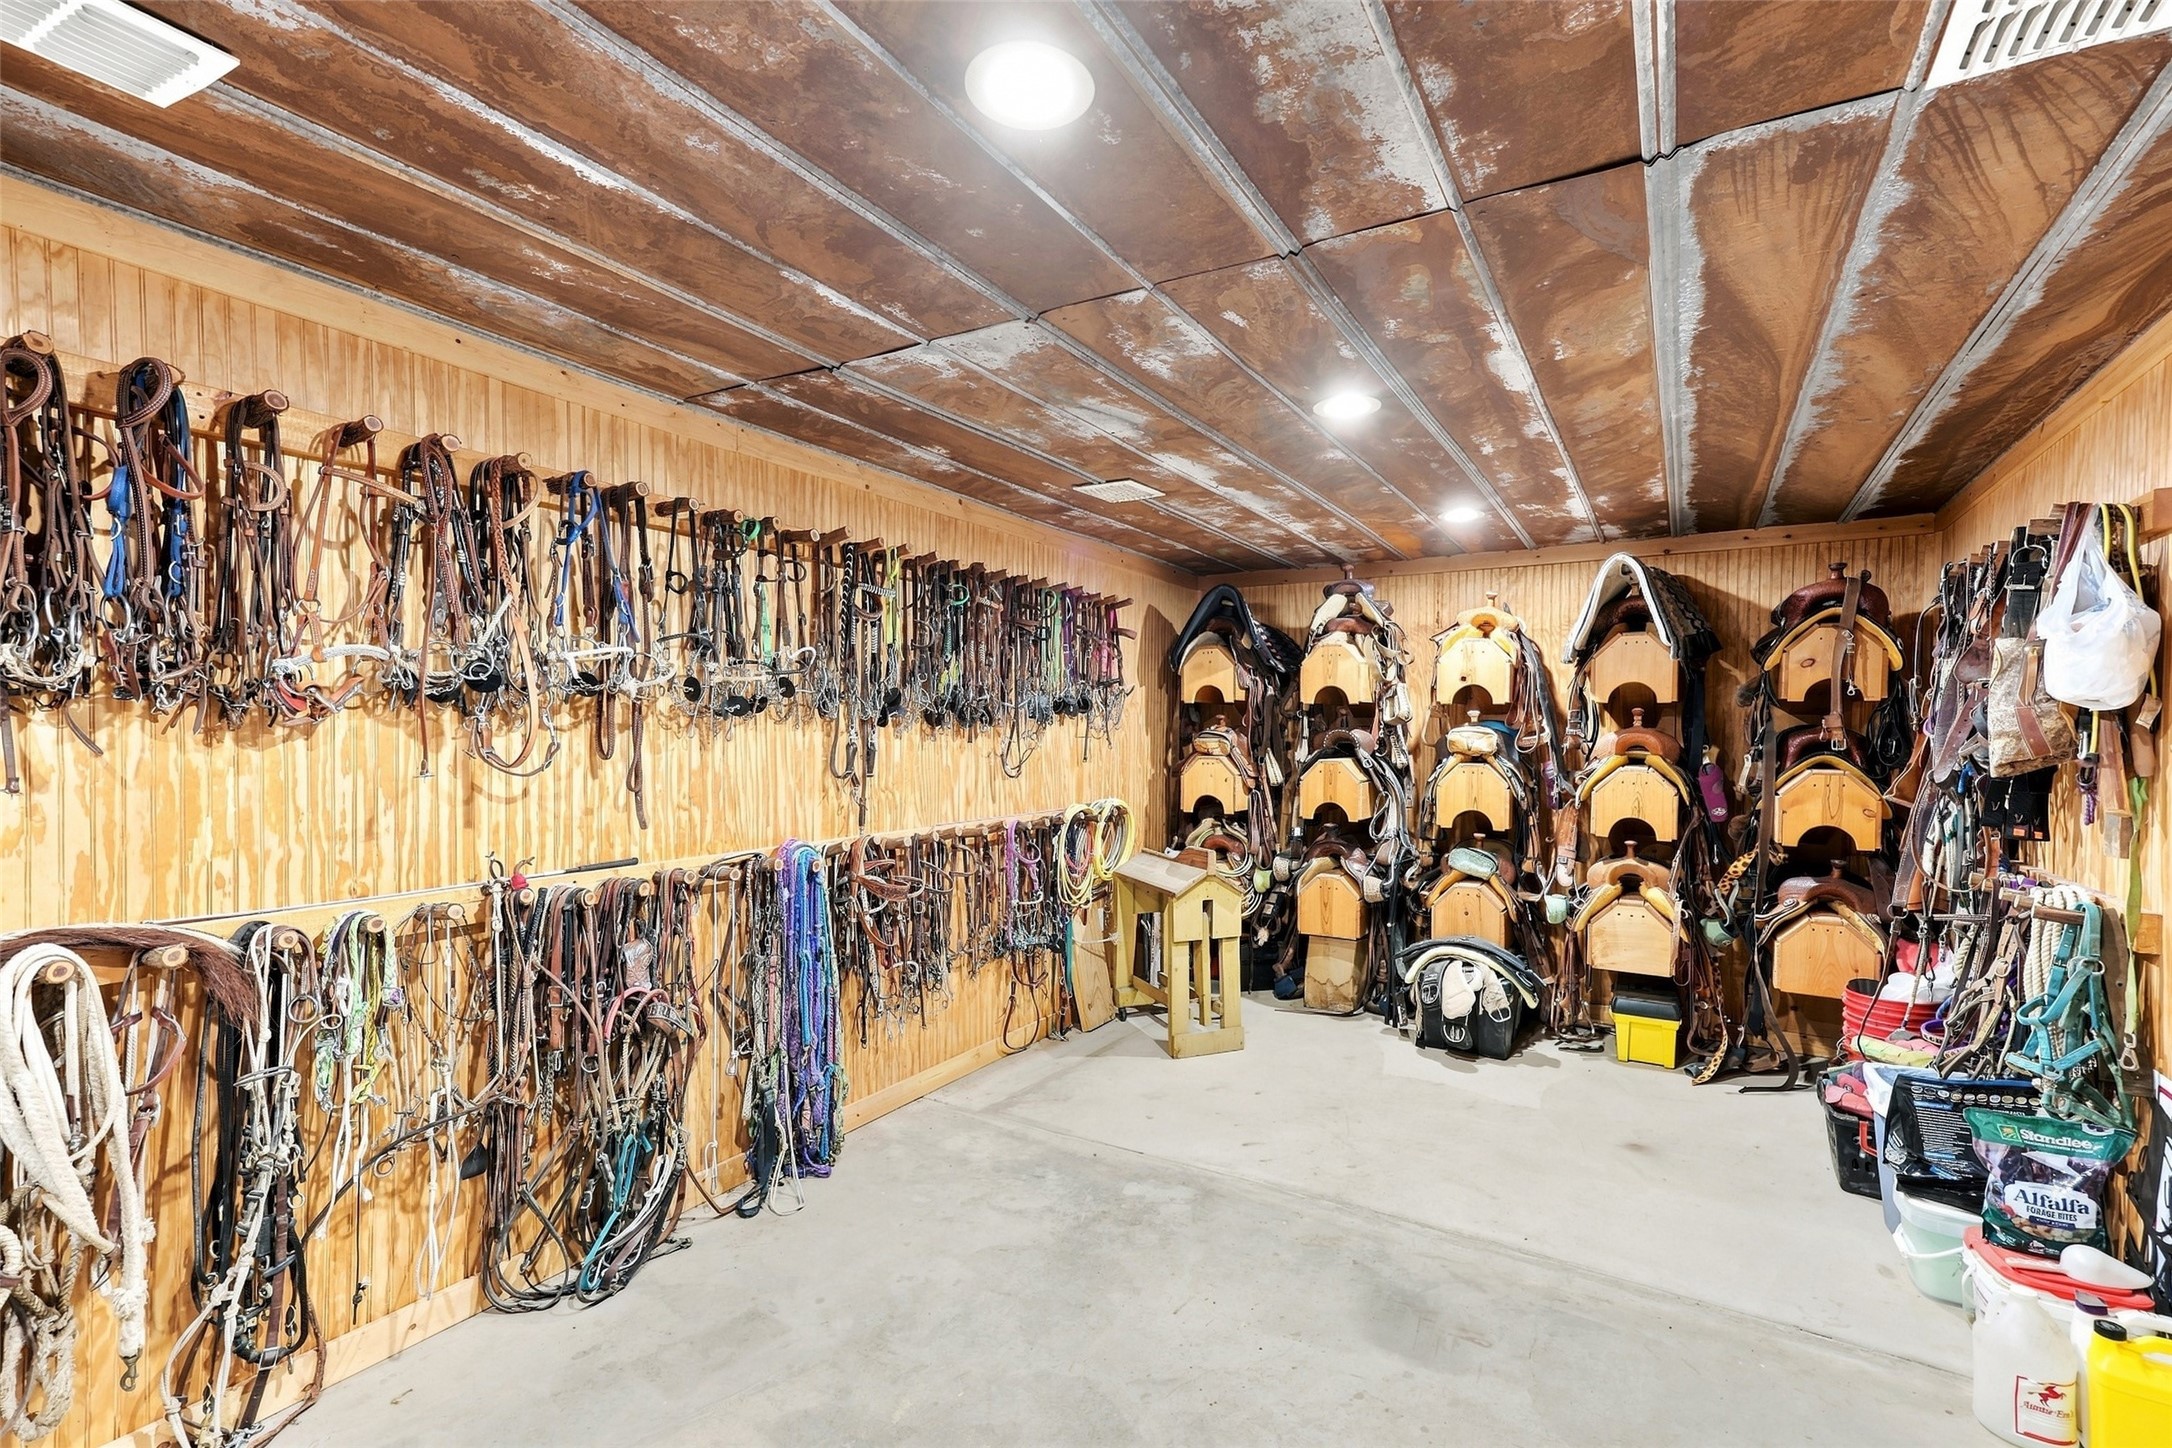
Tack room lined with bridles and ropes, with rows of saddles stored at the back.
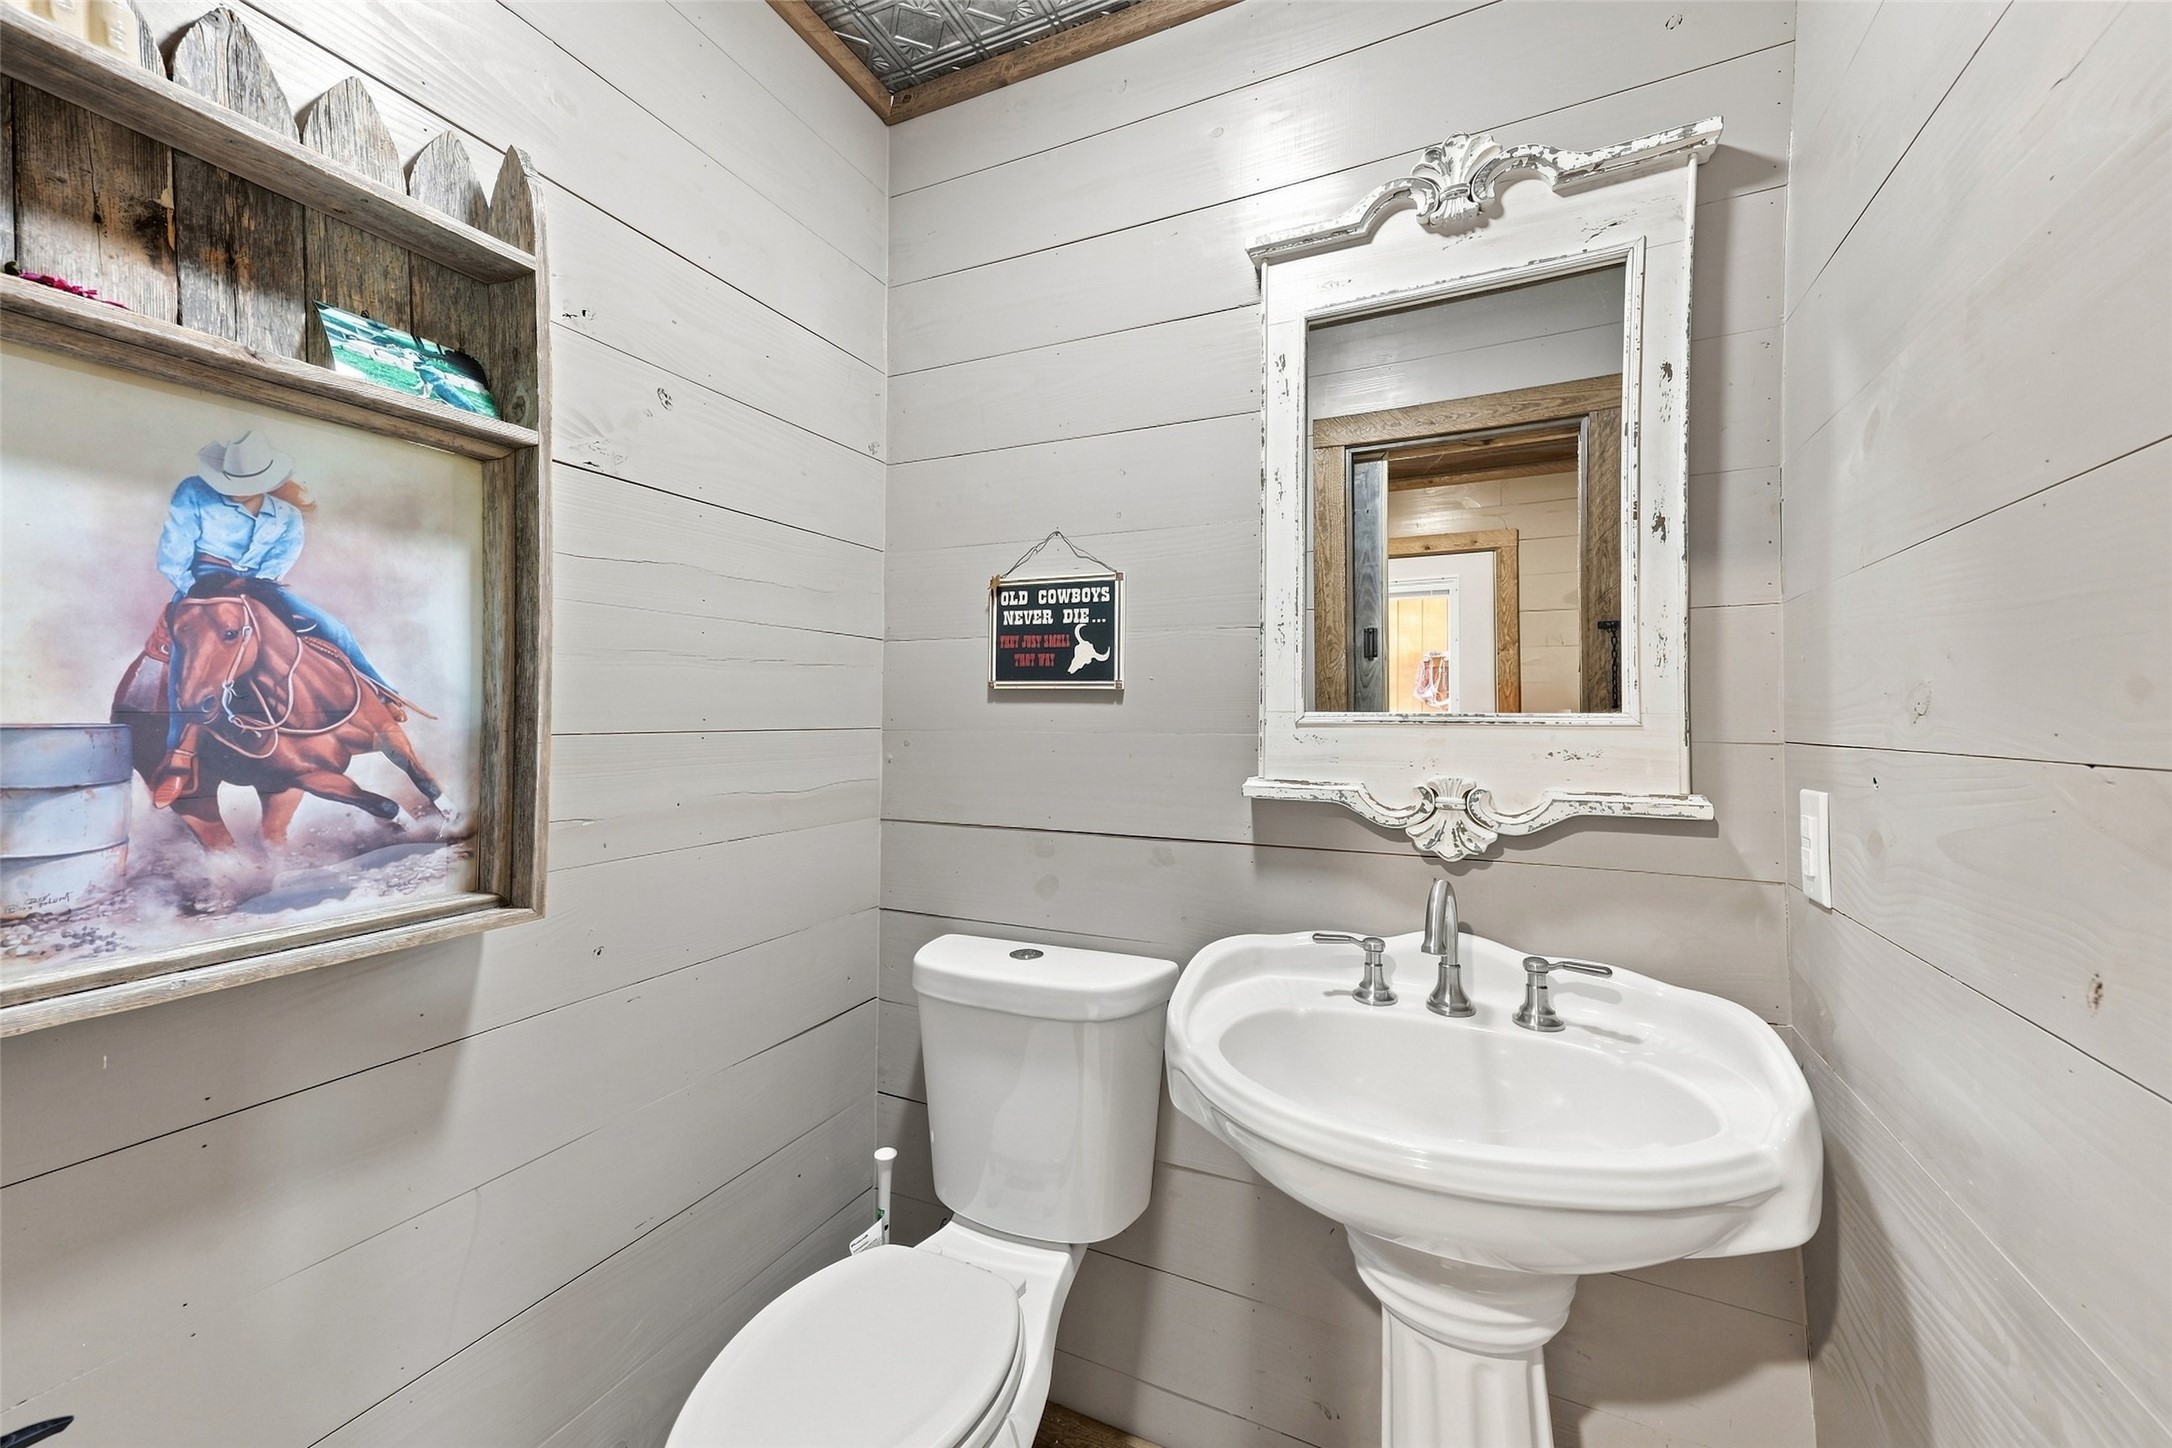
Bathroom with a pedestal sink, ornate mirror, and framed cowboy artwork on white plank walls.
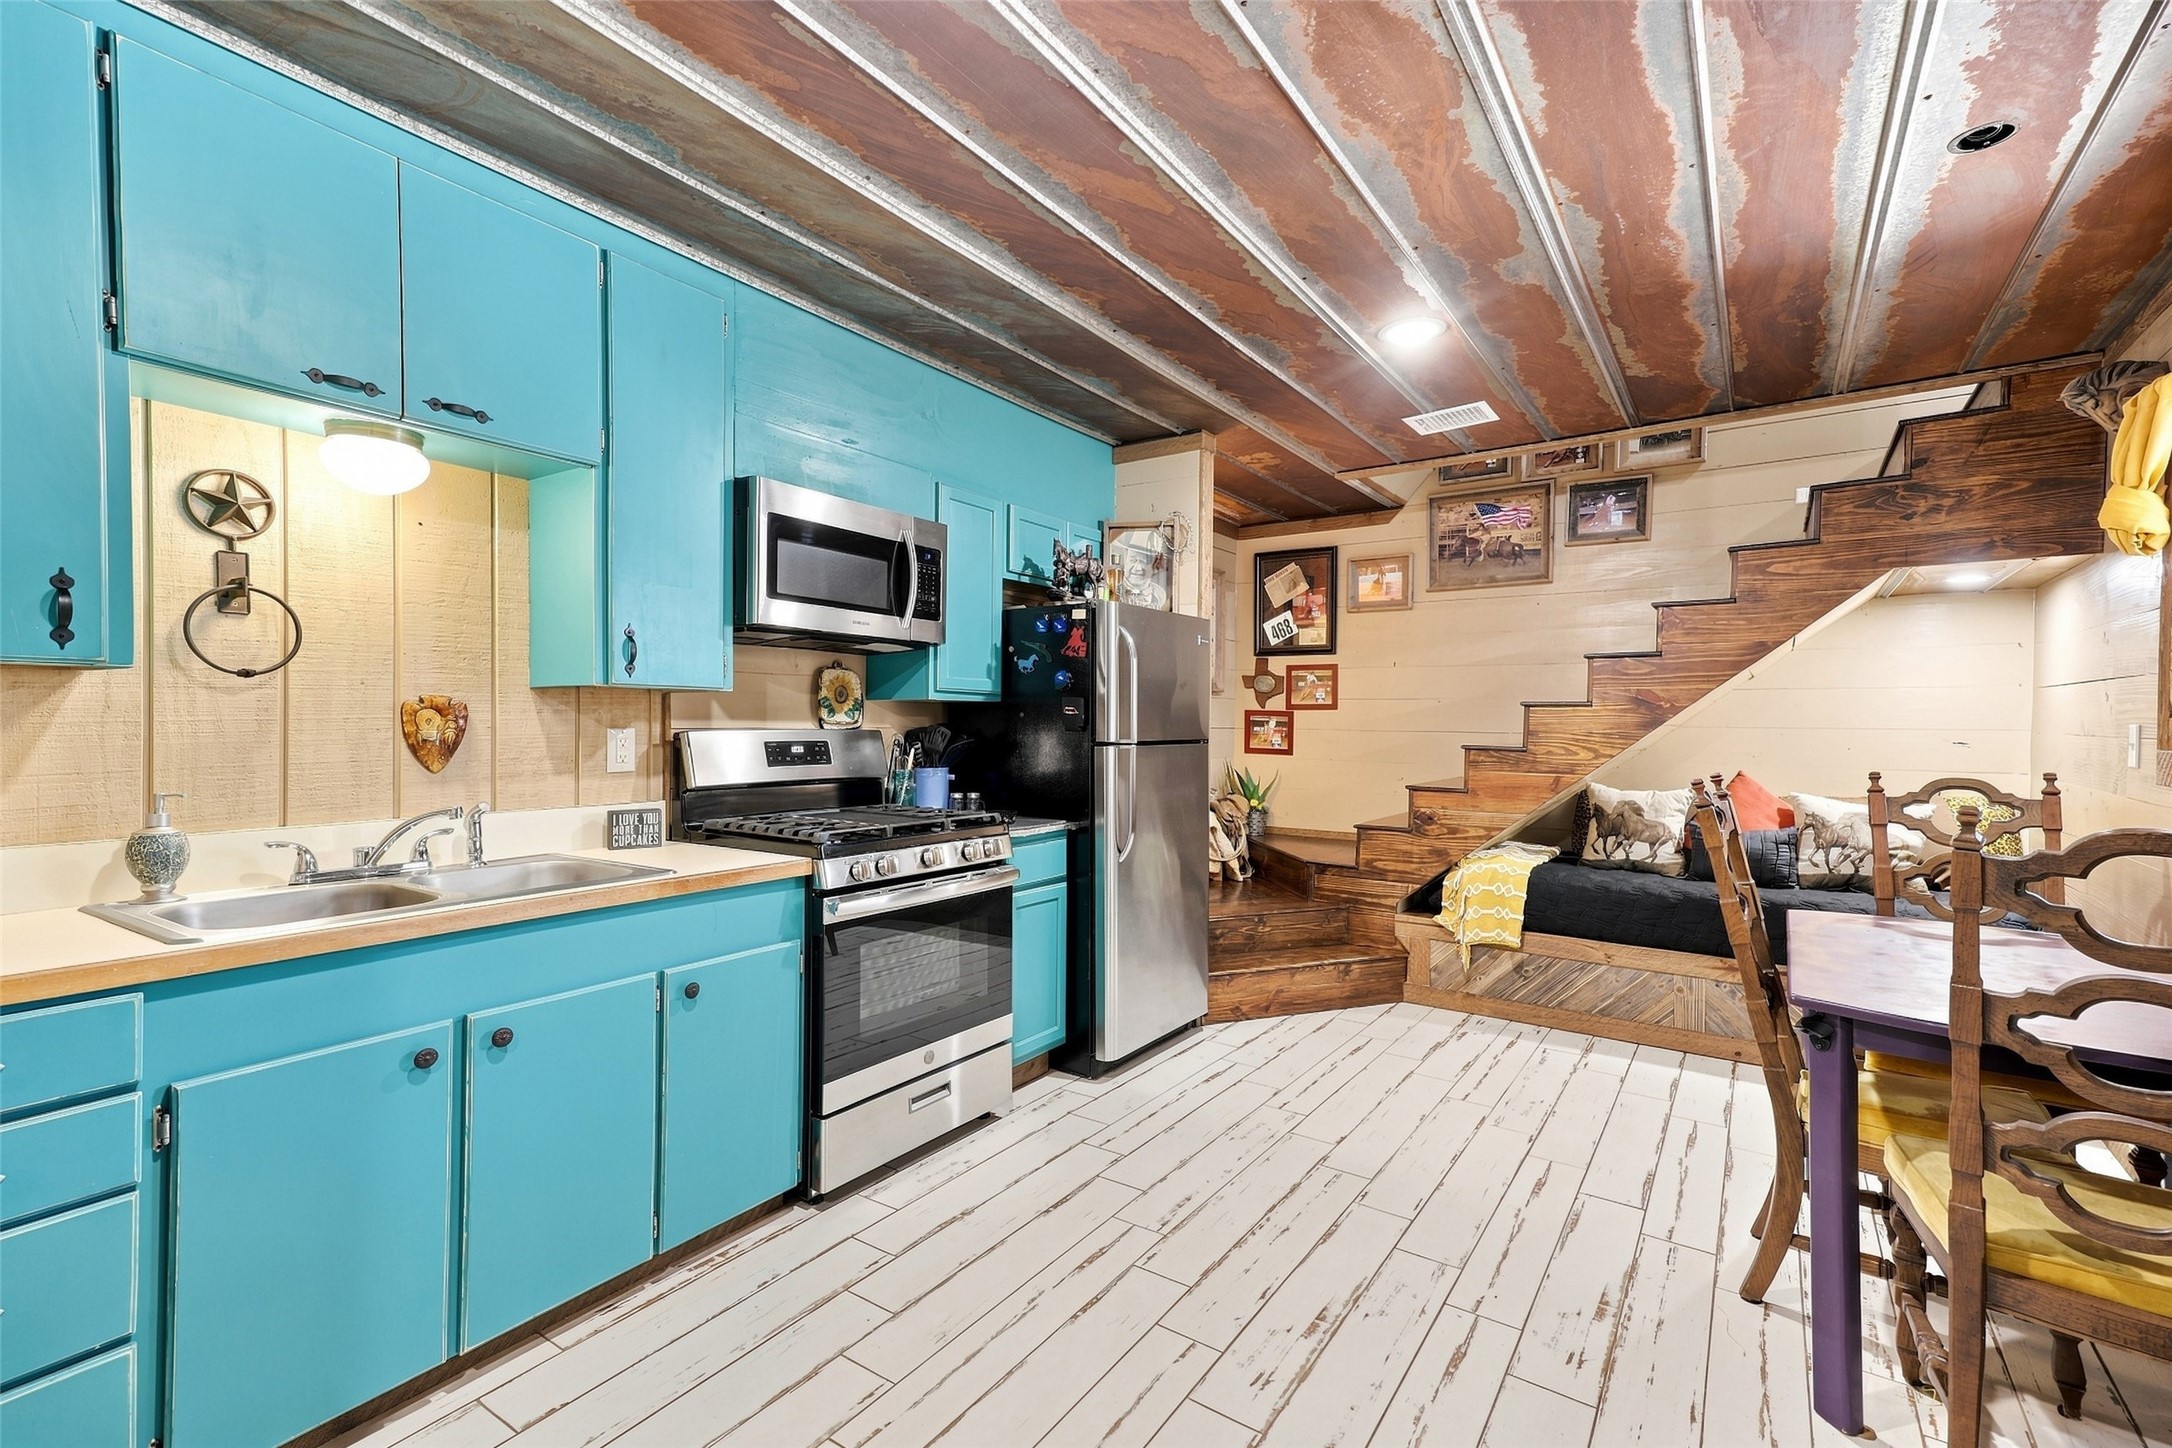
Turquoise kitchen with stainless appliances beside a rustic staircase and built-in seating nook.
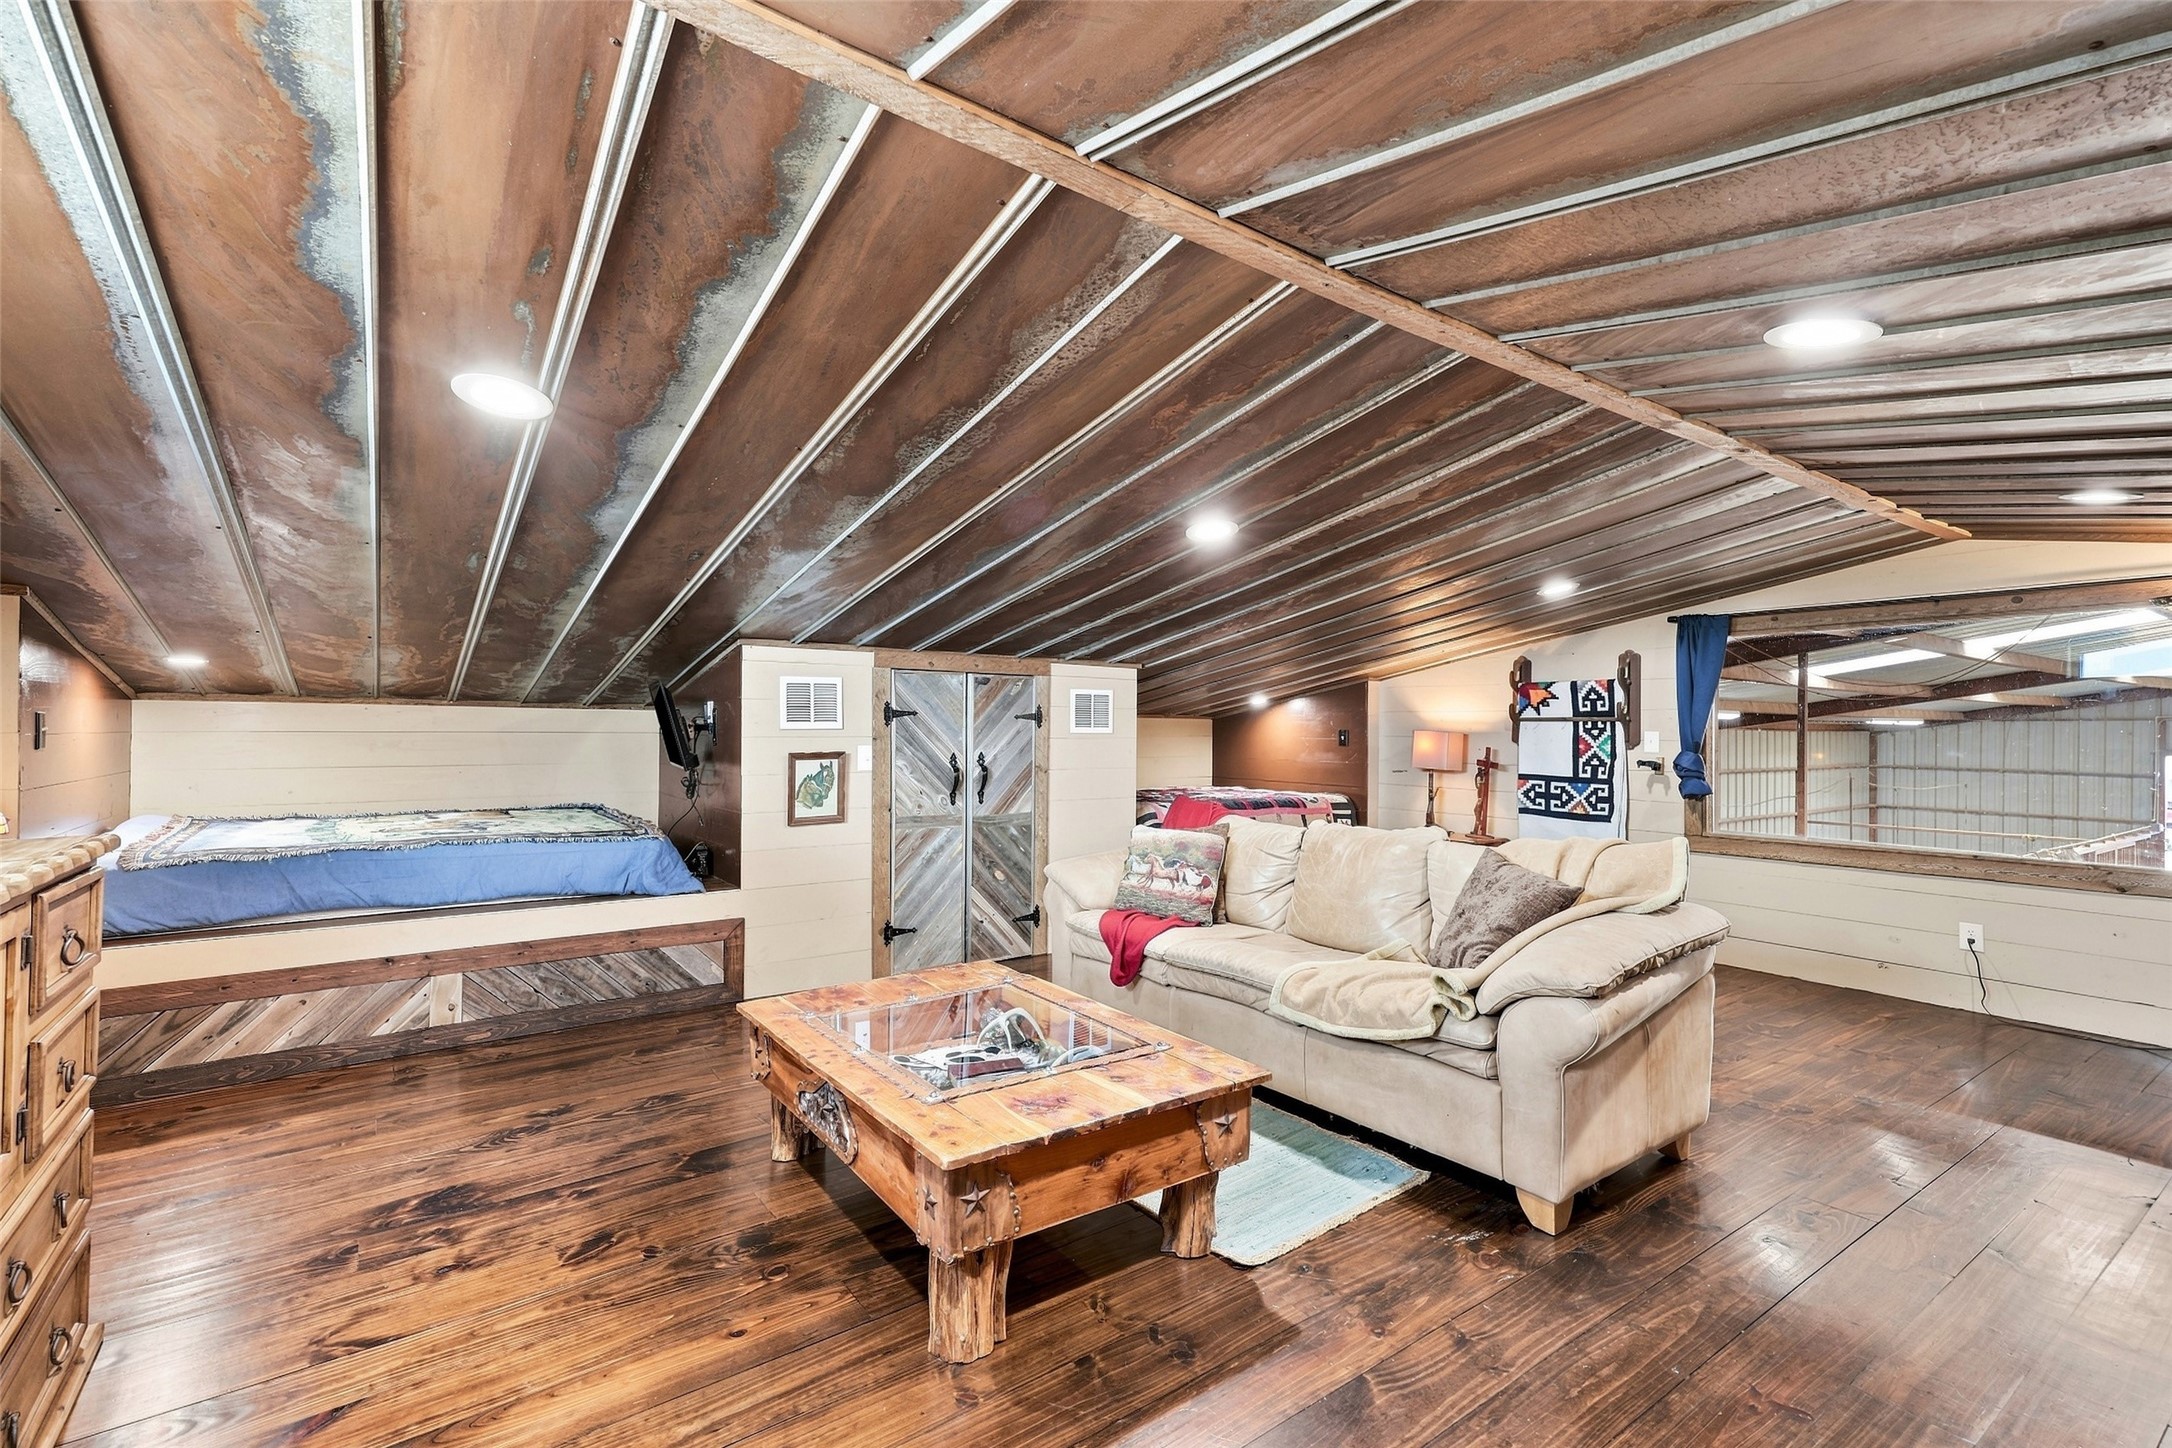
Living area with a cream sofa, rustic coffee table, and raised bed nook beneath a weathered metal ceiling.
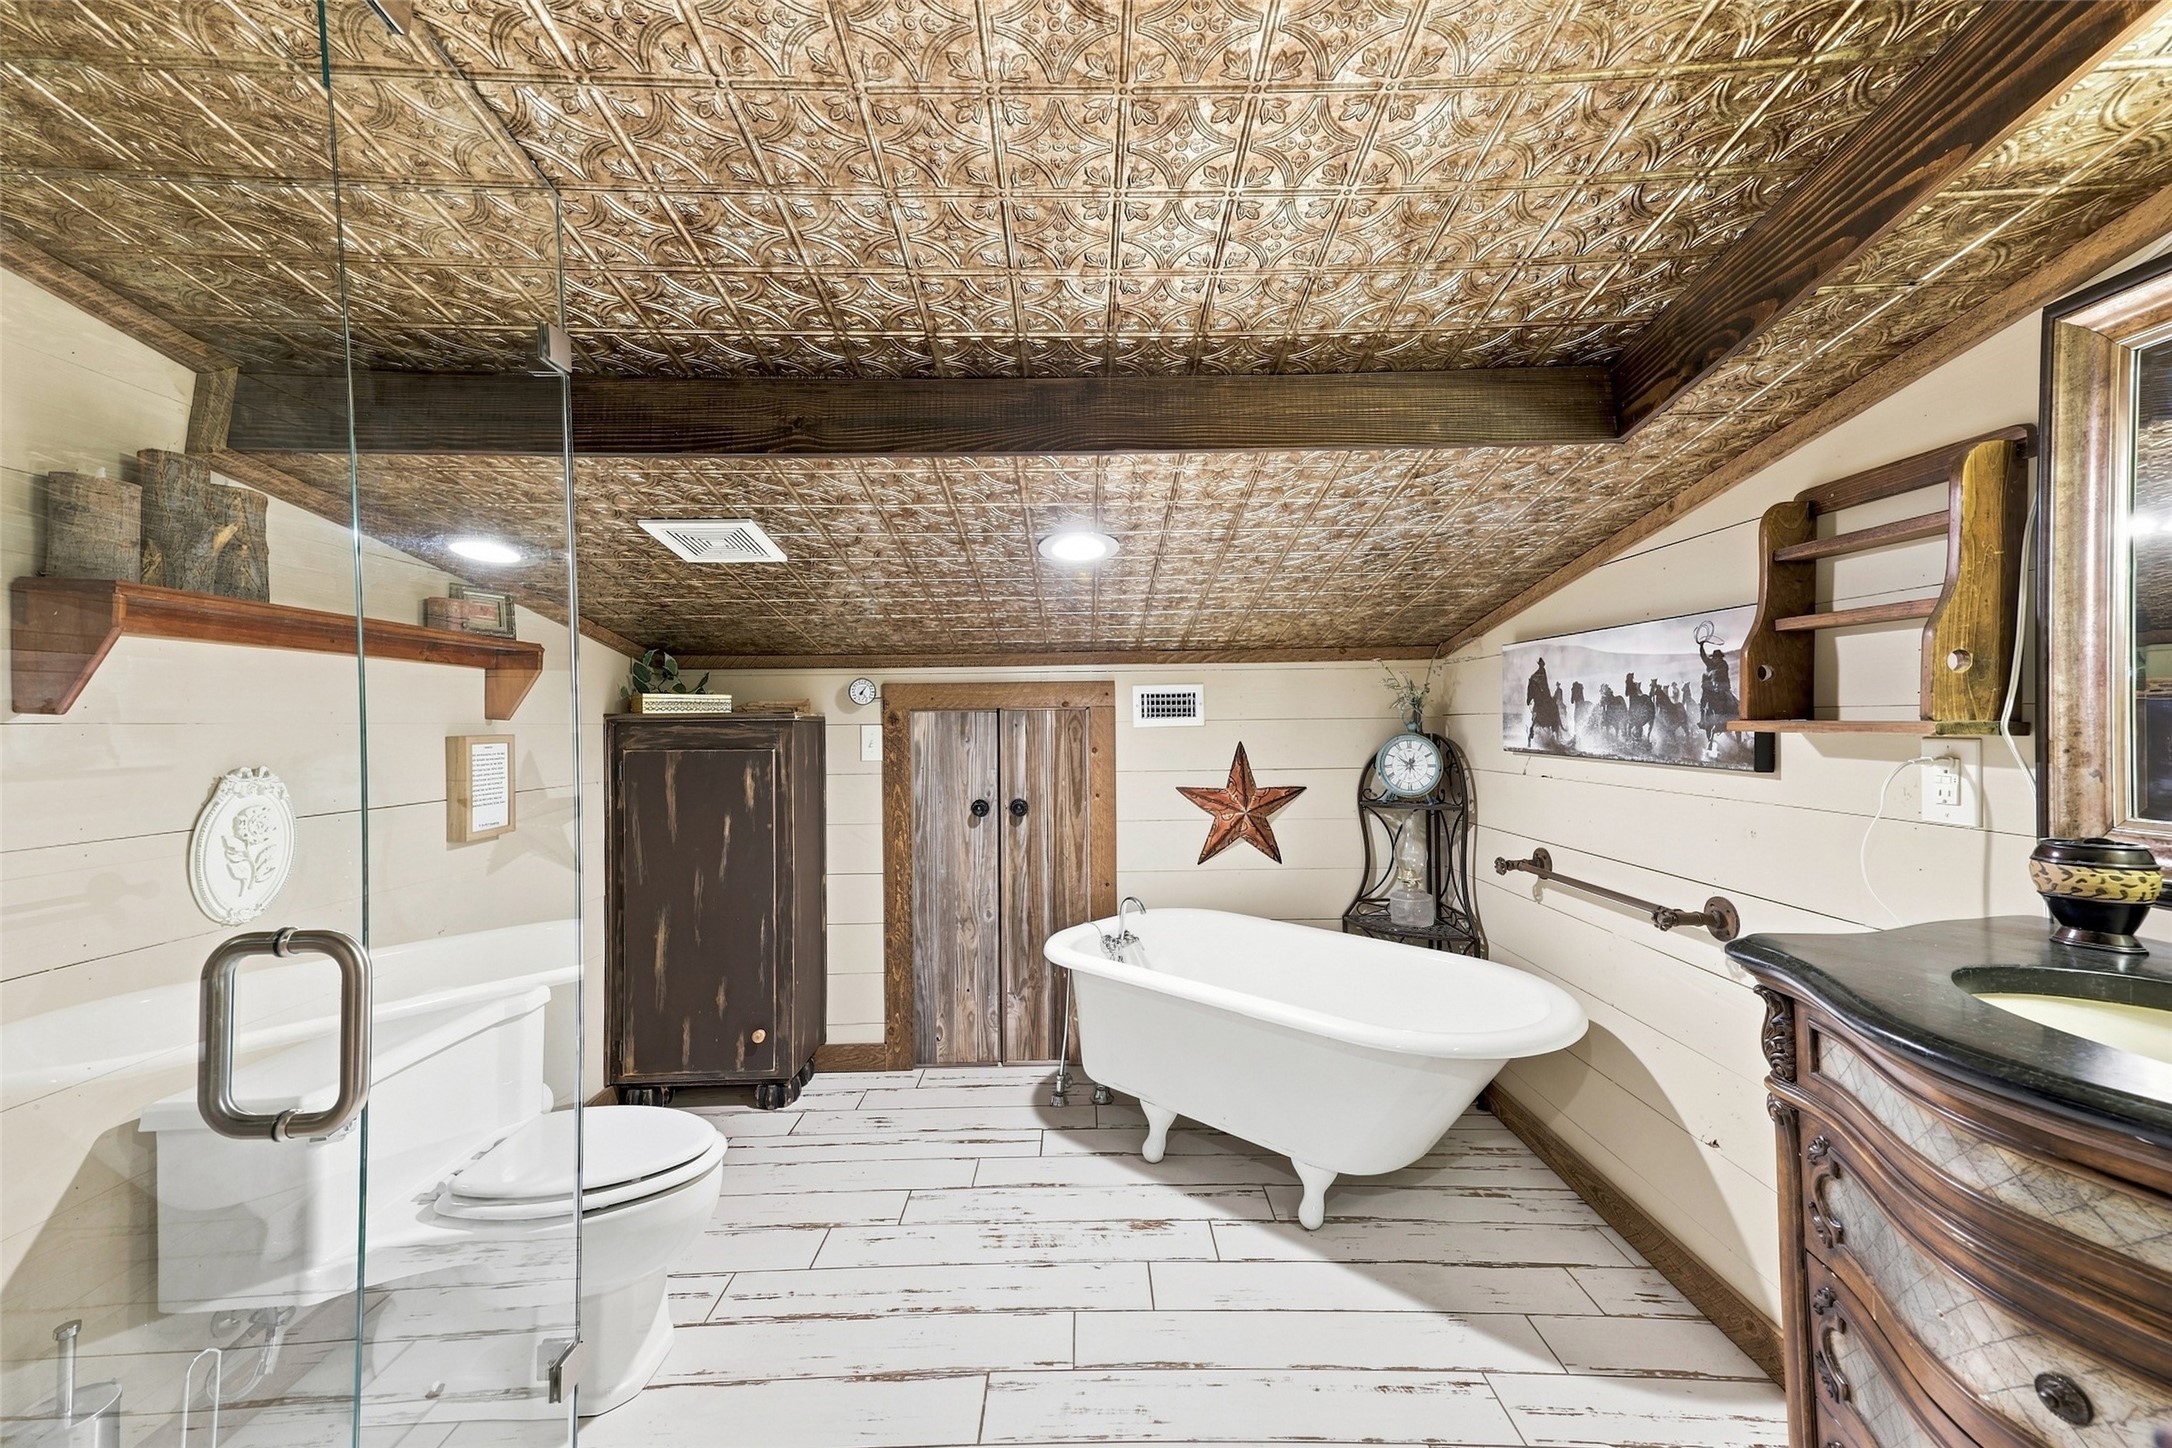
Bathroom with an ornate metal-tile ceiling, white clawfoot tub, and glass shower.
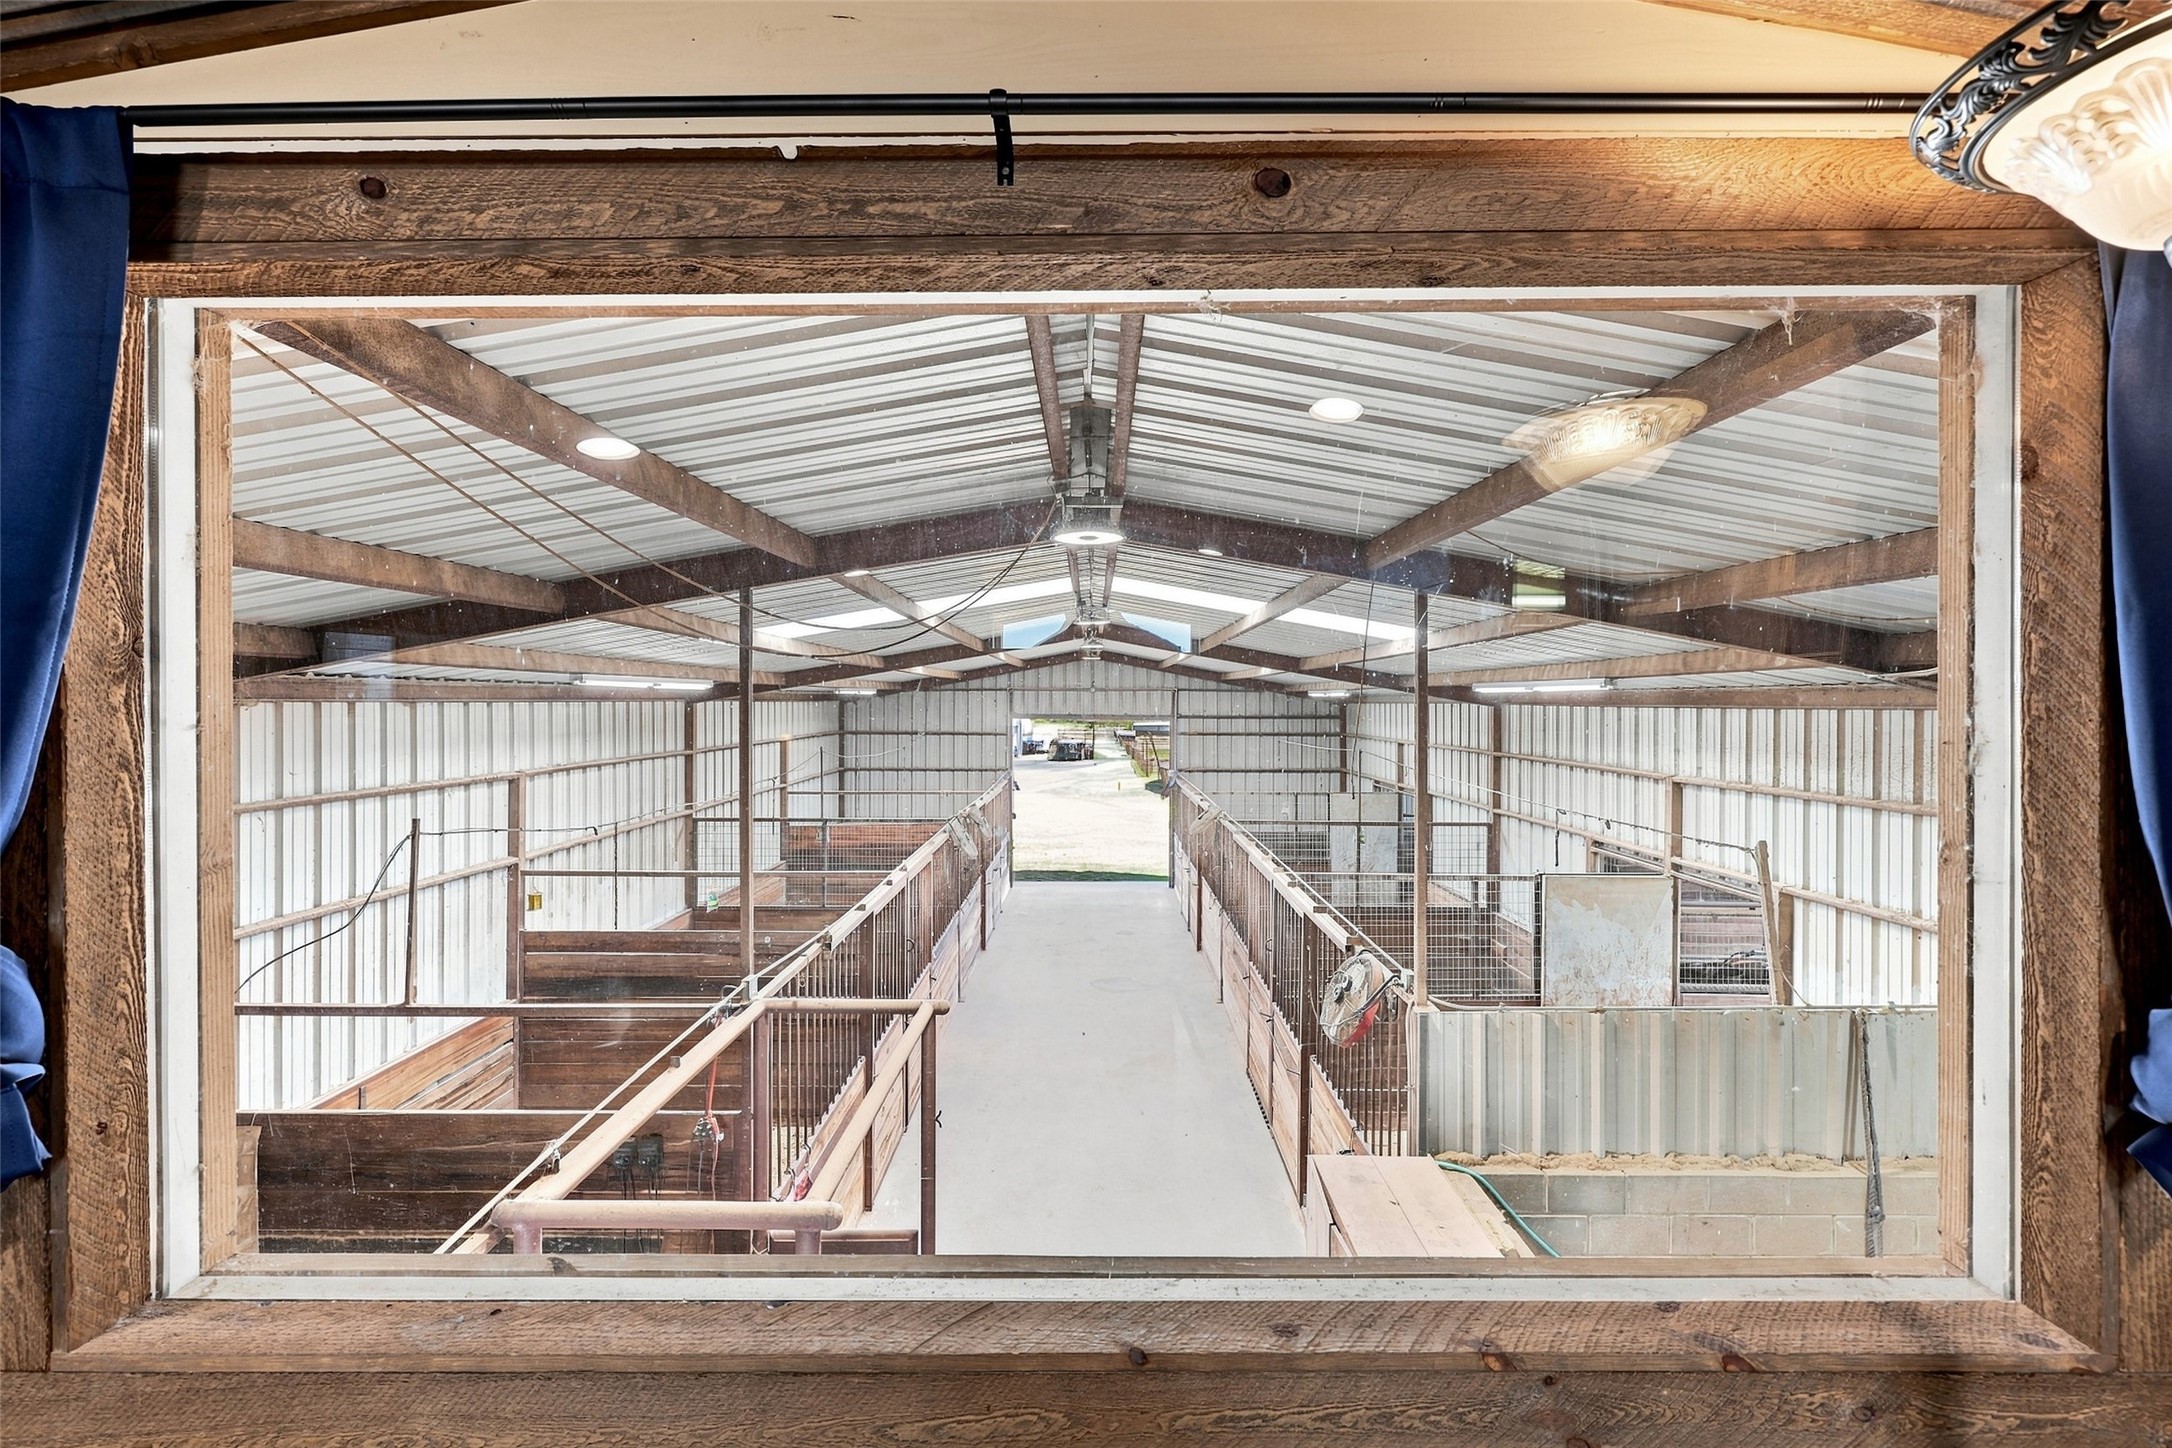
Barn interior with a central aisle, wooden livestock stalls, and exposed timber roof trusses.
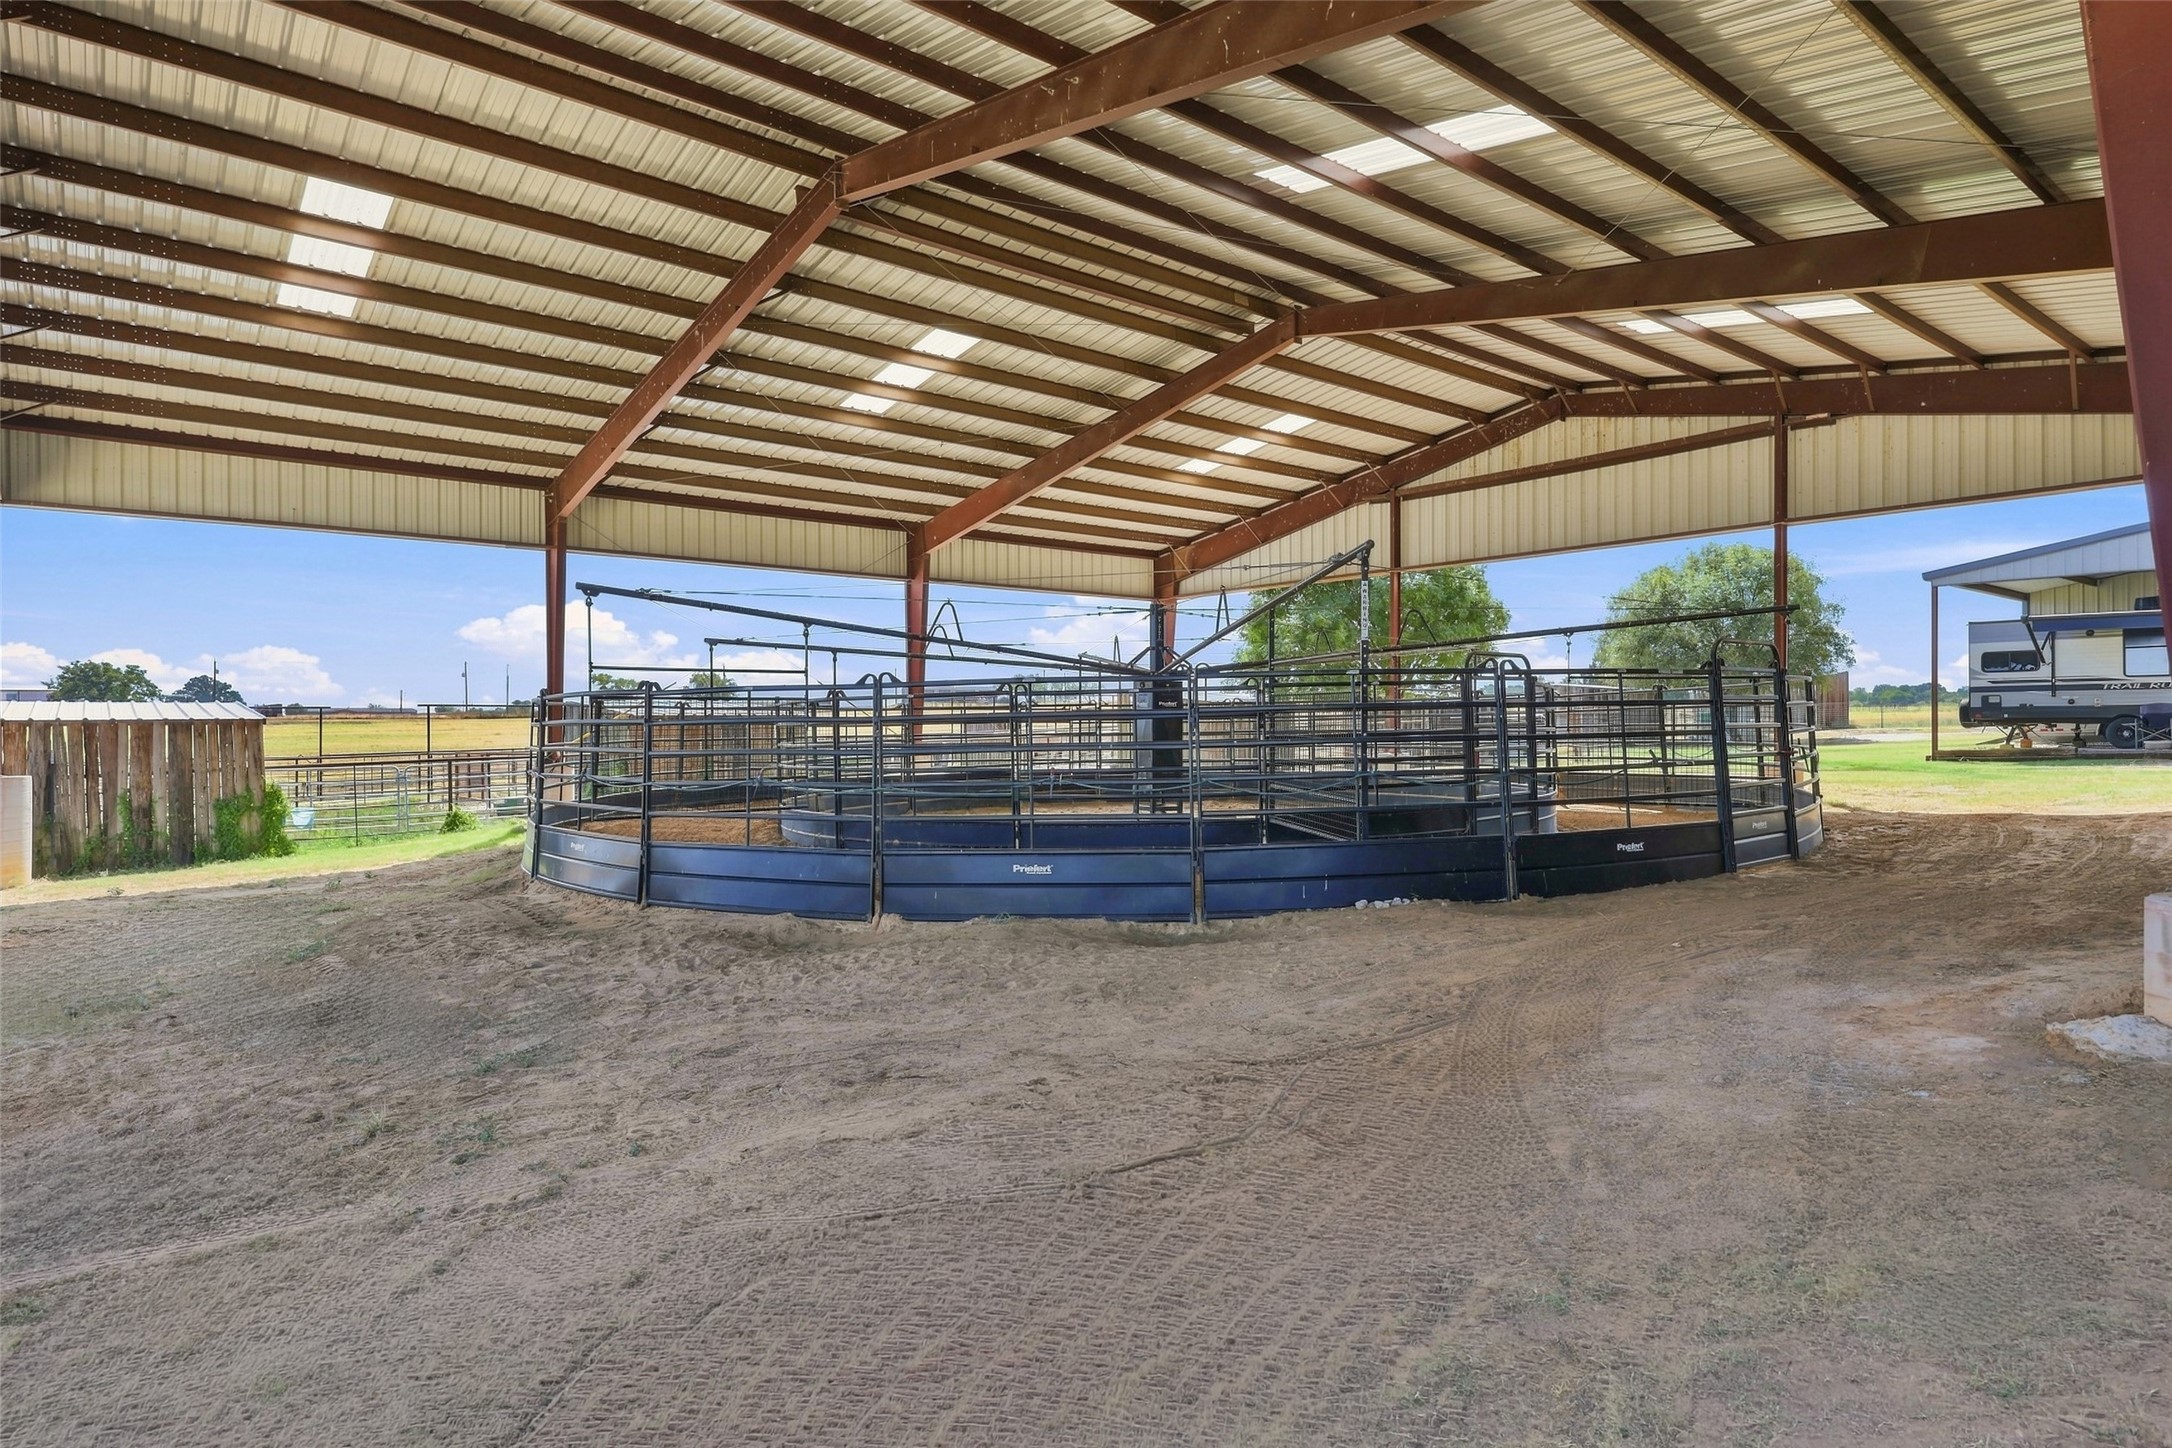
Covered barn with a circular livestock handling pen beneath exposed steel roof beams.
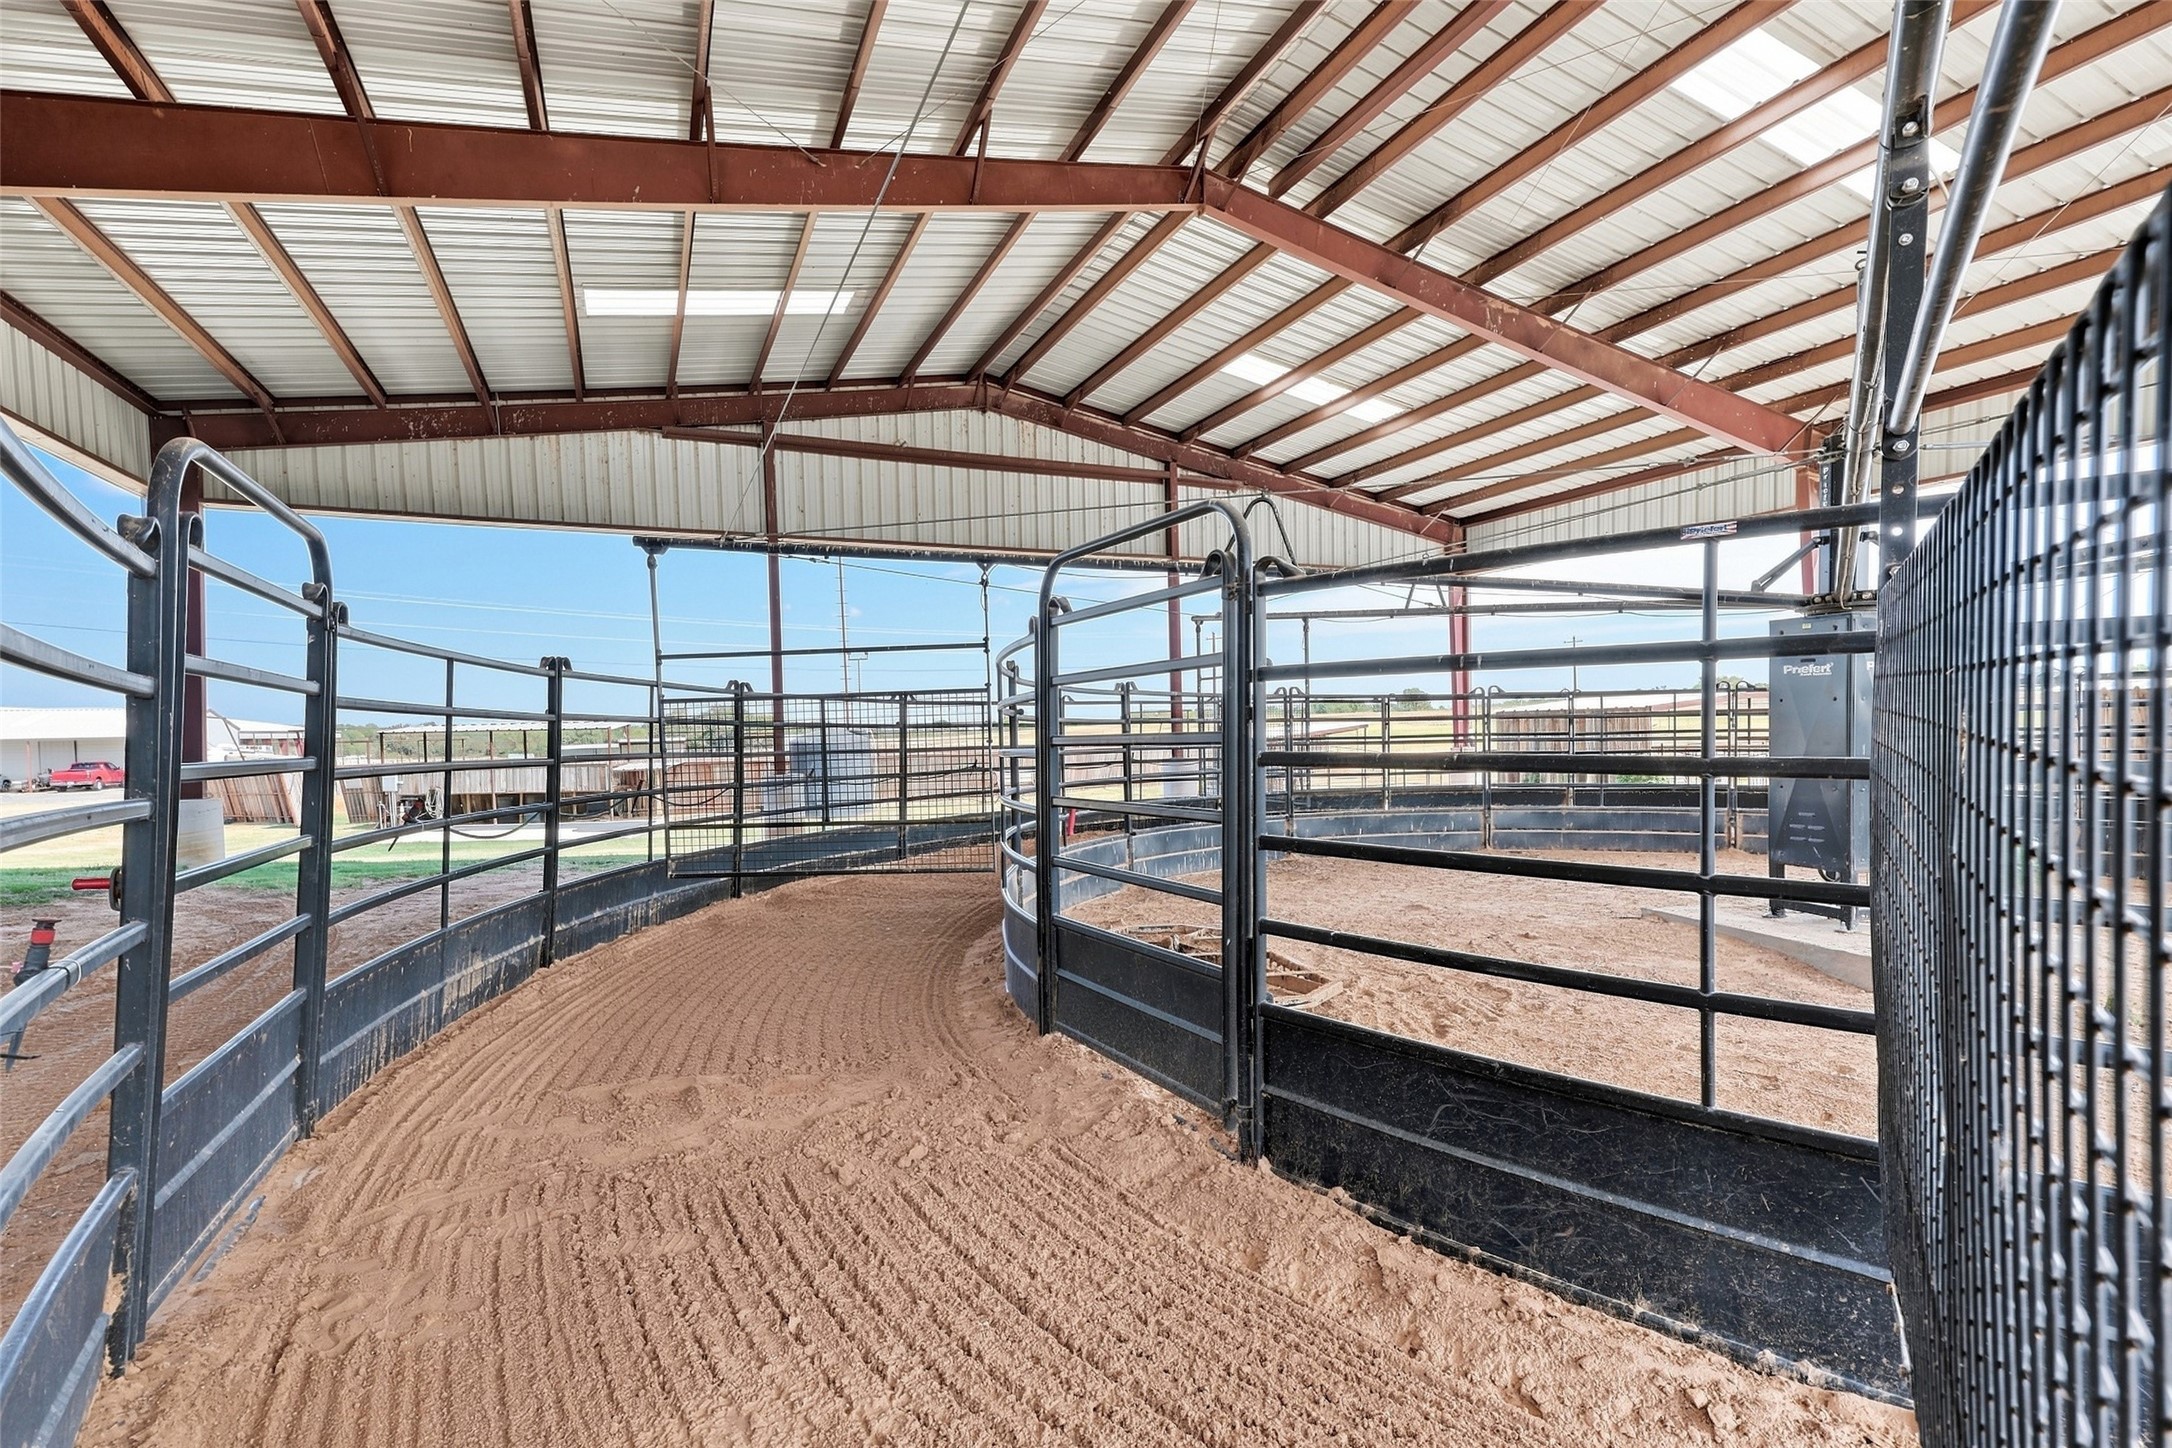
Covered livestock pens with black metal gates, a dirt working lane, and exposed steel roof beams.
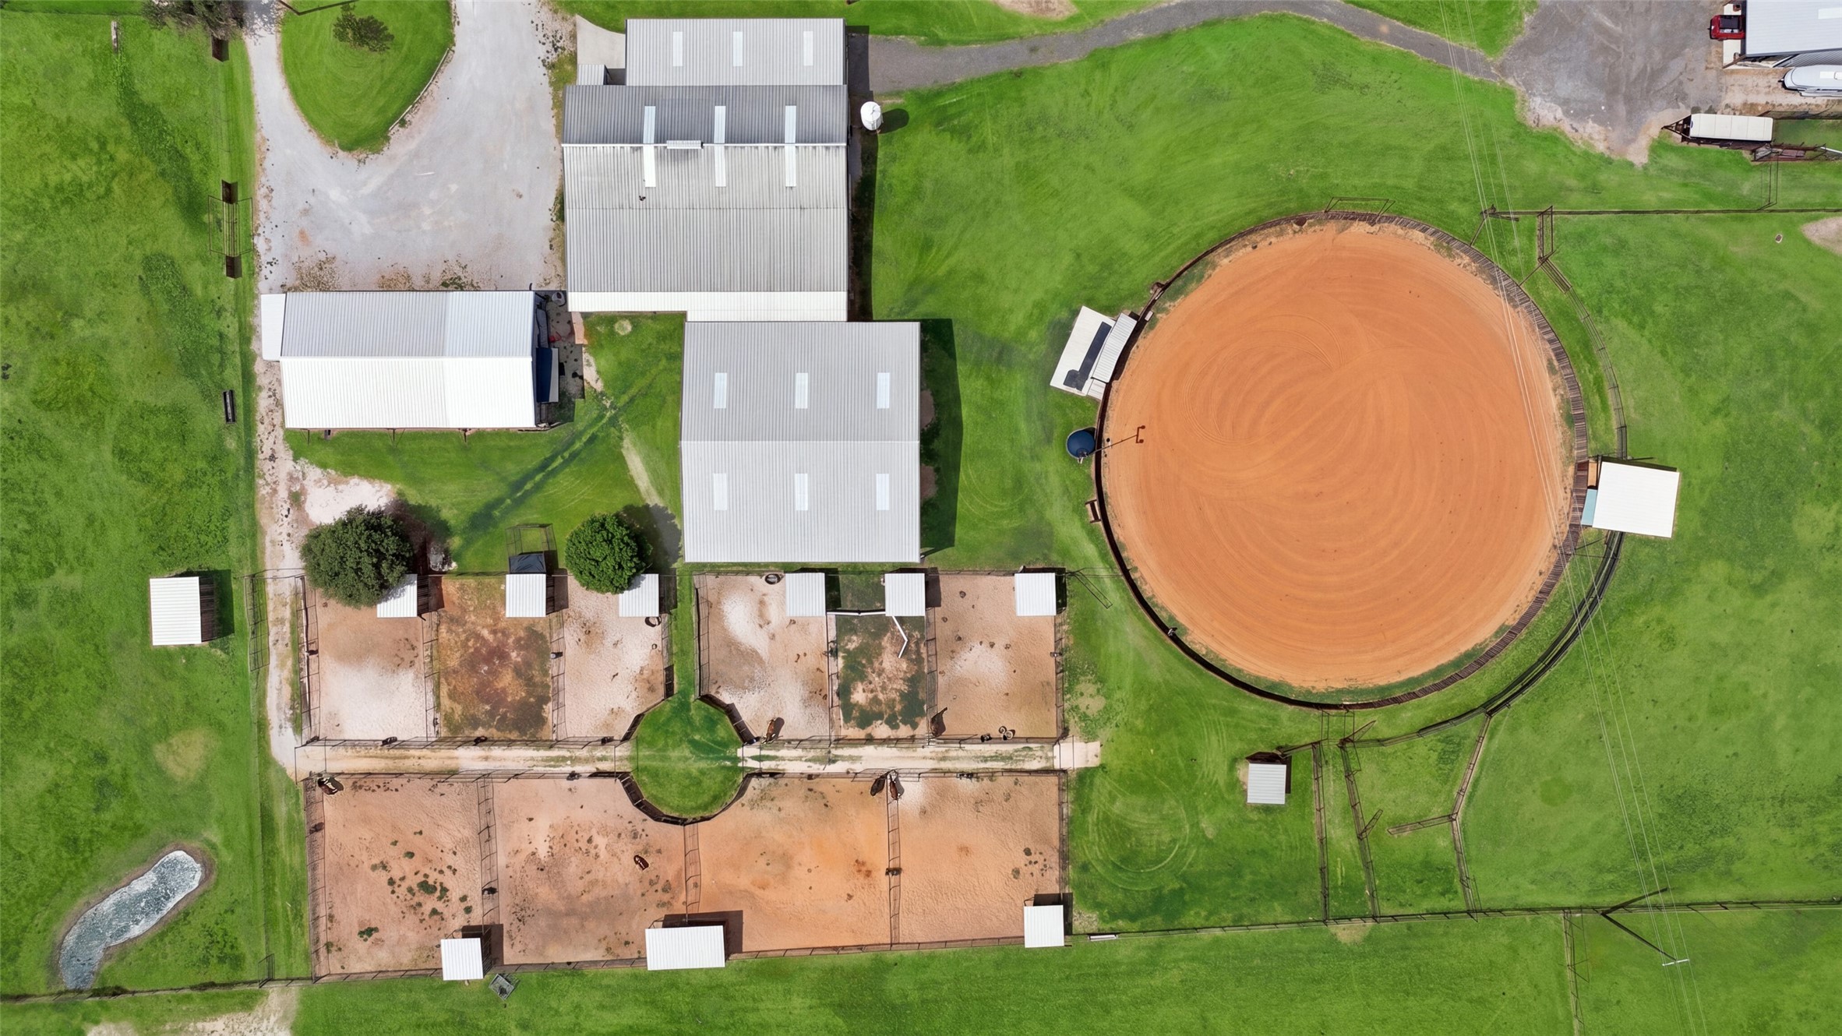
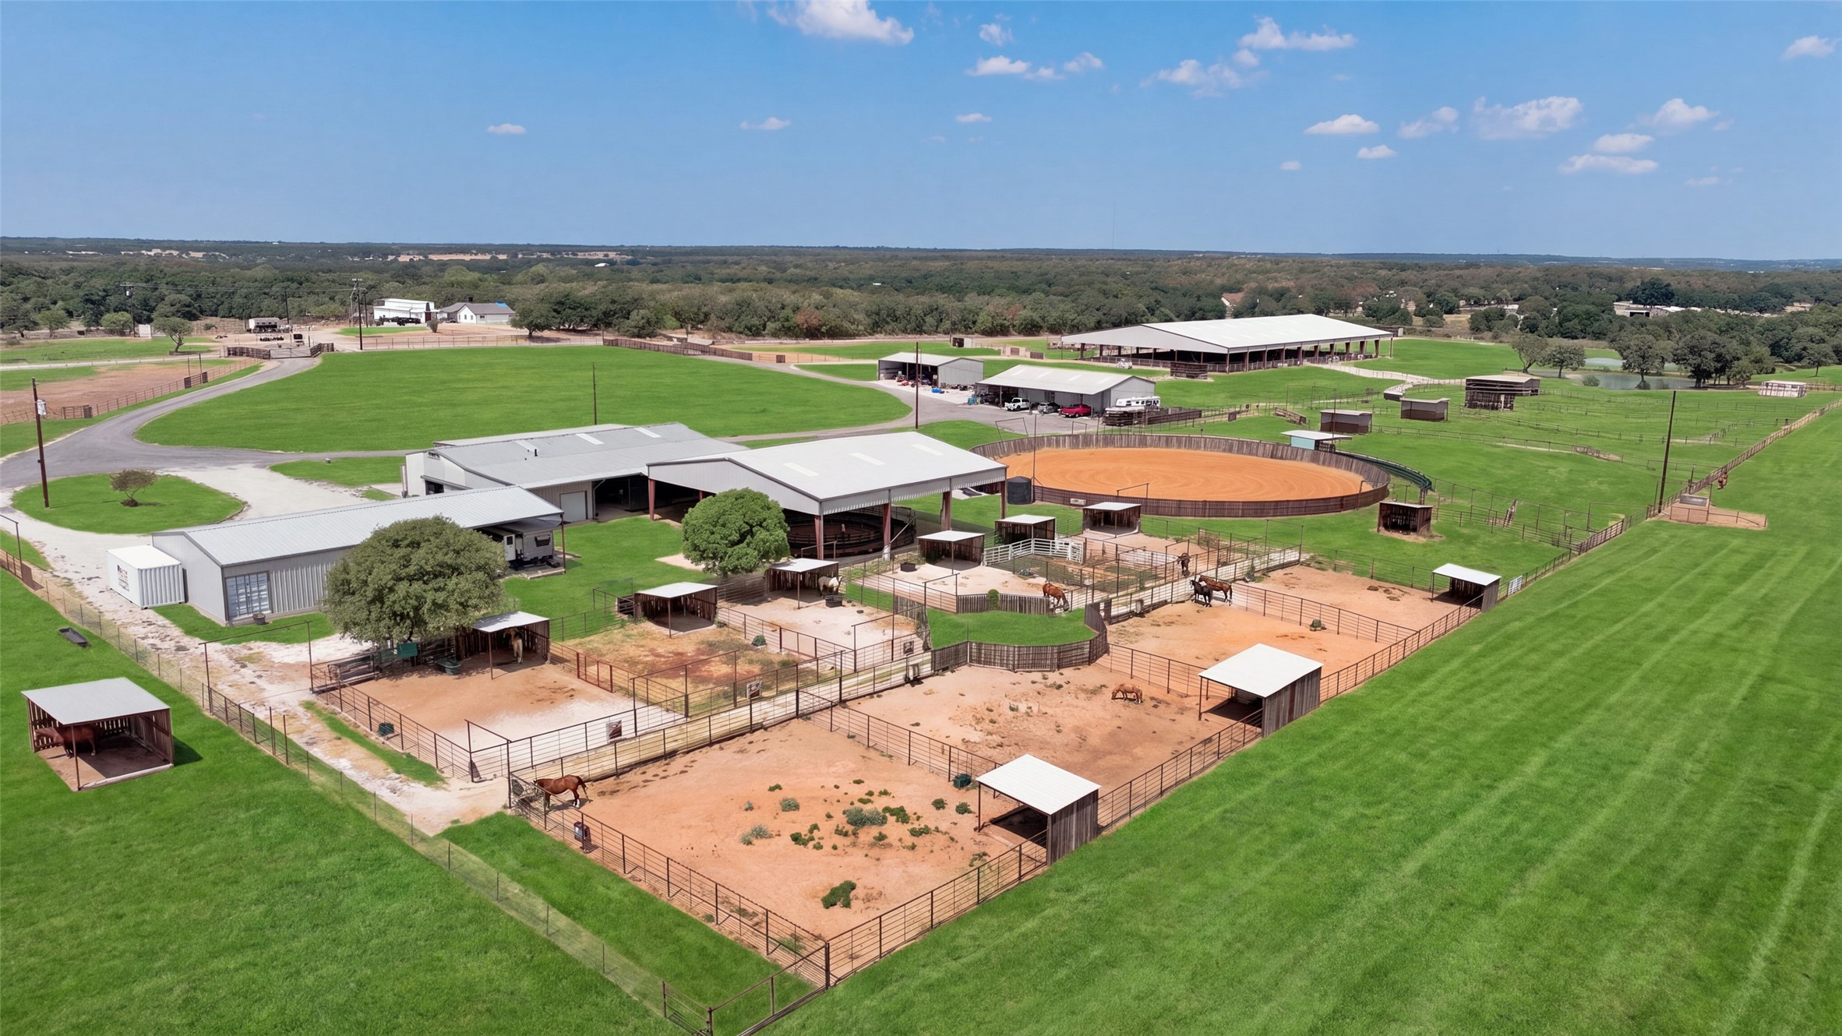
Aerial view of ranch property with barns, fenced paddocks, and a large round riding arena.
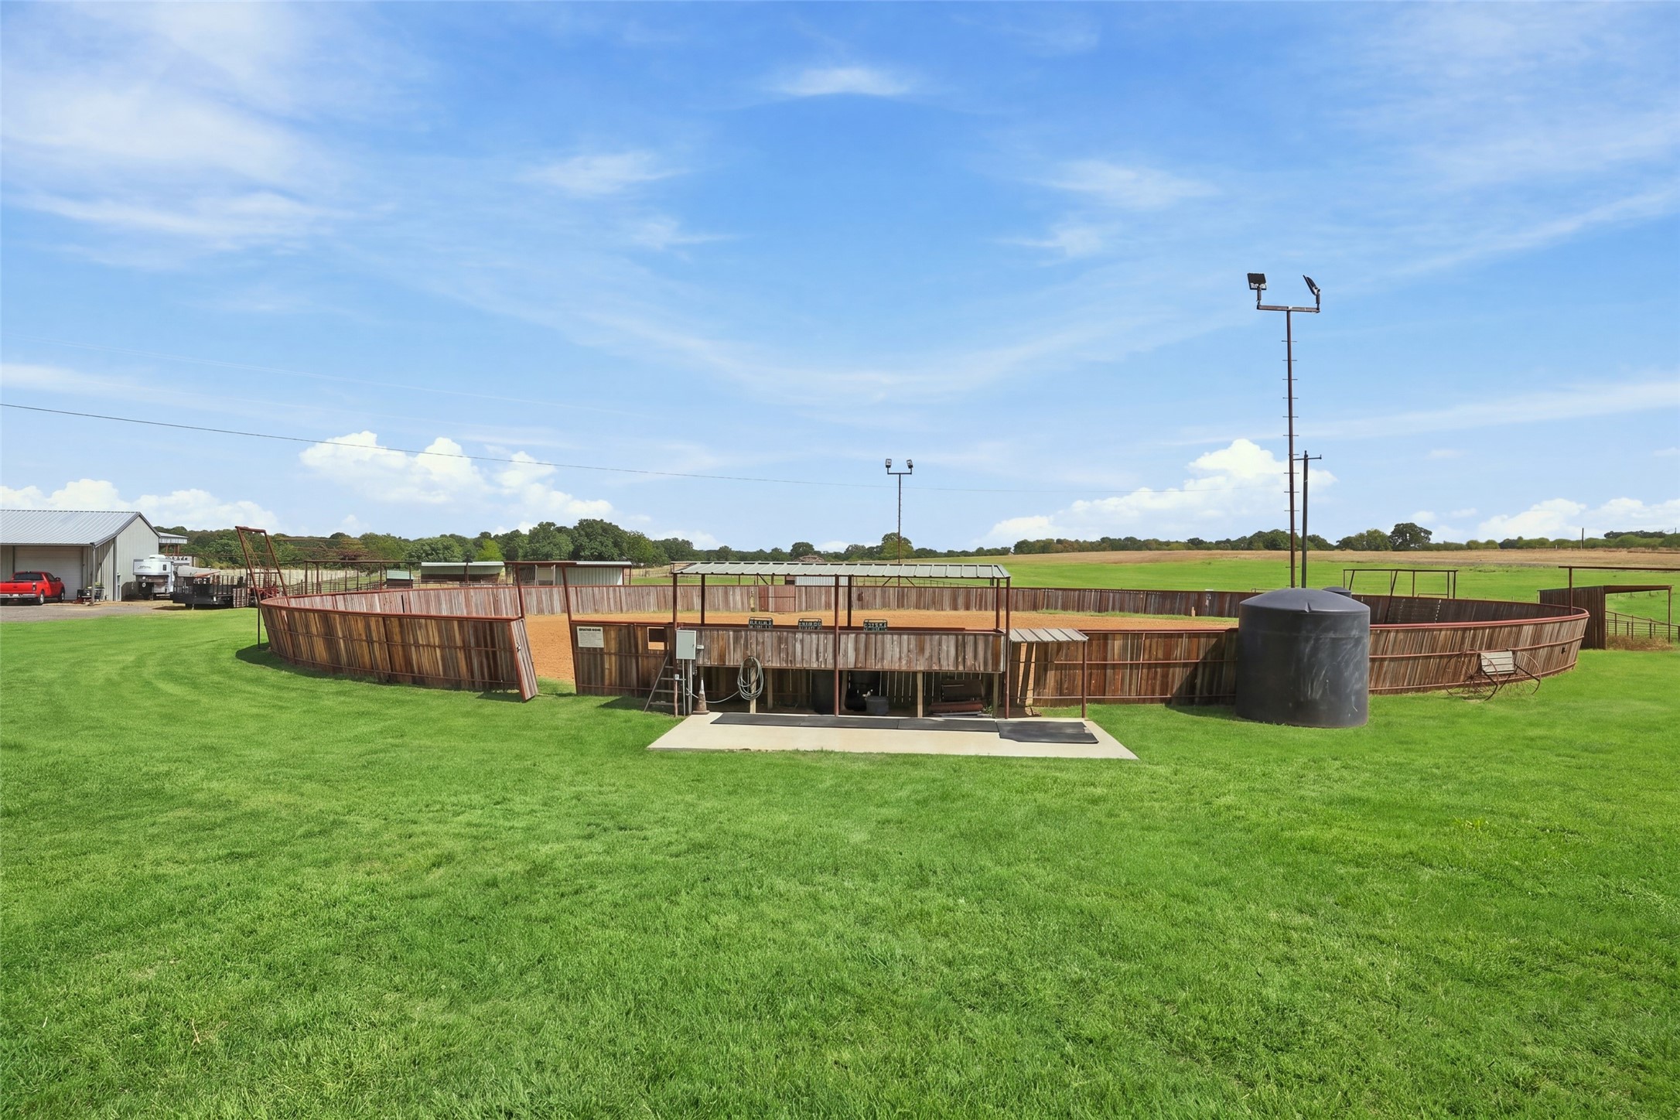
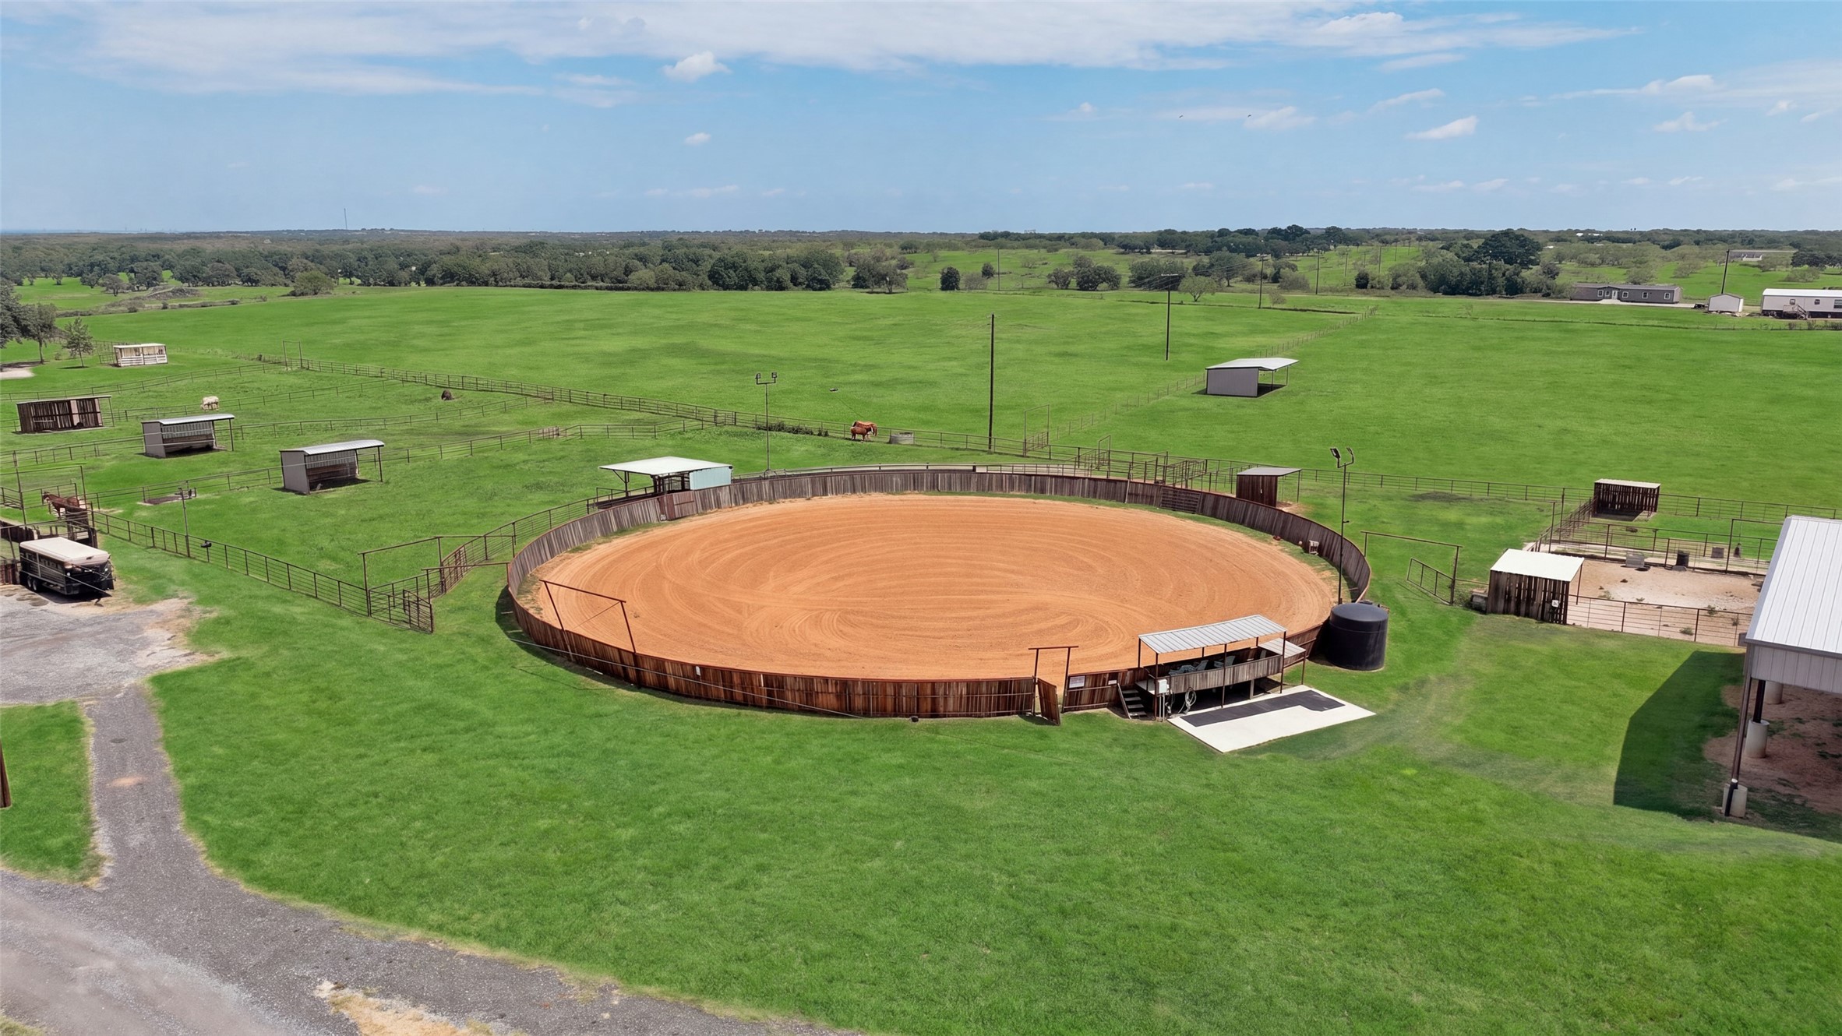
Wooden riding arena with a covered center and tall light poles on a green lawn.
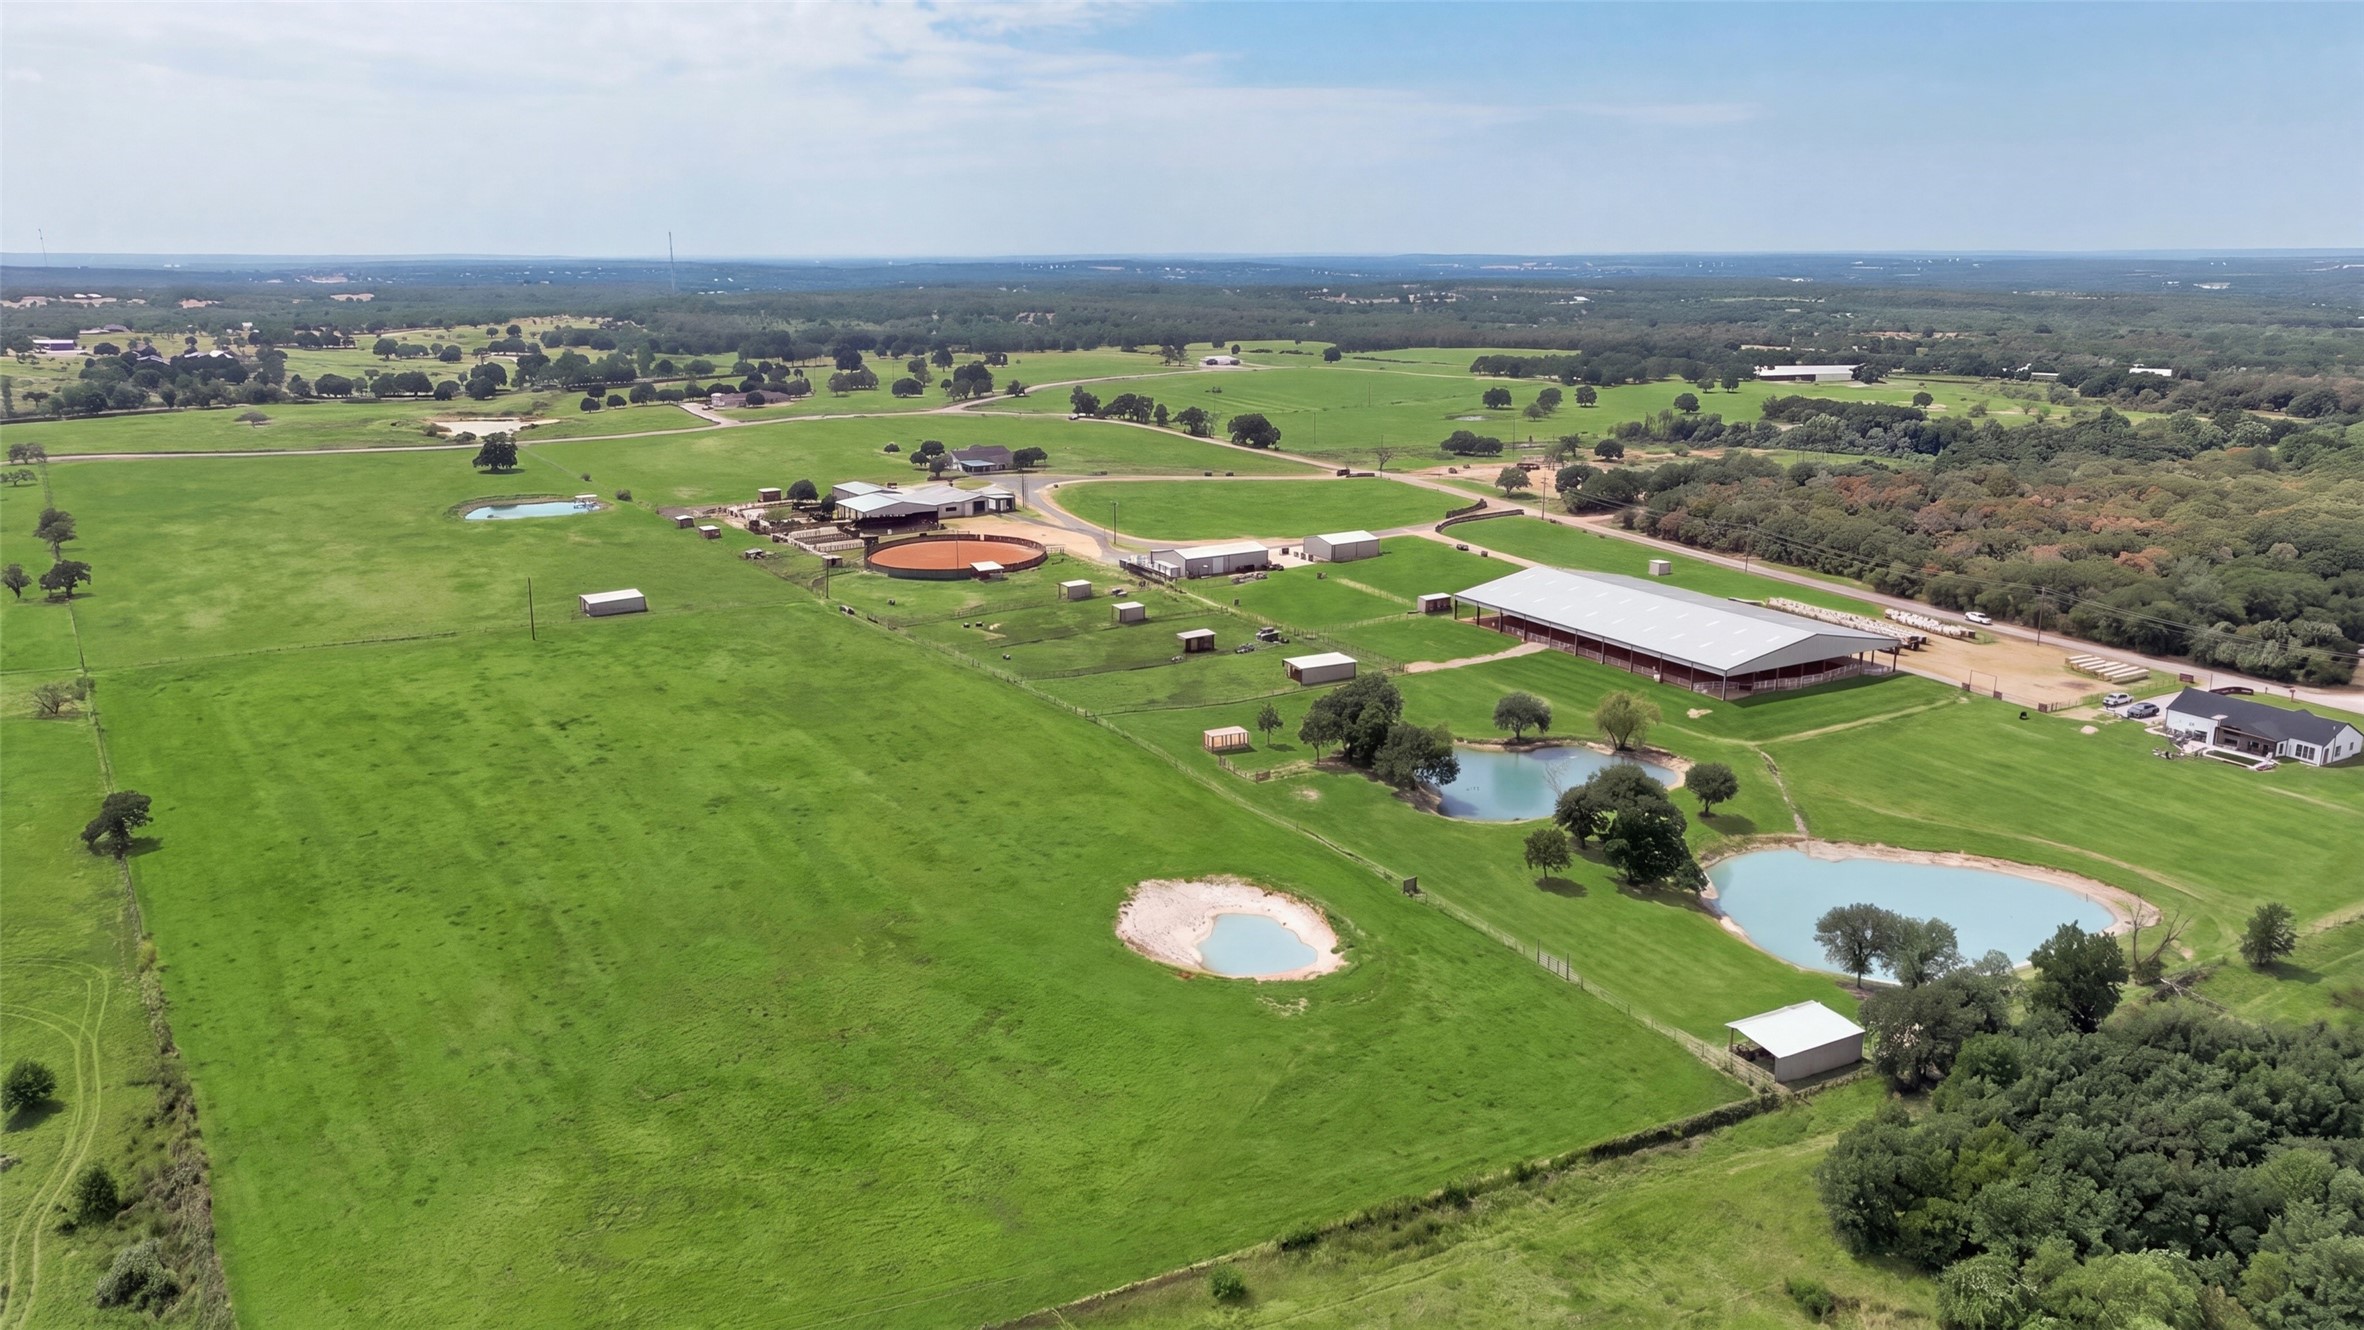
Aerial view of a ranch with expansive green pastures, multiple ponds, barns, and a round arena.
Aerial view of an equestrian facility with fenced paddocks, covered barns, and a circular riding arena.
Rural equestrian property with a circular dirt arena, fenced pastures, shelters, and horses.
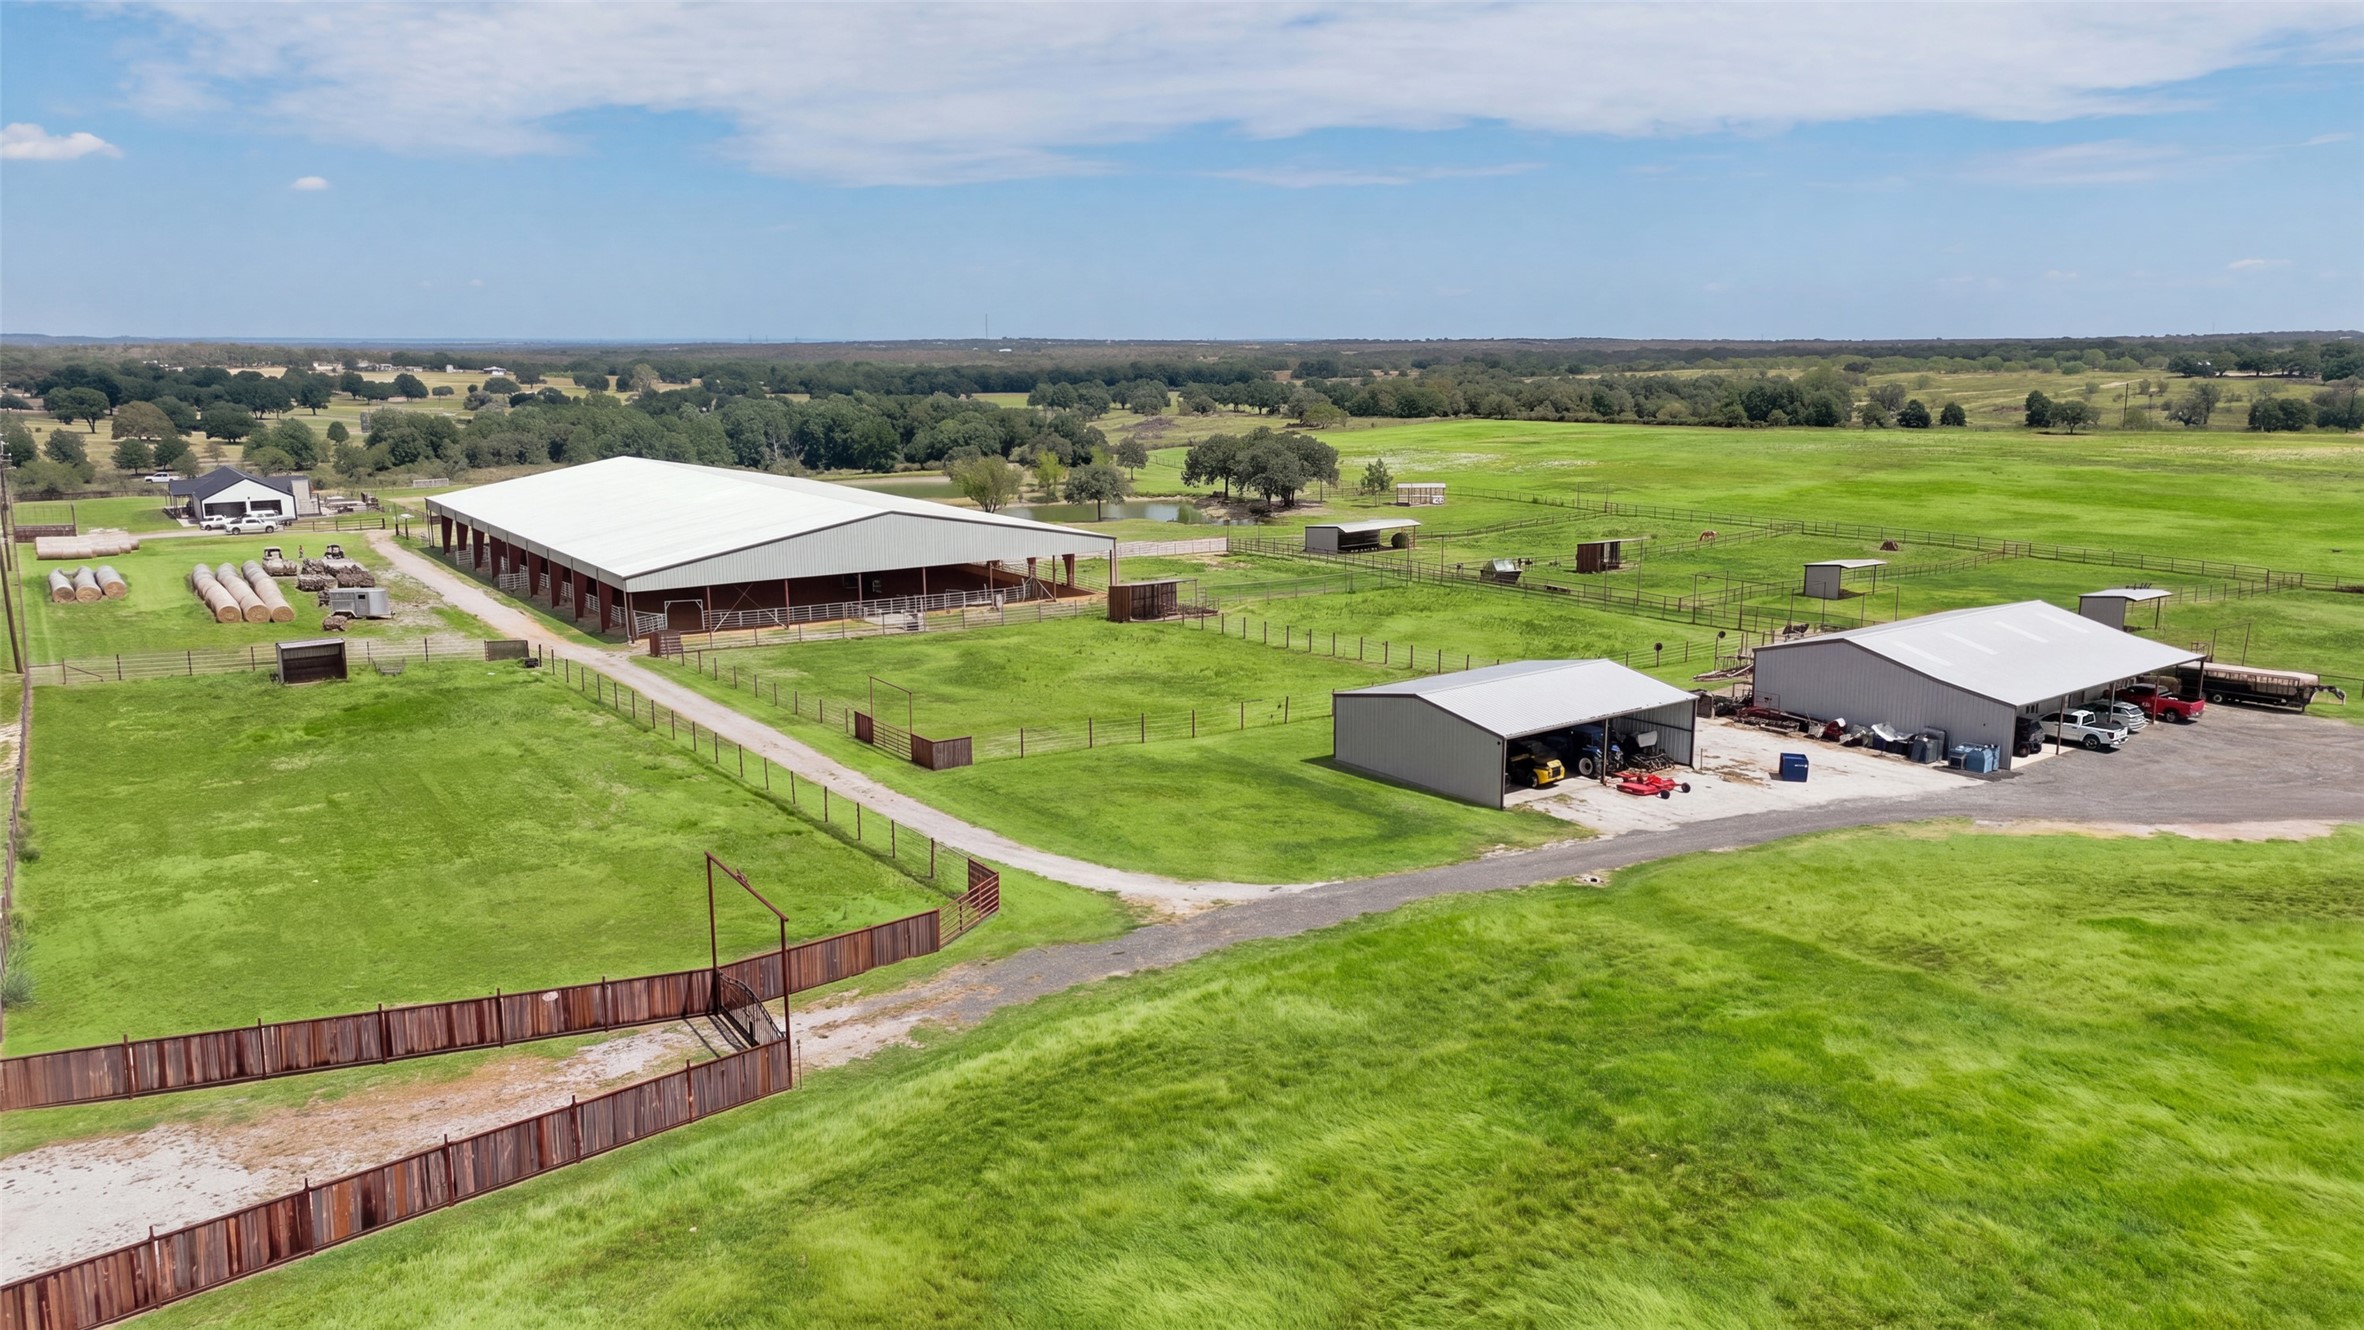
Aerial view of a livestock property with a large barn, fenced paddocks, and equipment sheds.
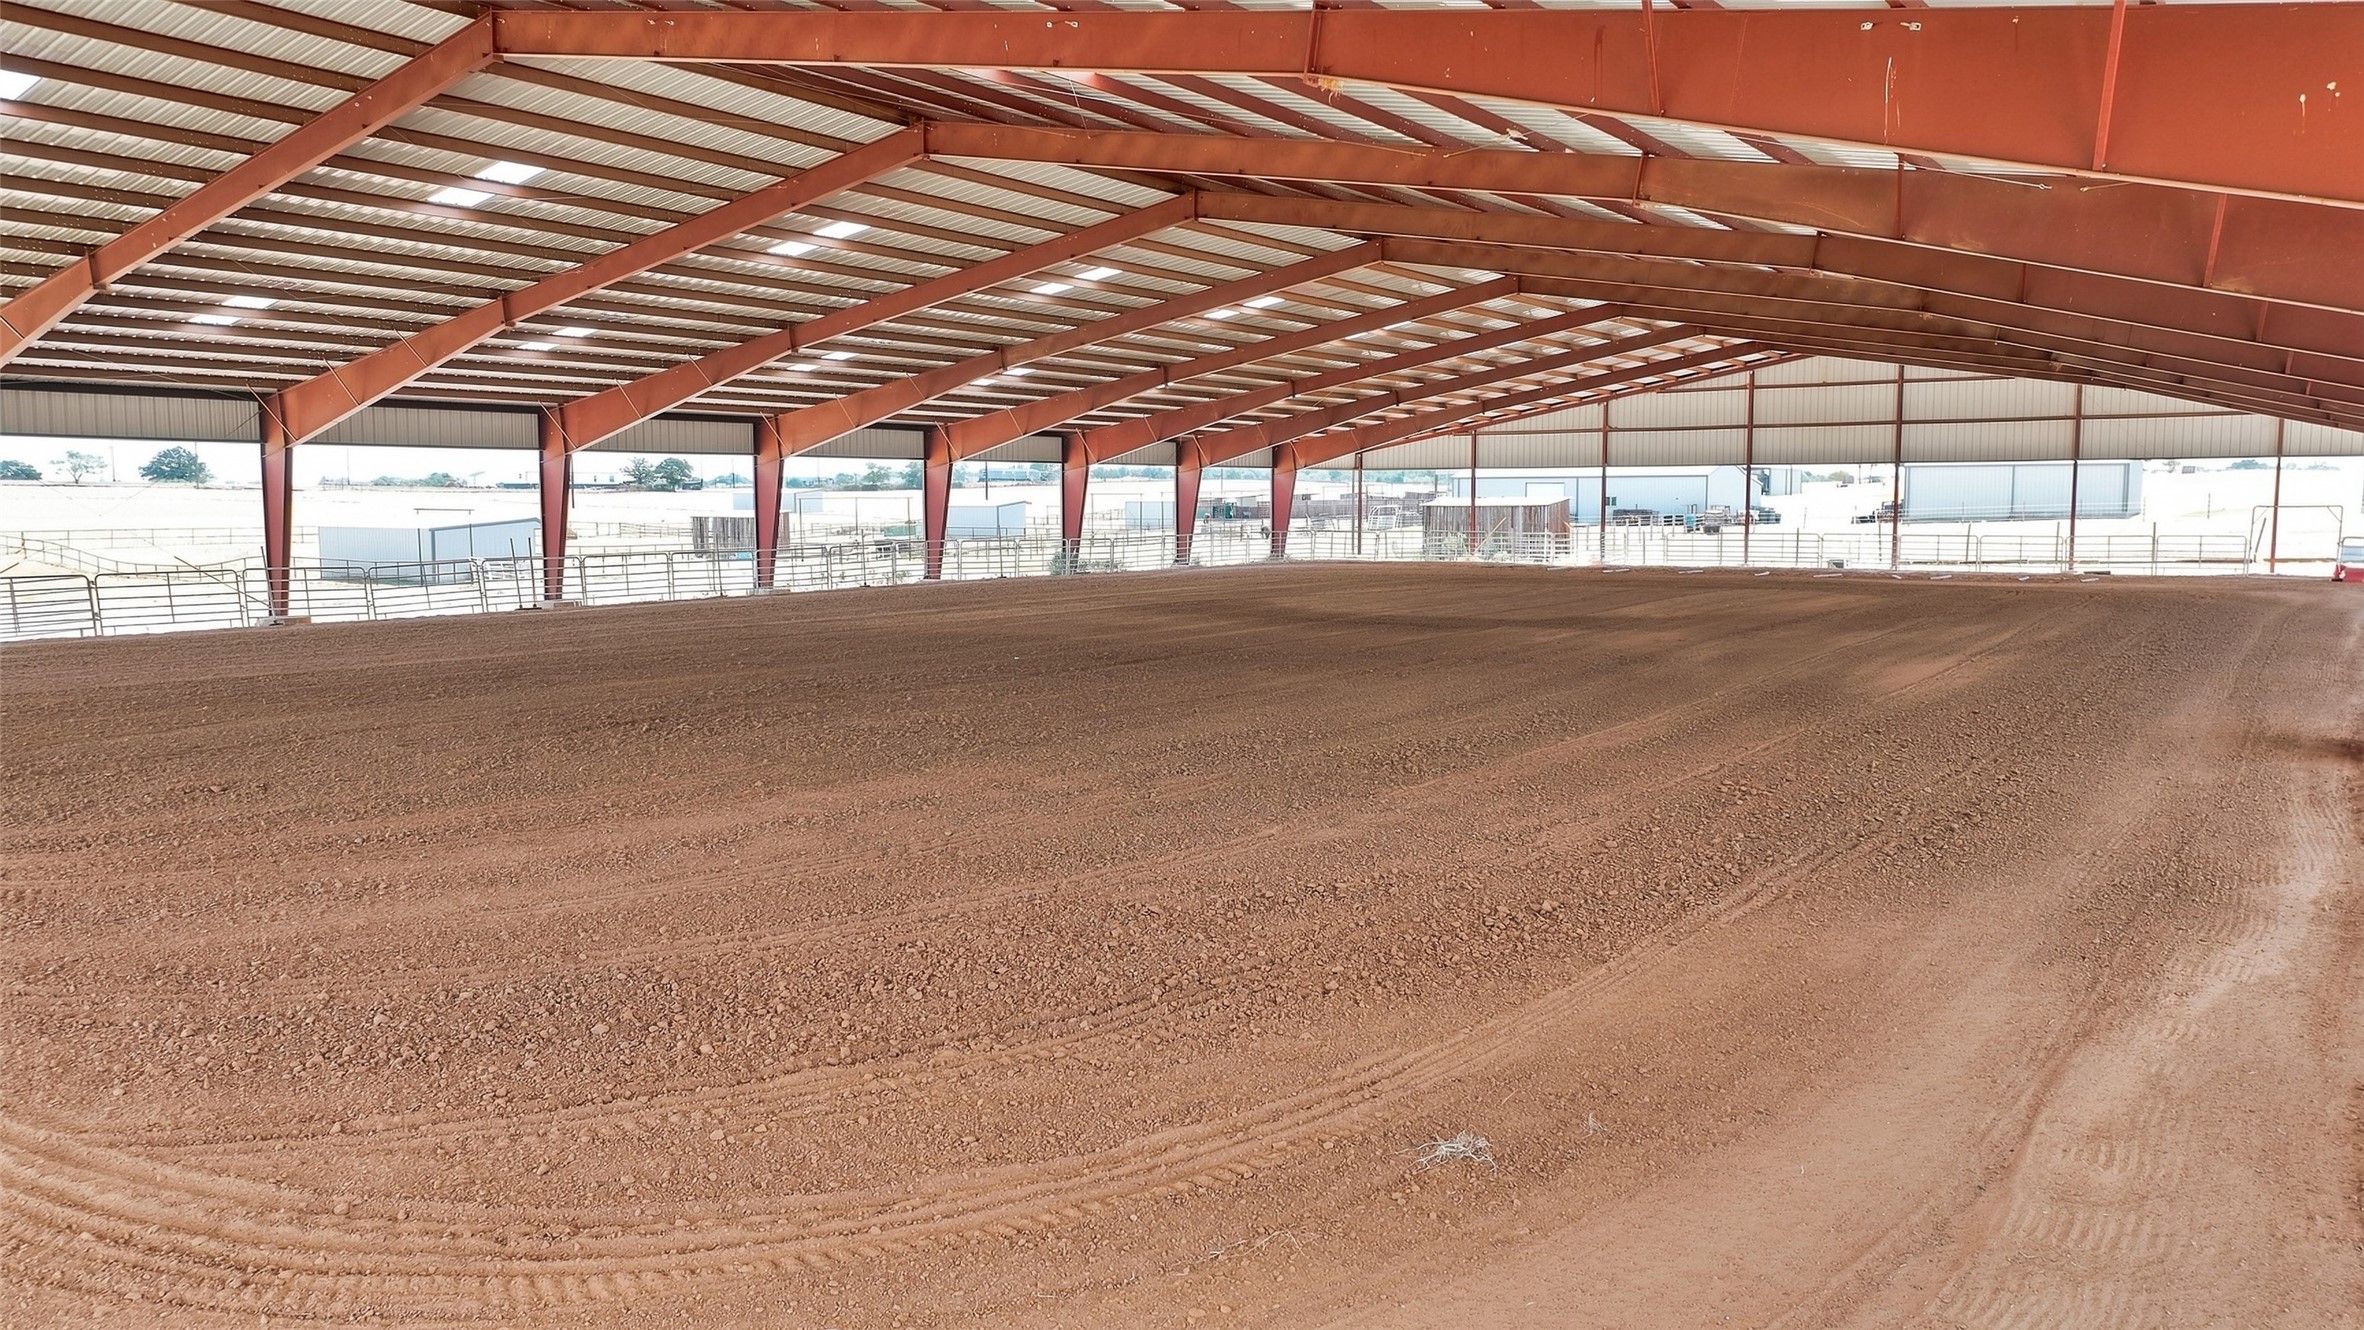
Covered riding arena with a broad dirt floor and red steel roof trusses.
SEE ALL PHOTOS
Stone house with a covered porch, potted plants, and star decorations behind a broad green lawn.
Aerial view of a home and fenced lawn, with a backyard pool, patio, and curving driveway.
Rural property with metal barns, a fenced riding arena, and broad green pasture.
Horse barn interior with rows of stalls flanking a wide concrete aisle.
Stone house with a broad lawn, covered patio, and carport beside open fields.
Living room with a sectional sofa, wood-look flooring, and a large television against a coral accent wall.
Furnished salon-style room with barber chairs, mirrors, a brown settee, and wood plank floors.
Kitchen with a carved copper horse-motif sink, dark wood cabinetry, and pale stone counters.
Kitchen with dark wood cabinets, a large granite island, and a rustic wood ceiling feature with pendant lights.
Living room with a white stone fireplace, burning fire, patterned chairs, and wood floors.
Living room with a white stone fireplace, vaulted ceiling, and sliding doors opening to a patio.
Living room with vaulted ceiling, wood floors, large windows, and an adjoining kitchen with island.
Furnished bedroom with a vaulted ceiling, dark wood bed, and blue bedding.
Bathroom with a freestanding soaking tub, glass shower, red curtains, and distressed white vanity.
Bathroom with a distressed teal vanity, vessel sink, oversized mirror, and western-style decor.
Bedroom with a pink quilted bed, patterned throw, ceiling fan, and windows overlooking open grounds.
Furnished den with a gray sofa, acoustic guitar, bookshelves, and blue curtains.
Aerial view of a stone house and pool amid fenced green grounds, outbuildings, and a horse.
Stone house with a curved swimming pool and furnished patio under a blue sky.
Metal-sided outbuildings with covered bays, parked vehicles, storage containers, and a gravel drive.
Metal barn interior with red steel roof beams and stacked hay bales along the back wall.
Barn aisle with tack hanging on the walls, benches, and chairs inside an open corrugated-metal building.
Large metal workshop with open bays, concrete floor, and utility vehicles parked beneath bright lights.
Large metal workshop with an open concrete floor, overhead beams, and a raised mezzanine.
Large metal workshop with a concrete floor and wide open roll-up door
Tack room lined with bridles and ropes, with rows of saddles stored at the back.
Bathroom with a pedestal sink, ornate mirror, and framed cowboy artwork on white plank walls.
Turquoise kitchen with stainless appliances beside a rustic staircase and built-in seating nook.
Living area with a cream sofa, rustic coffee table, and raised bed nook beneath a weathered metal ceiling.
Bathroom with an ornate metal-tile ceiling, white clawfoot tub, and glass shower.
Barn interior with a central aisle, wooden livestock stalls, and exposed timber roof trusses.
Covered barn with a circular livestock handling pen beneath exposed steel roof beams.
Covered livestock pens with black metal gates, a dirt working lane, and exposed steel roof beams.
Aerial view of ranch property with barns, fenced paddocks, and a large round riding arena.
Wooden riding arena with a covered center and tall light poles on a green lawn.
Aerial view of a ranch with expansive green pastures, multiple ponds, barns, and a round arena.
Aerial view of an equestrian facility with fenced paddocks, covered barns, and a circular riding arena.
Rural equestrian property with a circular dirt arena, fenced pastures, shelters, and horses.
Aerial view of a livestock property with a large barn, fenced paddocks, and equipment sheds.
Covered riding arena with a broad dirt floor and red steel roof trusses.
For Sale

900 Leech

900 Leech, Poolville, TX 76487

$3,500,000
Exceptional 47-acre horse and cattle property in Poolville, Texas, offering a turnkey setup for the serious horse enthusiast, trainer, competitor, or rancher. This well-designed Parker County property combines outstanding horse facilities with a beautifully remodeled approximately 2,800-square-foot custom home filled with natural light, an inviting swimming pool, and plenty of space for entertaining and relaxing.

The horse facilities include a large 150x250 covered arena, covered six-horse hot walker, cutter round pen with adjoining cattle pens, multiple horse turnout areas, grazing pasture, climate-controlled tack room, and a custom barn apartment. Four ponds provide additional water resources throughout the property.

Designed with both horses and cattle in mind, the acreage provides ample room for riding, training, livestock, turnout, and grazing while maintaining the privacy and peaceful setting buyers seek in a premier North Texas horse property.

Whether you are looking for a competitive horse facility, working cattle property, horse training operation, or private farm retreat, this 47-acre Poolville property offers an impressive combination of home, acreage, and established facilities that are ready to enjoy.

3
beds

2
baths

2,852 Sq.Ft. LIVING AREA

47.35 Acres lot

Features & Amenities

Interior

  • total bedrooms3
  • Total bathrooms2
  • full bathrooms2
  • Flooring Hardwood
  • Fireplace Den
  • APPLIANCES Built-In Gas Range, Built-In Refrigerator, Dishwasher, Disposal, Range, Some Commercial Grade, Vented Exhaust Fan
  • other interior Features Built-in Features, Cathedral Ceiling(s), Dry Bar, Decorative/Designer Lighting Fixtures, Eat-in Kitchen, Granite Counters, High Speed Internet, Kitchen Island, Open Floorplan, Pantry, Cable TV, Vaulted Ceiling(s), Walk-In Closet(s)

Area & Lot

  • Status For Sale
  • Living Area2,852 Sq.Ft.
  • Lot Area47.35 Acres
  • MLS® ID21378685
  • TypeResidential
  • YEAR BUILT1997
  • NeighborhoodParker County
  • Architecture StylesFarmhouse
  • Elementary SchoolPoolville
  • Middle SchoolPoolville
  • High SchoolPoolville
  • School DistrictPoolville ISD

Exterior

  • STORIES1
  • water SourceWell
  • utilitiesElectricity Available, Electricity Connected, None, Overhead Utilities, Septic Available, Water Available, Cable Available
  • PoolCabana, Heated, In Ground, Pool
  • roofComposition
  • lot featuresAcreage, Agricultural, Back Yard, Cleared, Corner Lot, Lawn, Landscaped, Pond on Lot, Few Trees
  • parkingAttached Carport, Additional Parking, Aggregate, Boat, Carport
  • HEAT TYPECentral, Electric, Fireplace(s), Heat Pump, Propane
  • AIR CONDITIONINGCentral Air, Ceiling Fan(s), Electric, Heat Pump
  • sewerSeptic Tank
  • security FeaturesSecurity System Owned, Security Gate, Smoke Detector(s)
  • other exterior FeaturesPrivate Entrance, RV Hookup, Storage

Financial

  • Sales Price$3,500,000
View Virtual Tour
Aerial view of a home and fenced lawn, with a backyard pool, patio, and curving driveway.

Schedule a Showing

We would love to show you our beautiful property. Please select your preferred date and time below. An agent will be in touch shortly to confirm your appointment.

Schedule a Showing

We would love to show you our beautiful property. Please select your preferred date and time below. An agent will be in touch shortly to confirm your appointment.

Thank you for your interest in 900 Leech, Poolville, TX 76487. We are reviewing your request and will be in touch shortly!

Mortgage Calculator

Estimate your monthly mortgage payment, including the principal and interest, property taxes, and HOA. Adjust the values to generate a more accurate rate.

All estimates are provided for informational purposes only. Actual amounts may vary.
$0,000 Your Payment 20 15 65
$0,000 Your Payment

Parker County

Explore

Work With Us

With our unparalleled expertise, we are your trusted partner in navigating the dynamic real estate landscape of Texas and Colorado. At Edge Real Estate, we redefine the boundaries of success, ensuring your goals are met with unwavering dedication and a competitive edge.