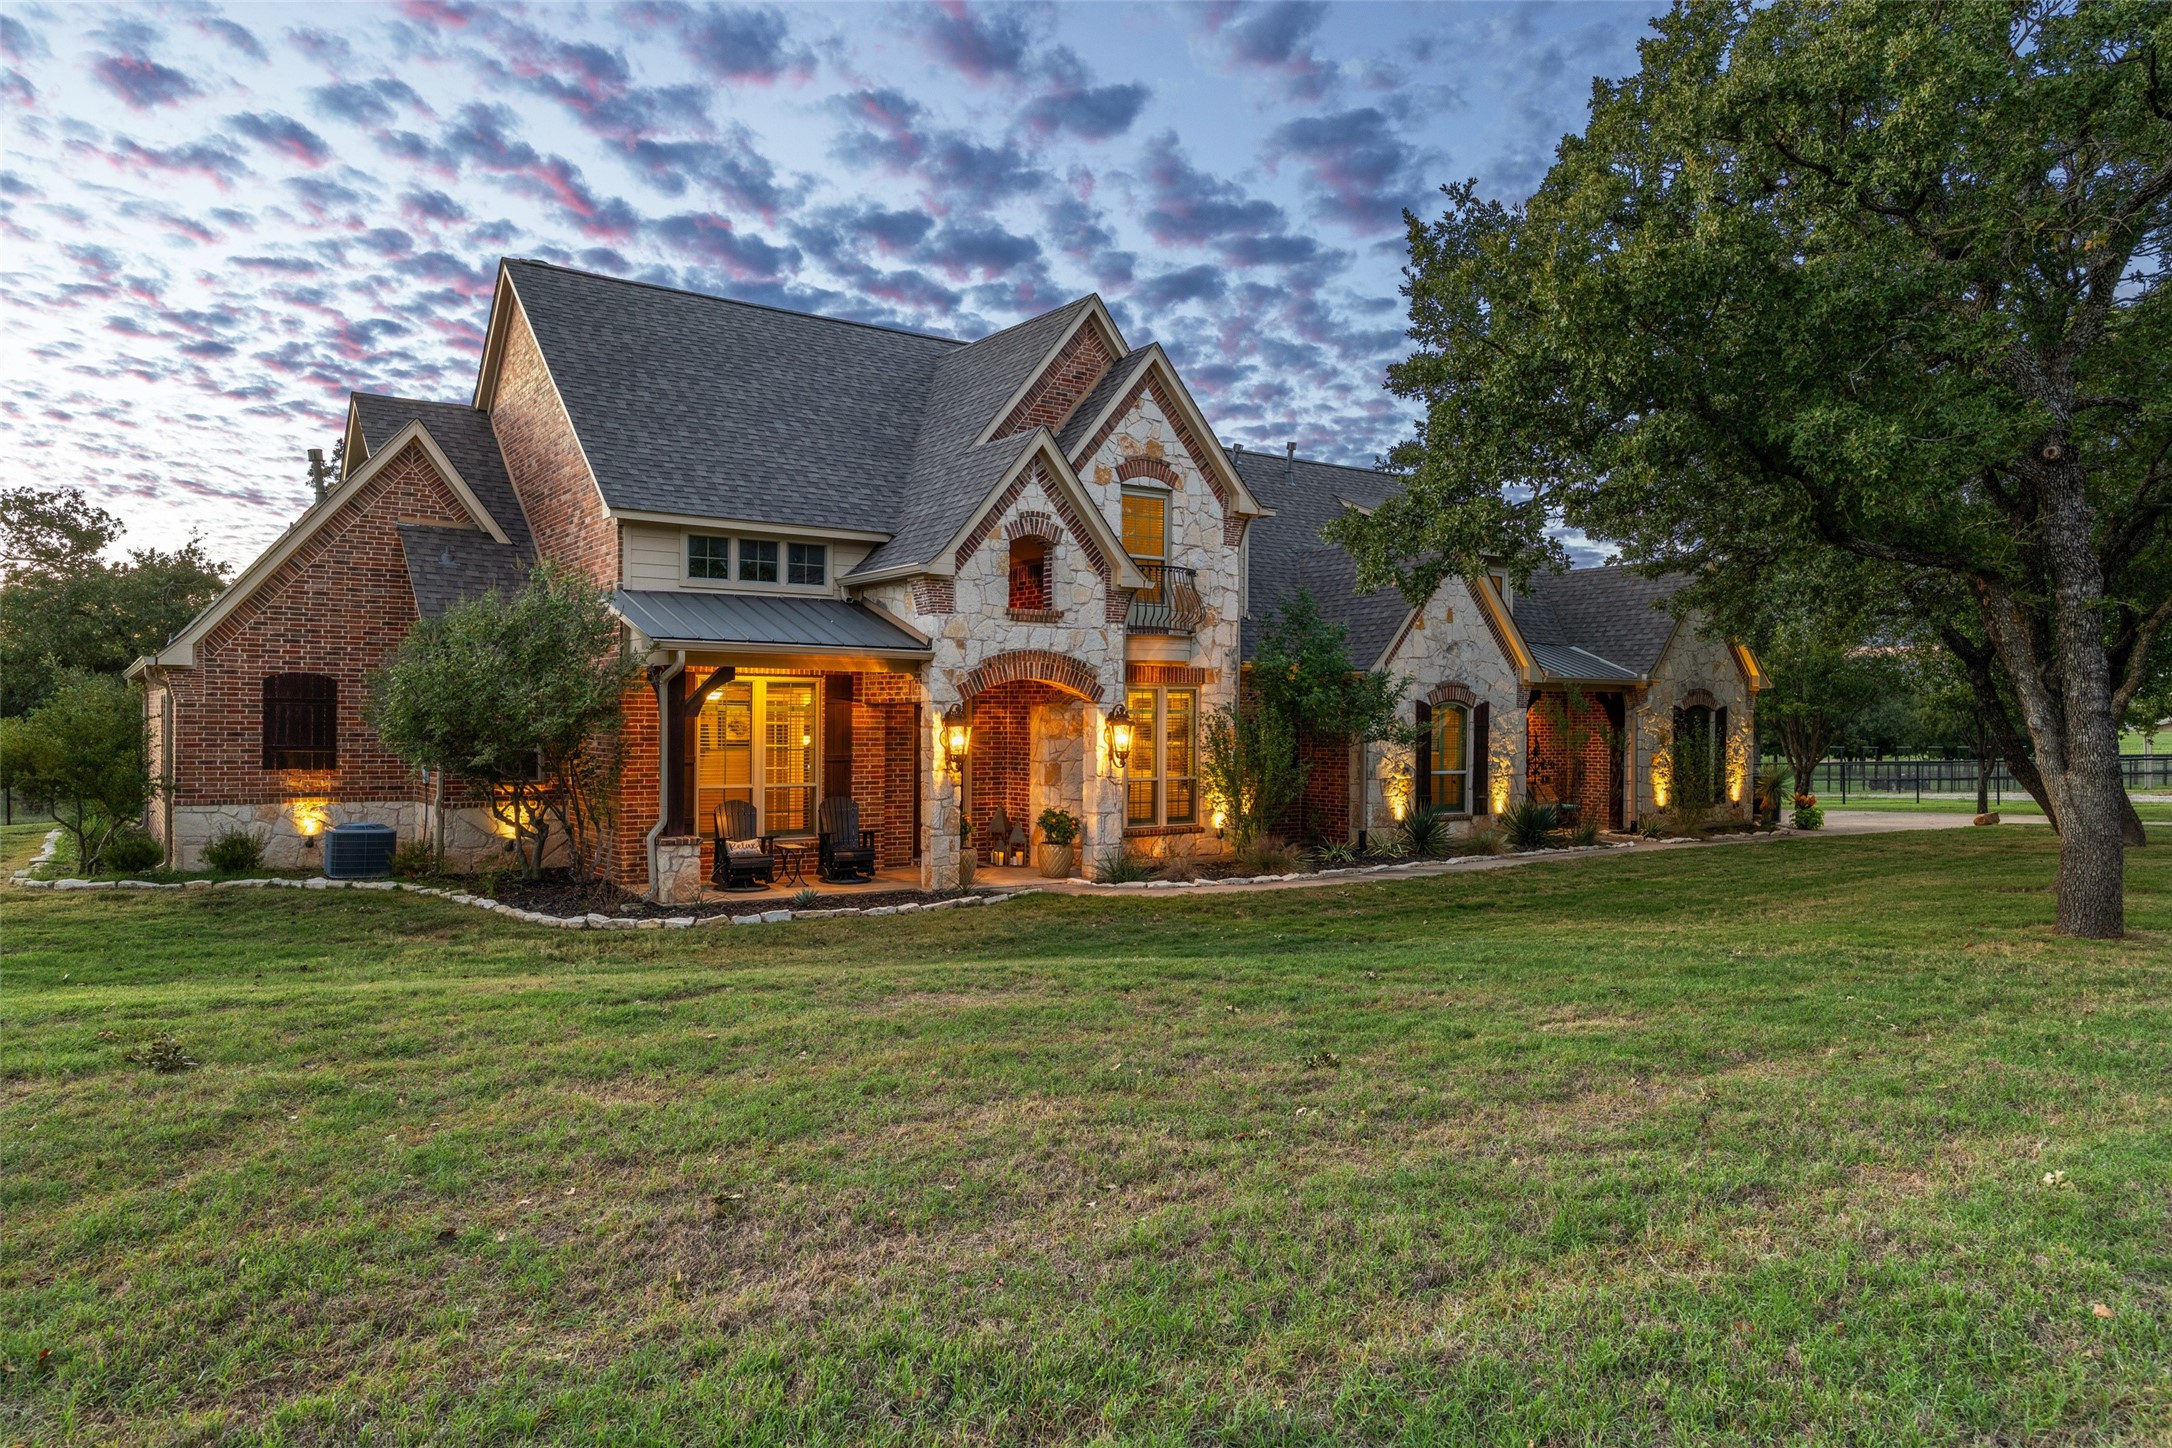
Stone and brick house with a steep roof, warmly lit windows, and a broad grassy lawn at dusk.
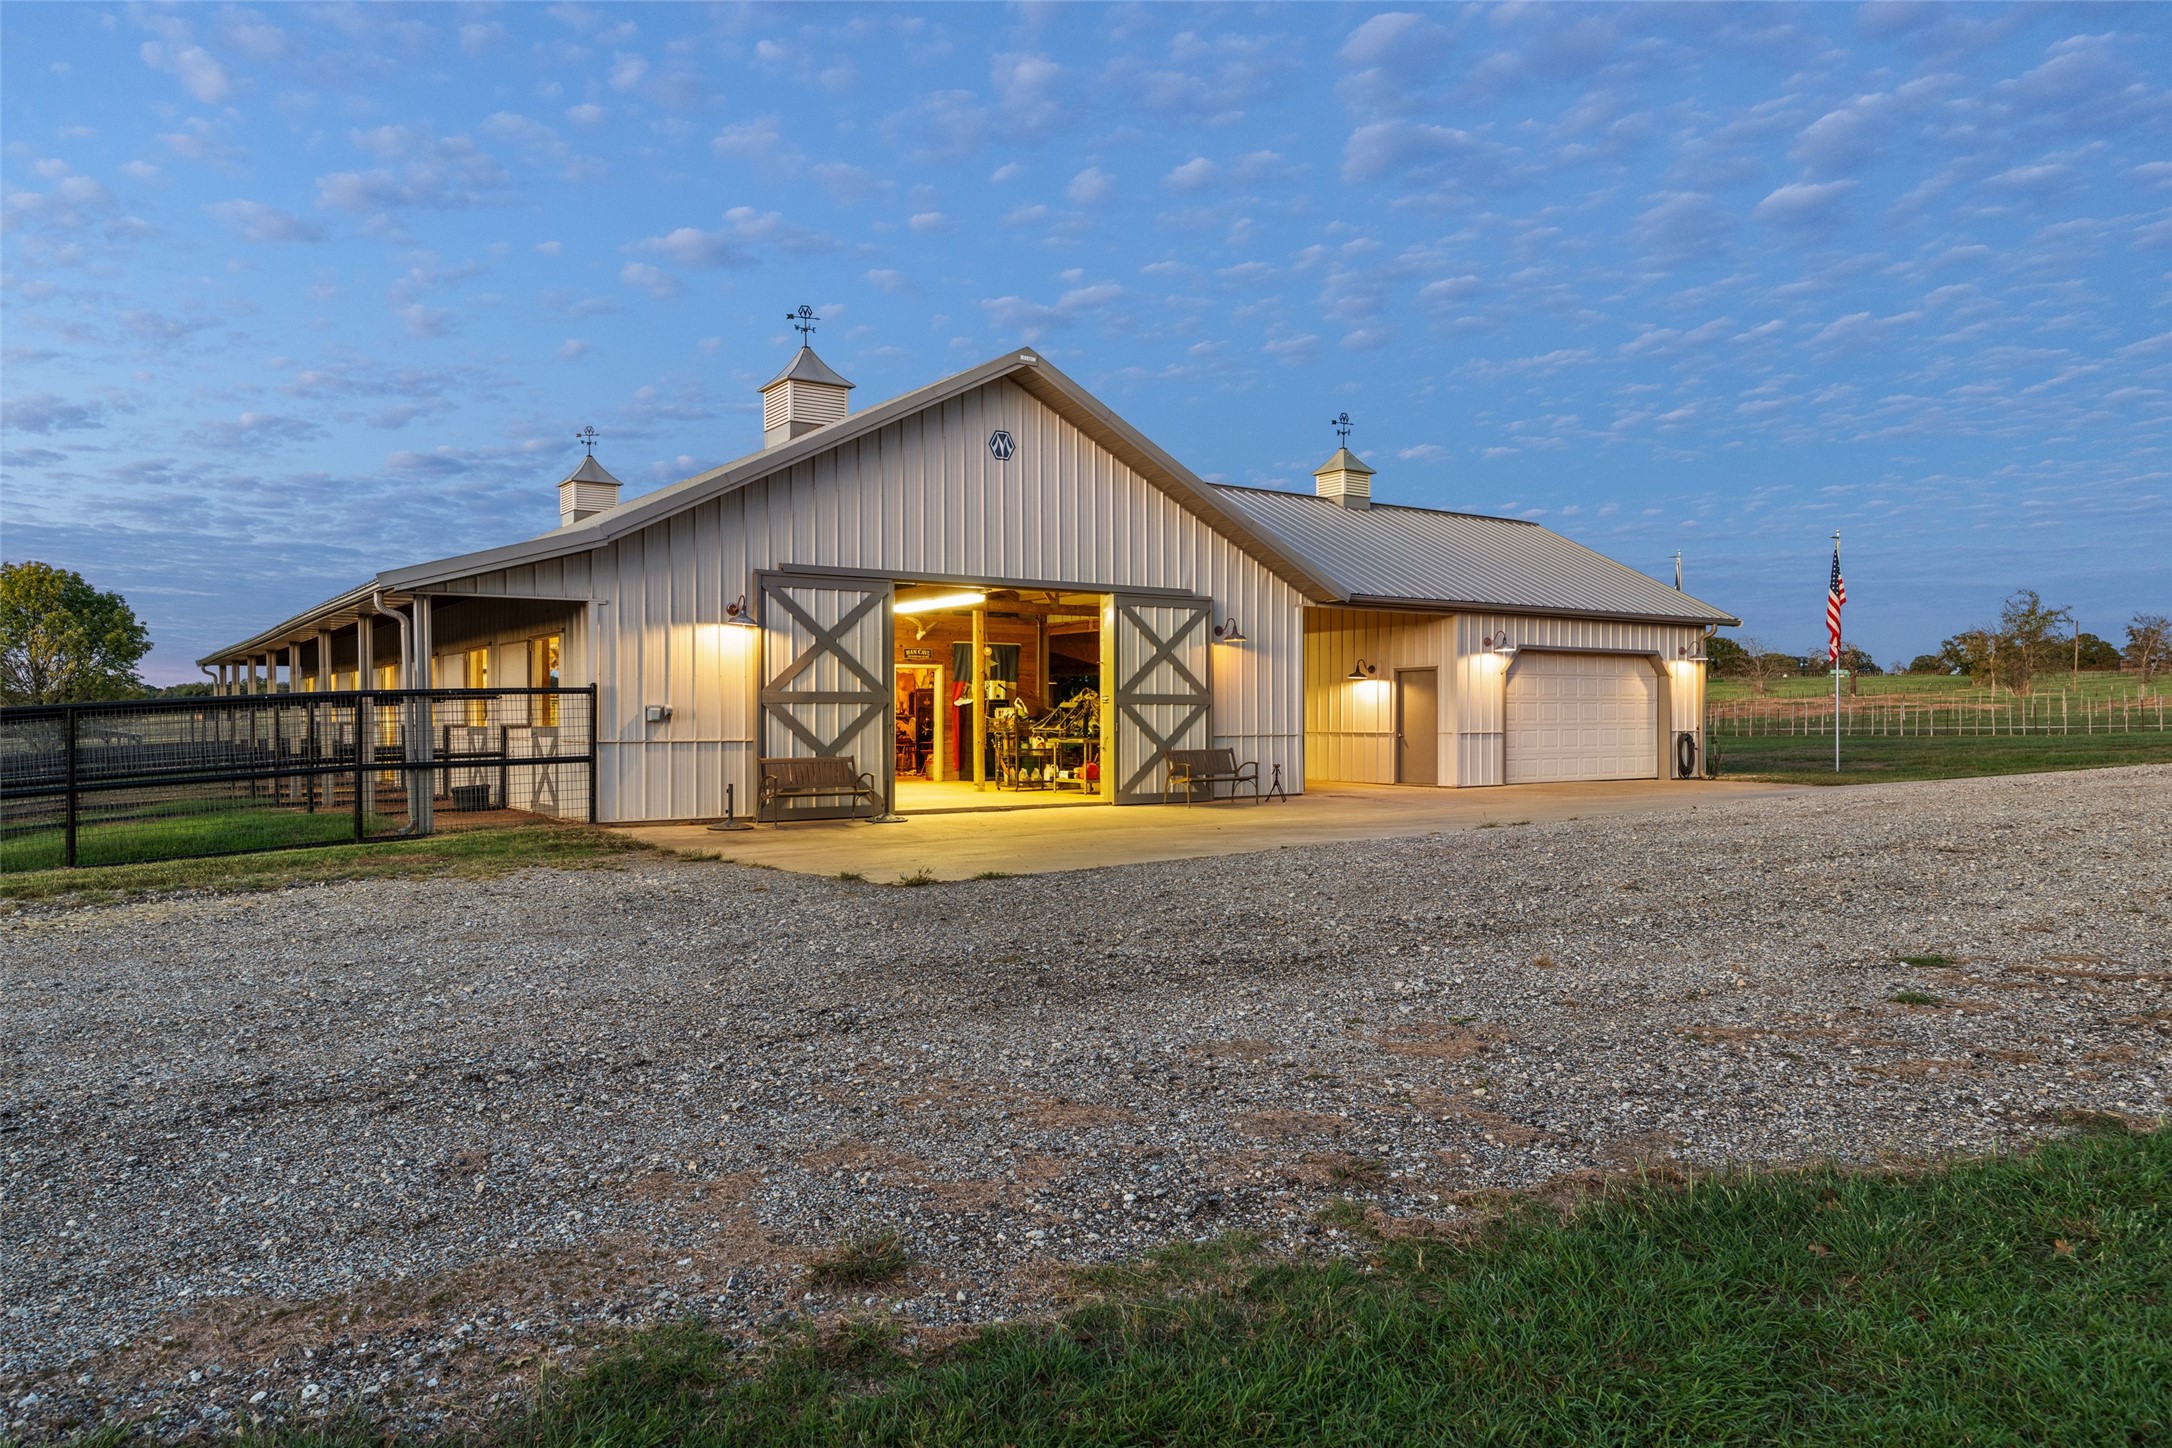
Metal-sided rural workshop with open barn doors, a garage, and a gravel driveway.
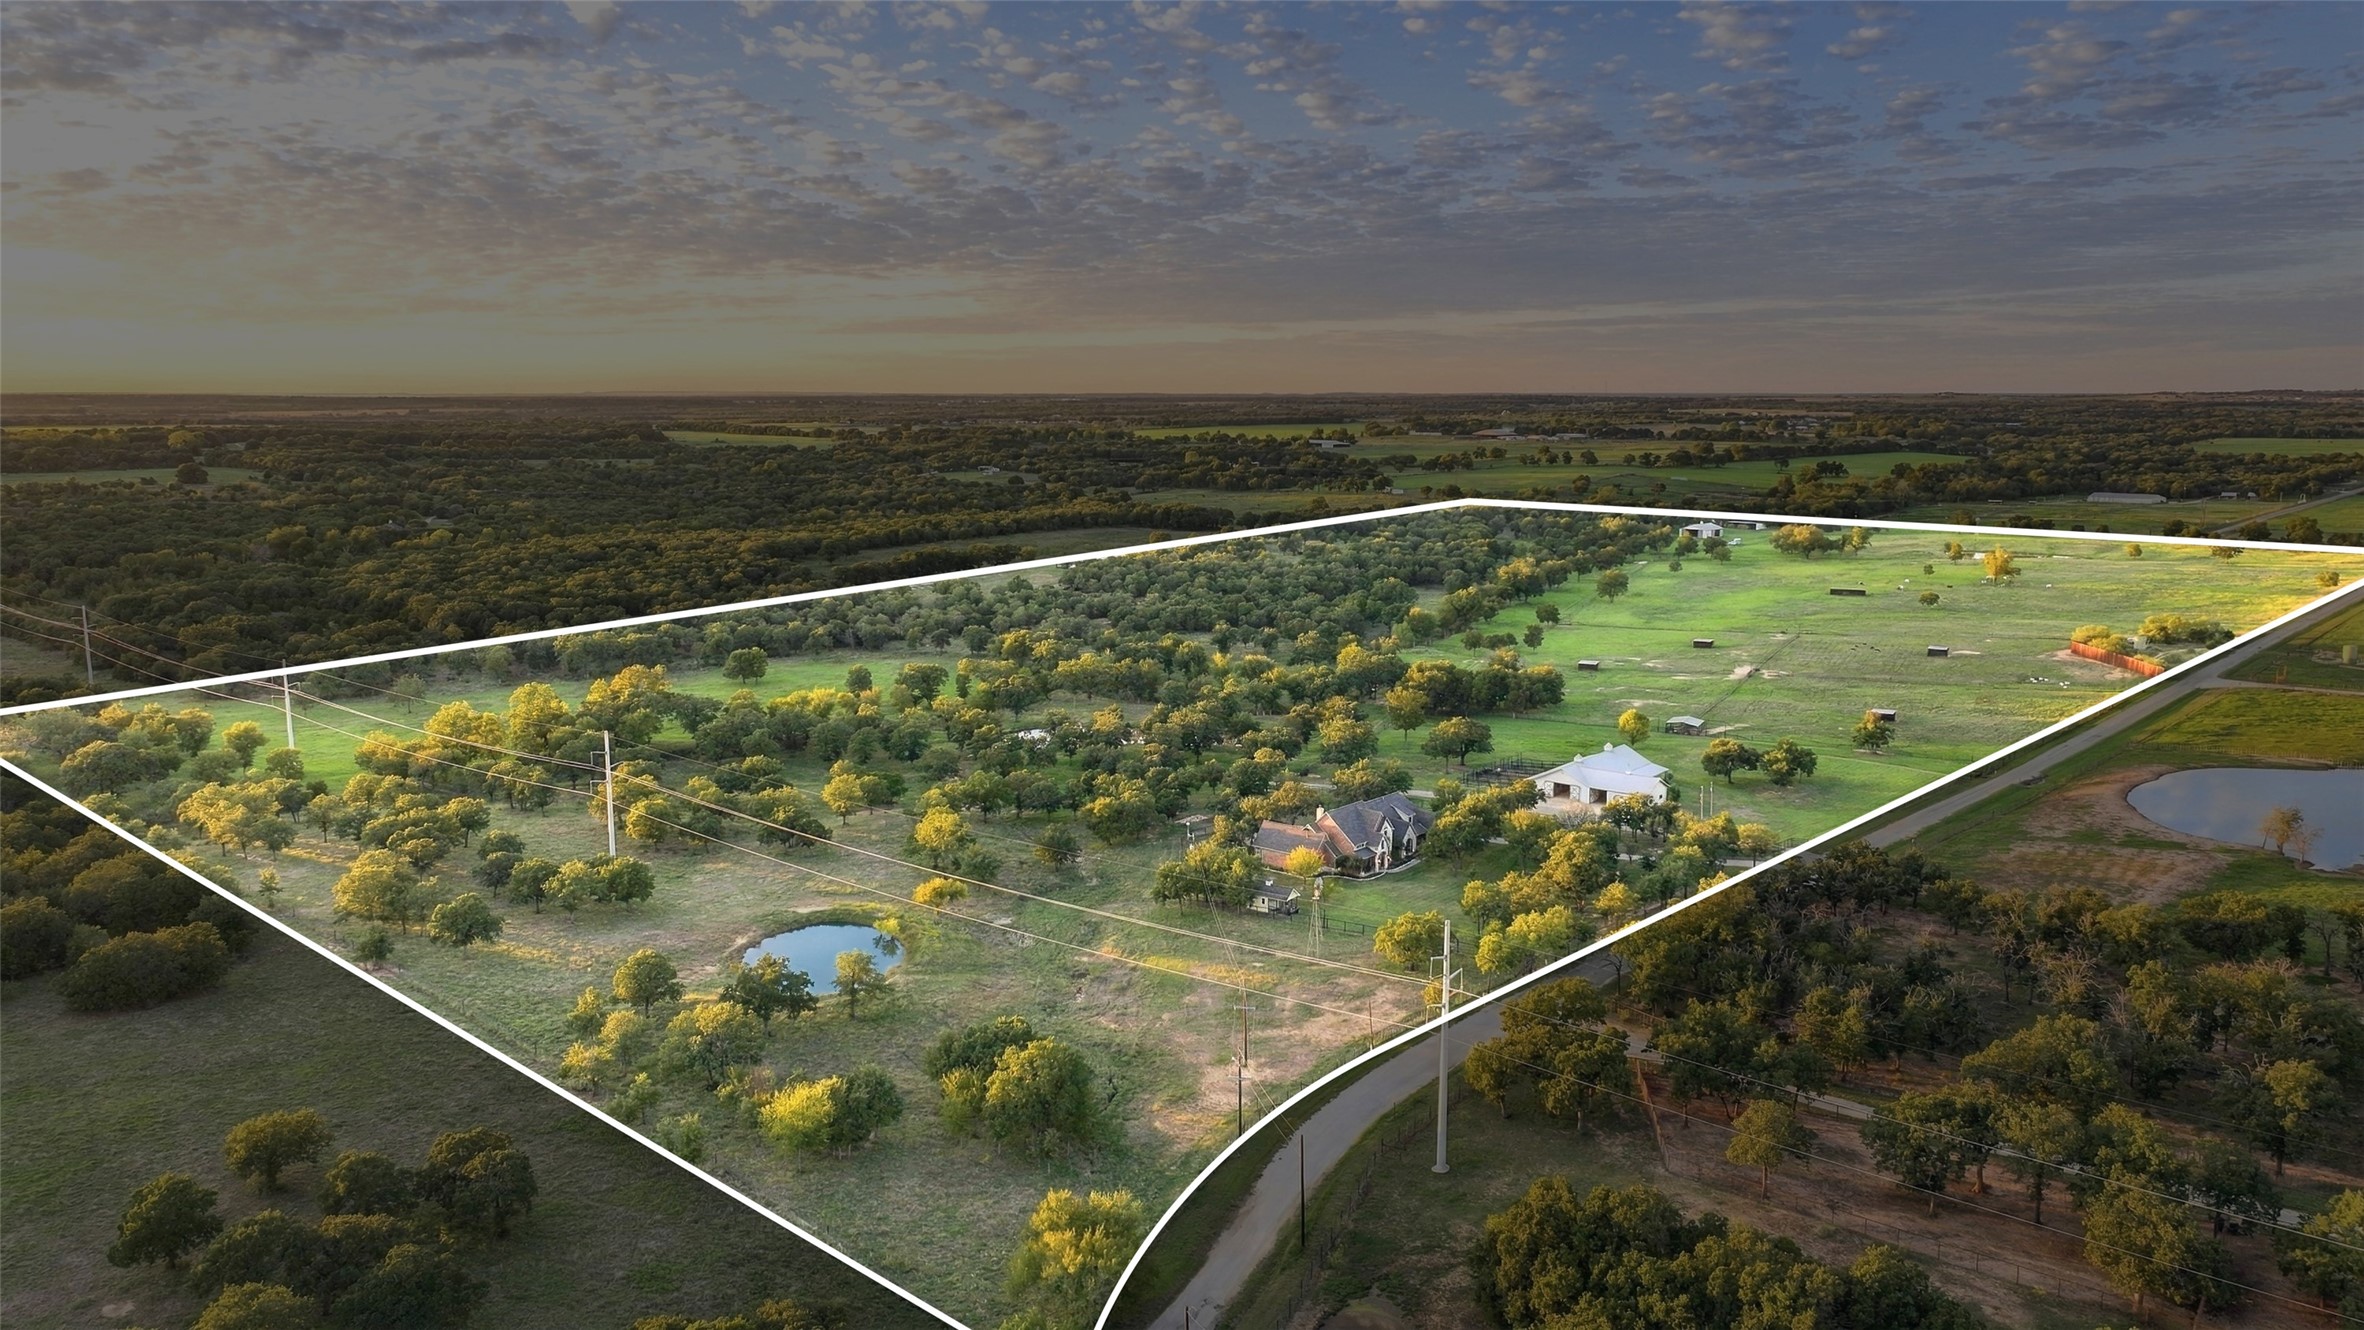
Aerial view of wooded acreage with two homes, ponds, and outlined property boundaries.
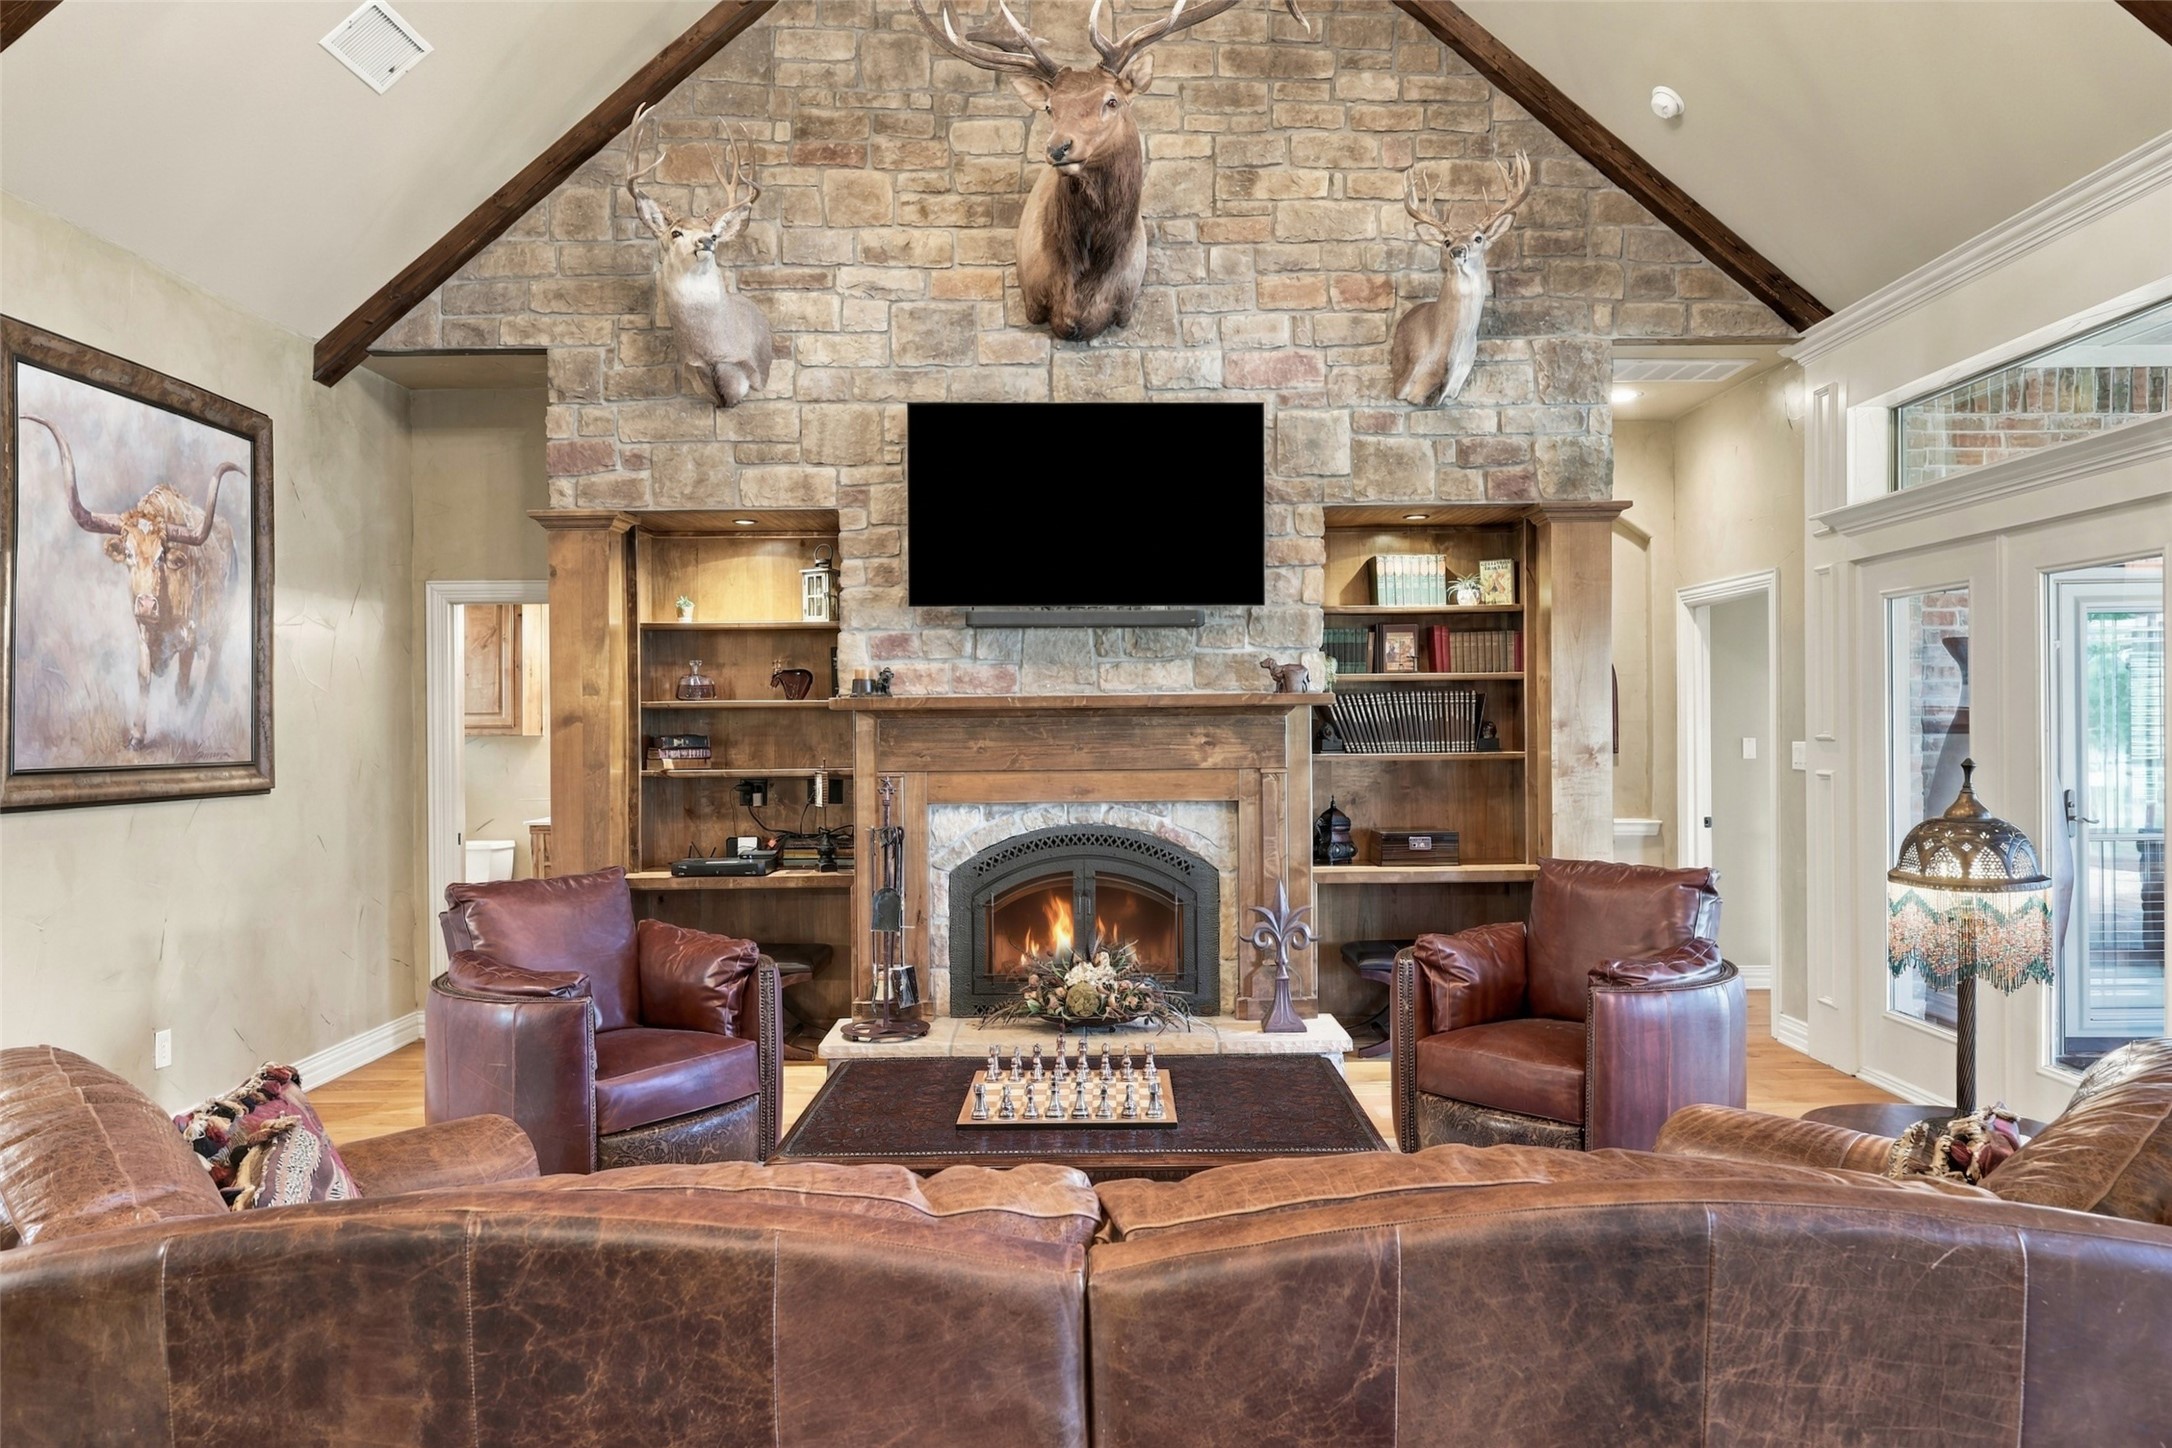
Living room with a stone fireplace, built-in bookcases, leather seating, and mounted deer trophies.
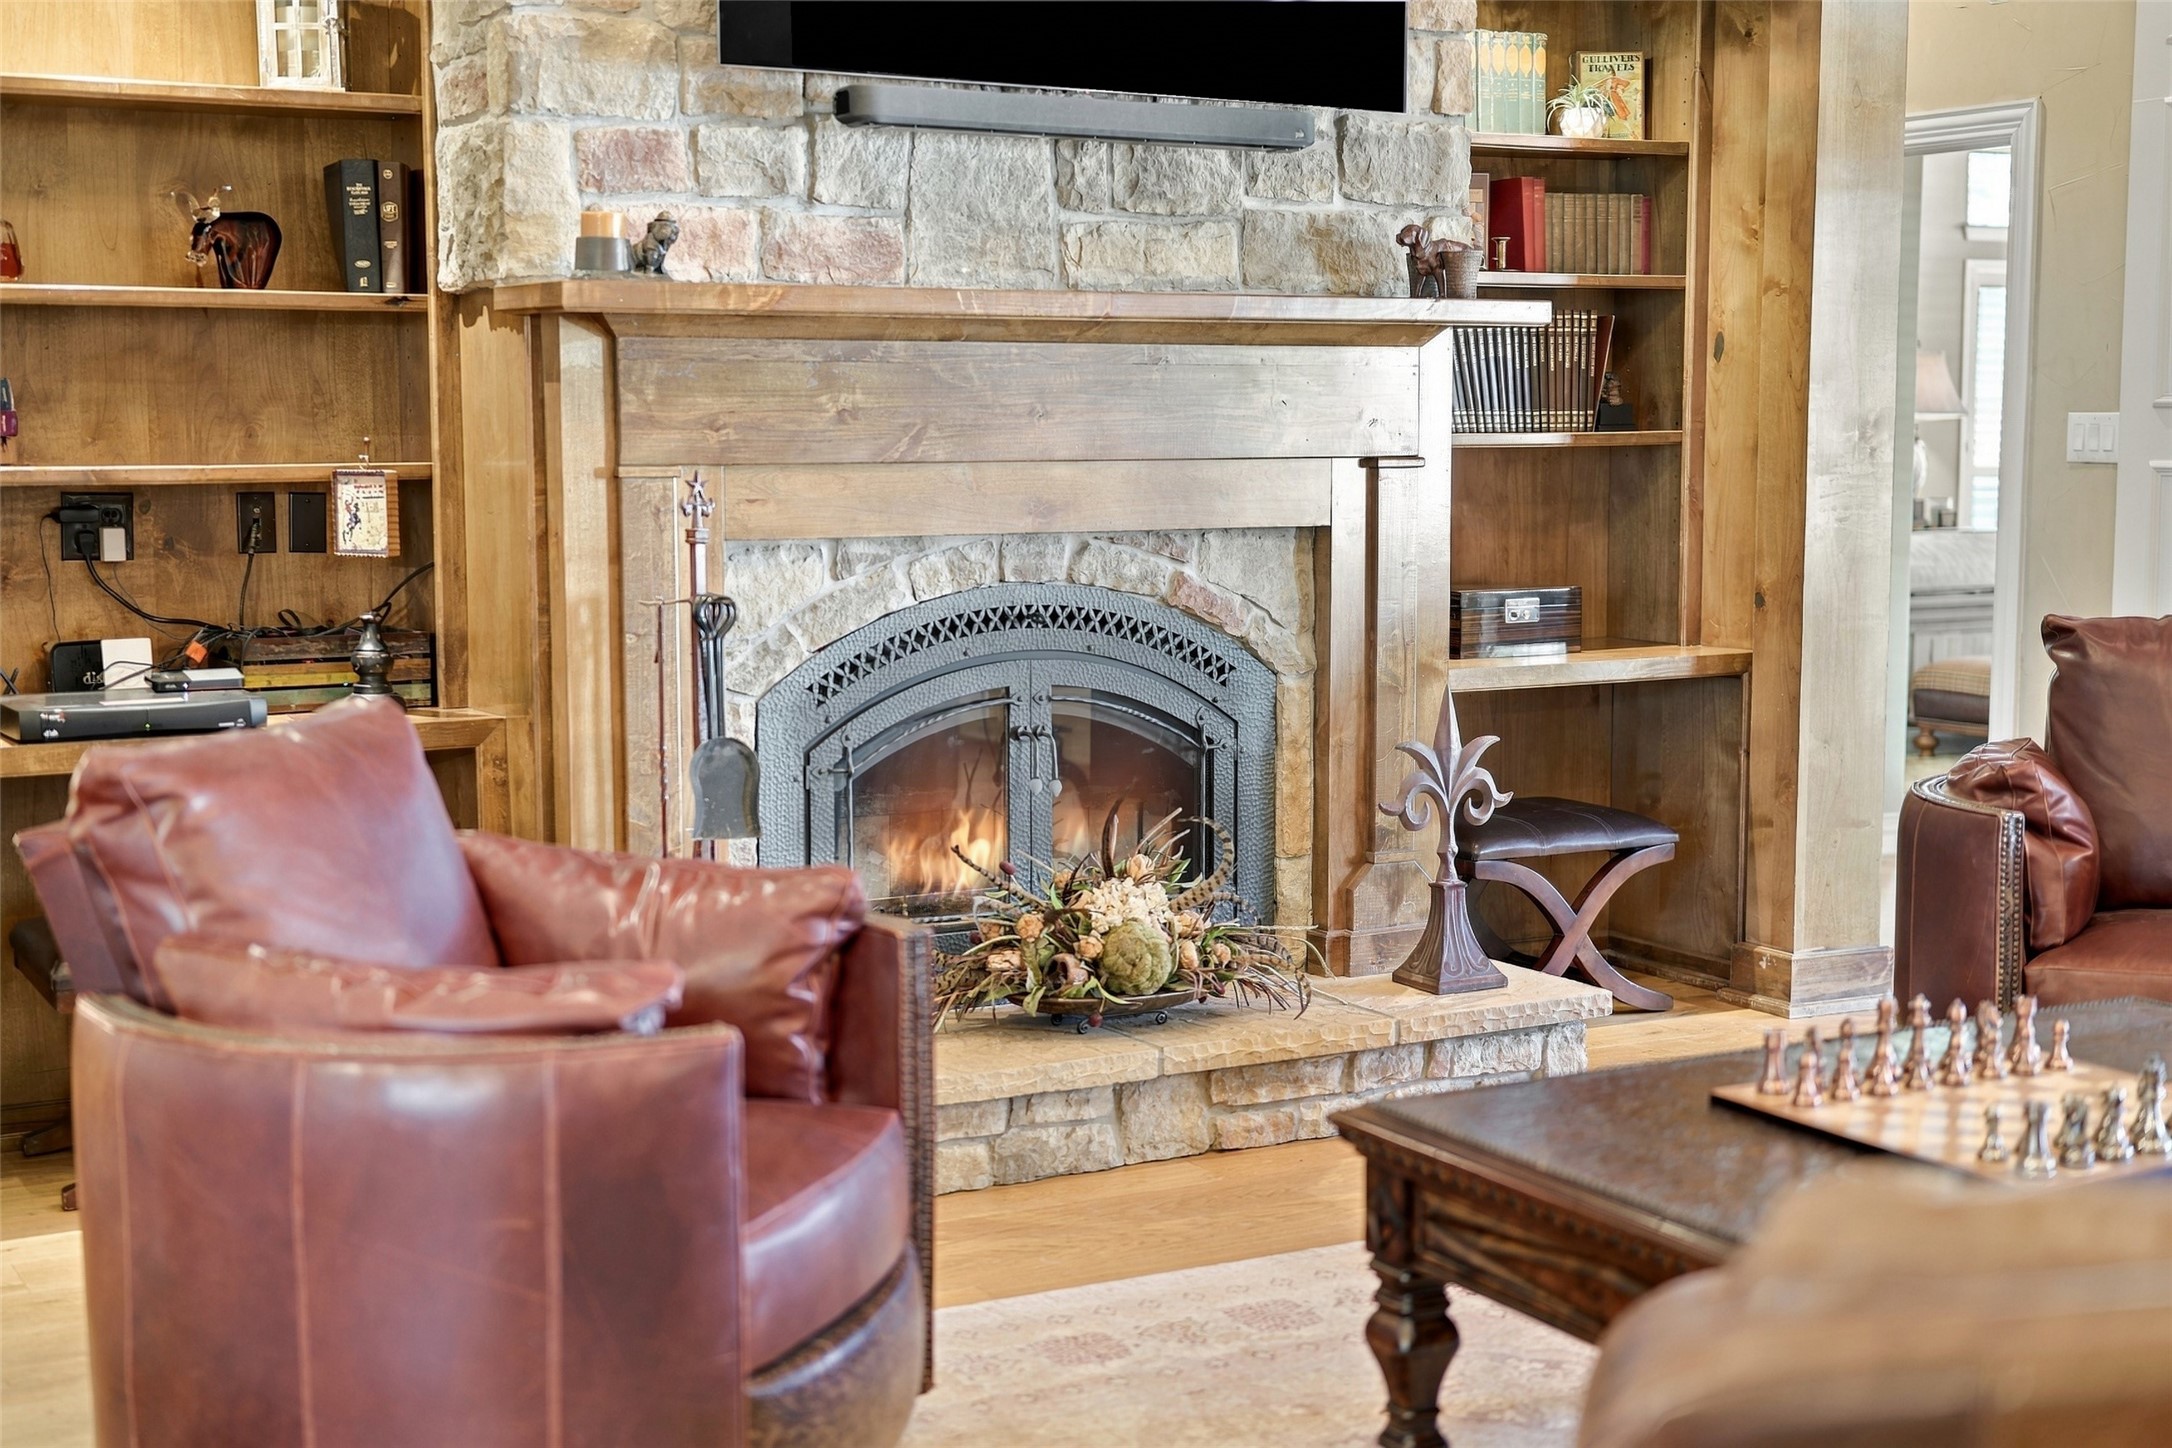
Living room with a stone fireplace, built-in wooden shelves, and leather seating.
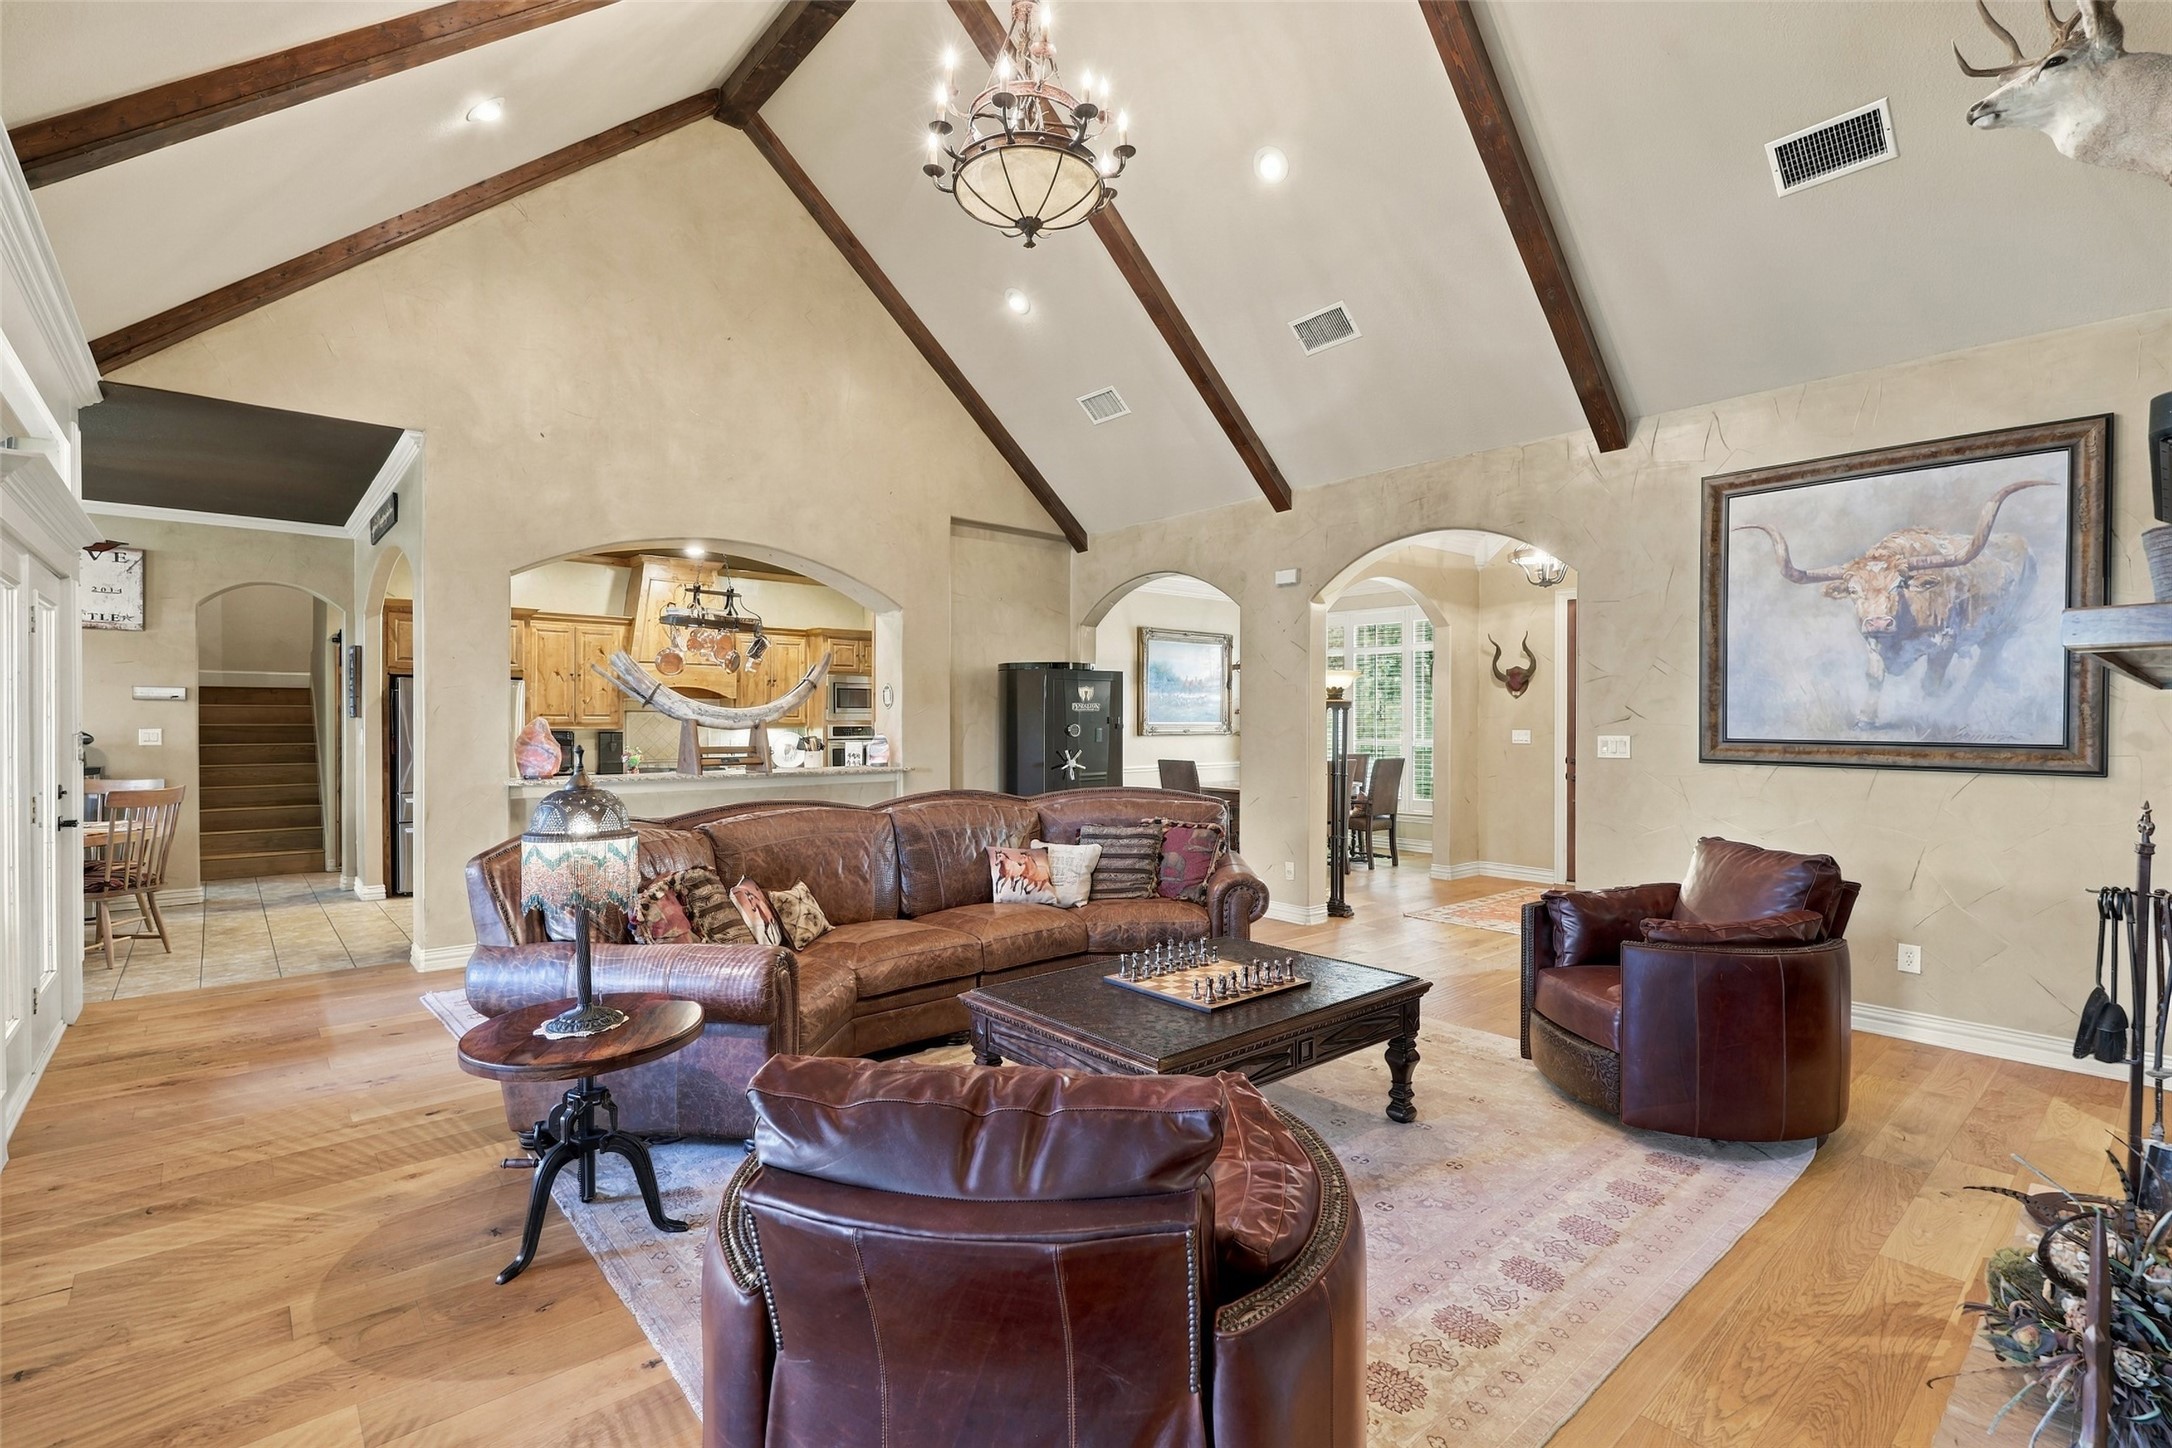
Living room with vaulted beam ceiling, leather seating, and an arched opening to the kitchen.
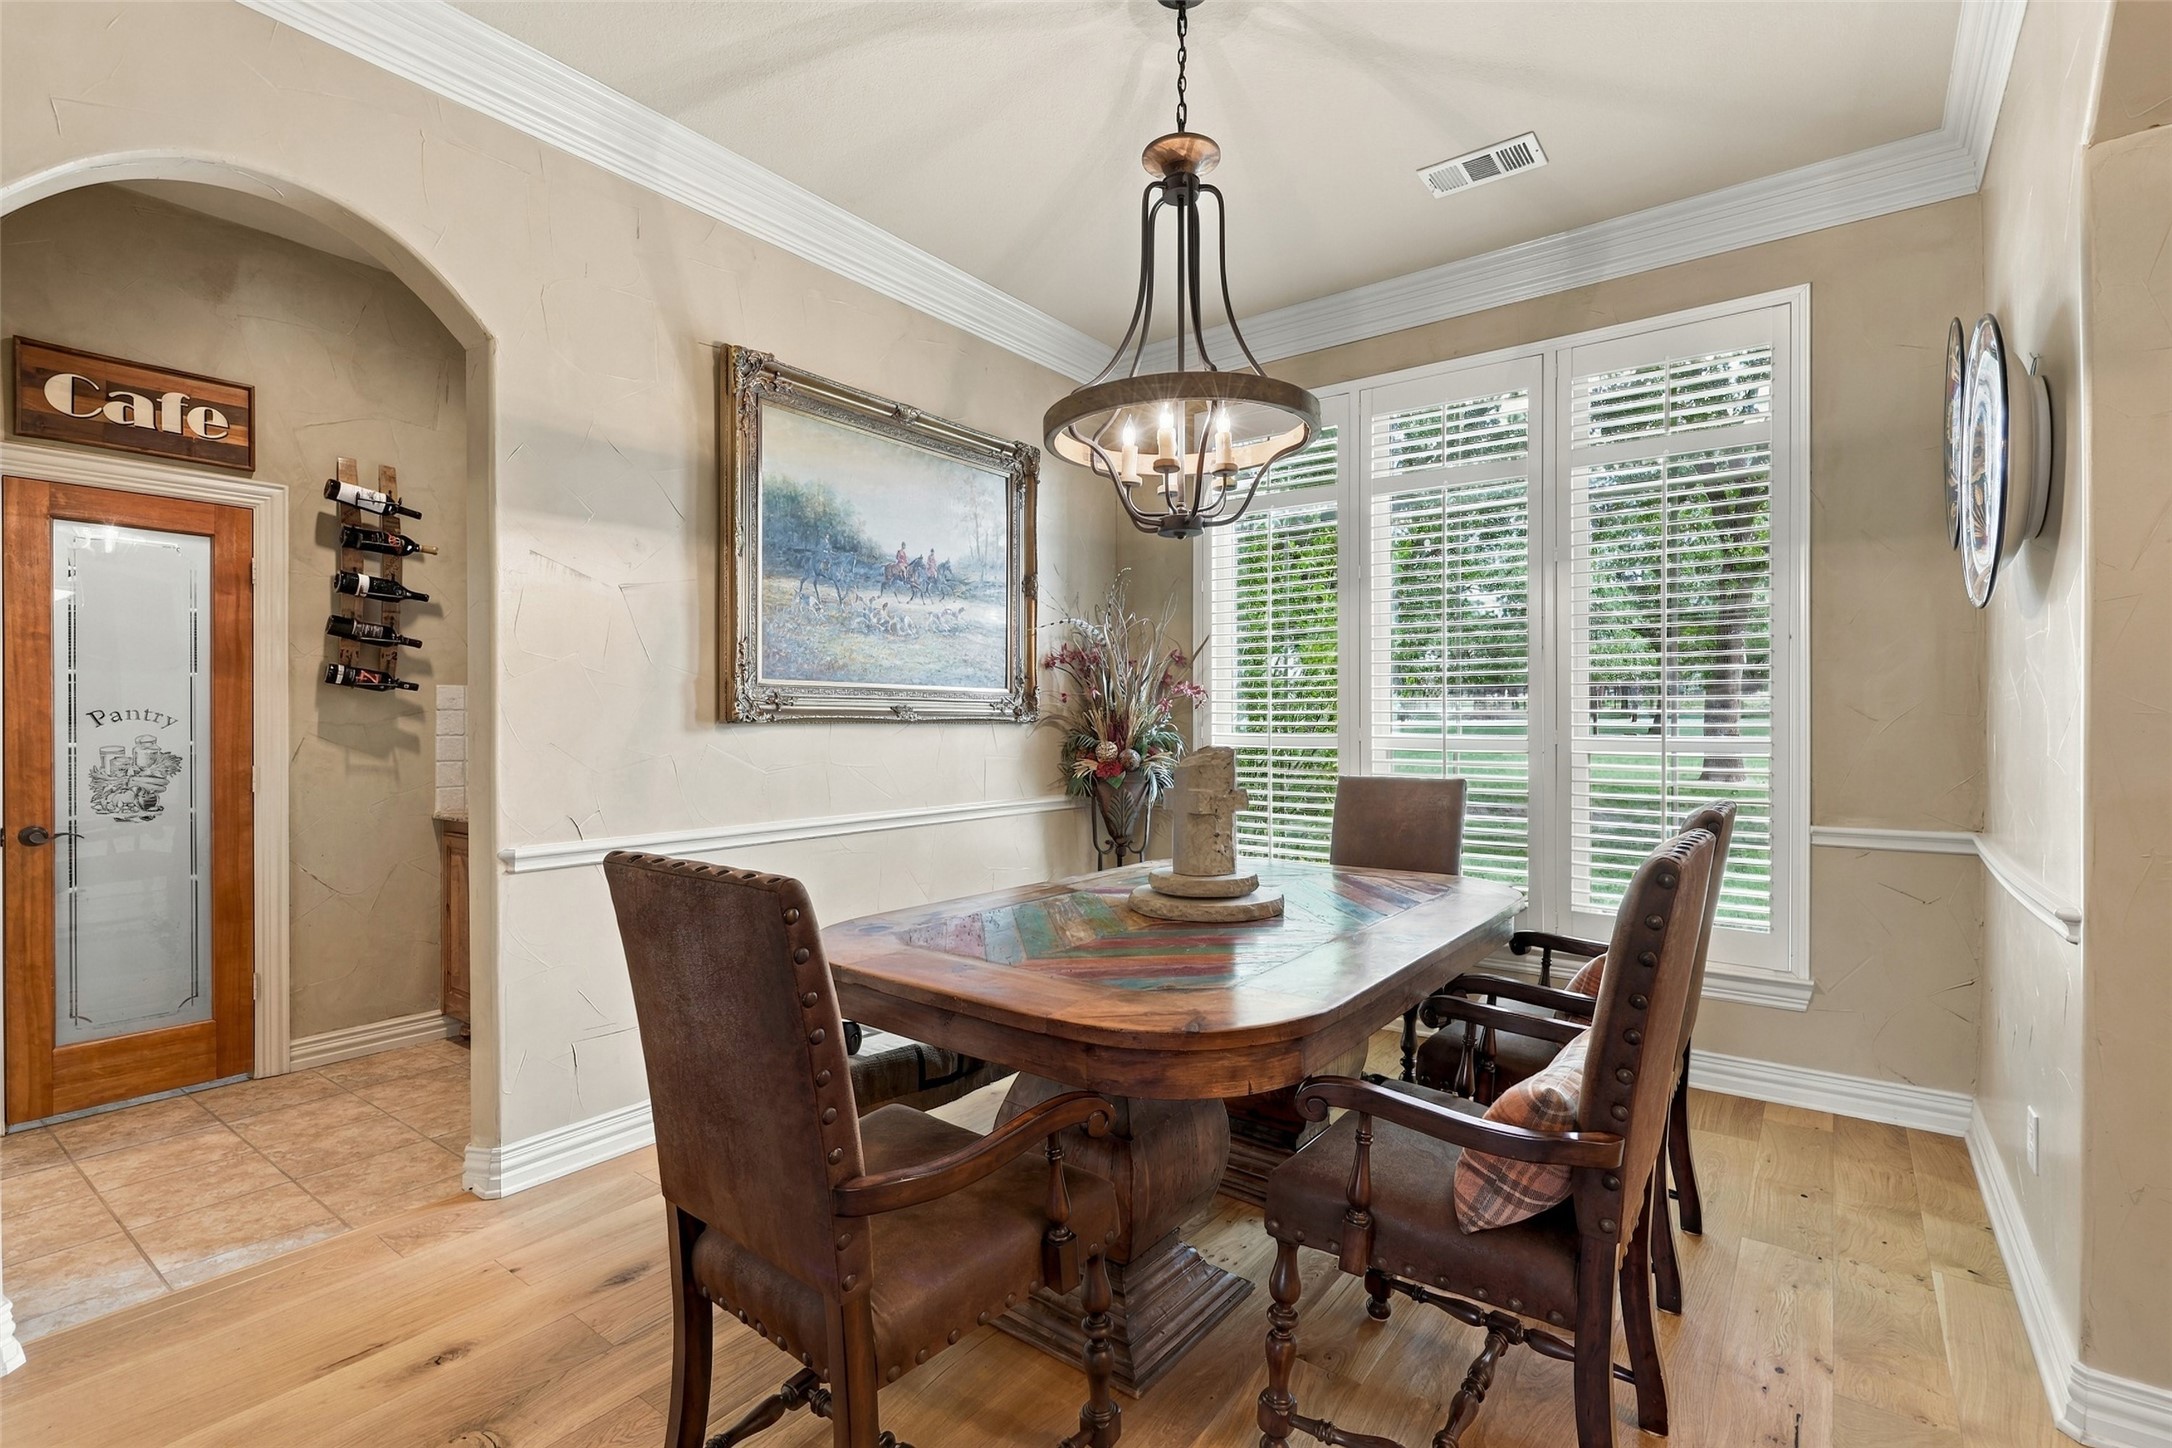
Dining room with a wood table, leather chairs, chandelier, and plantation shutters.
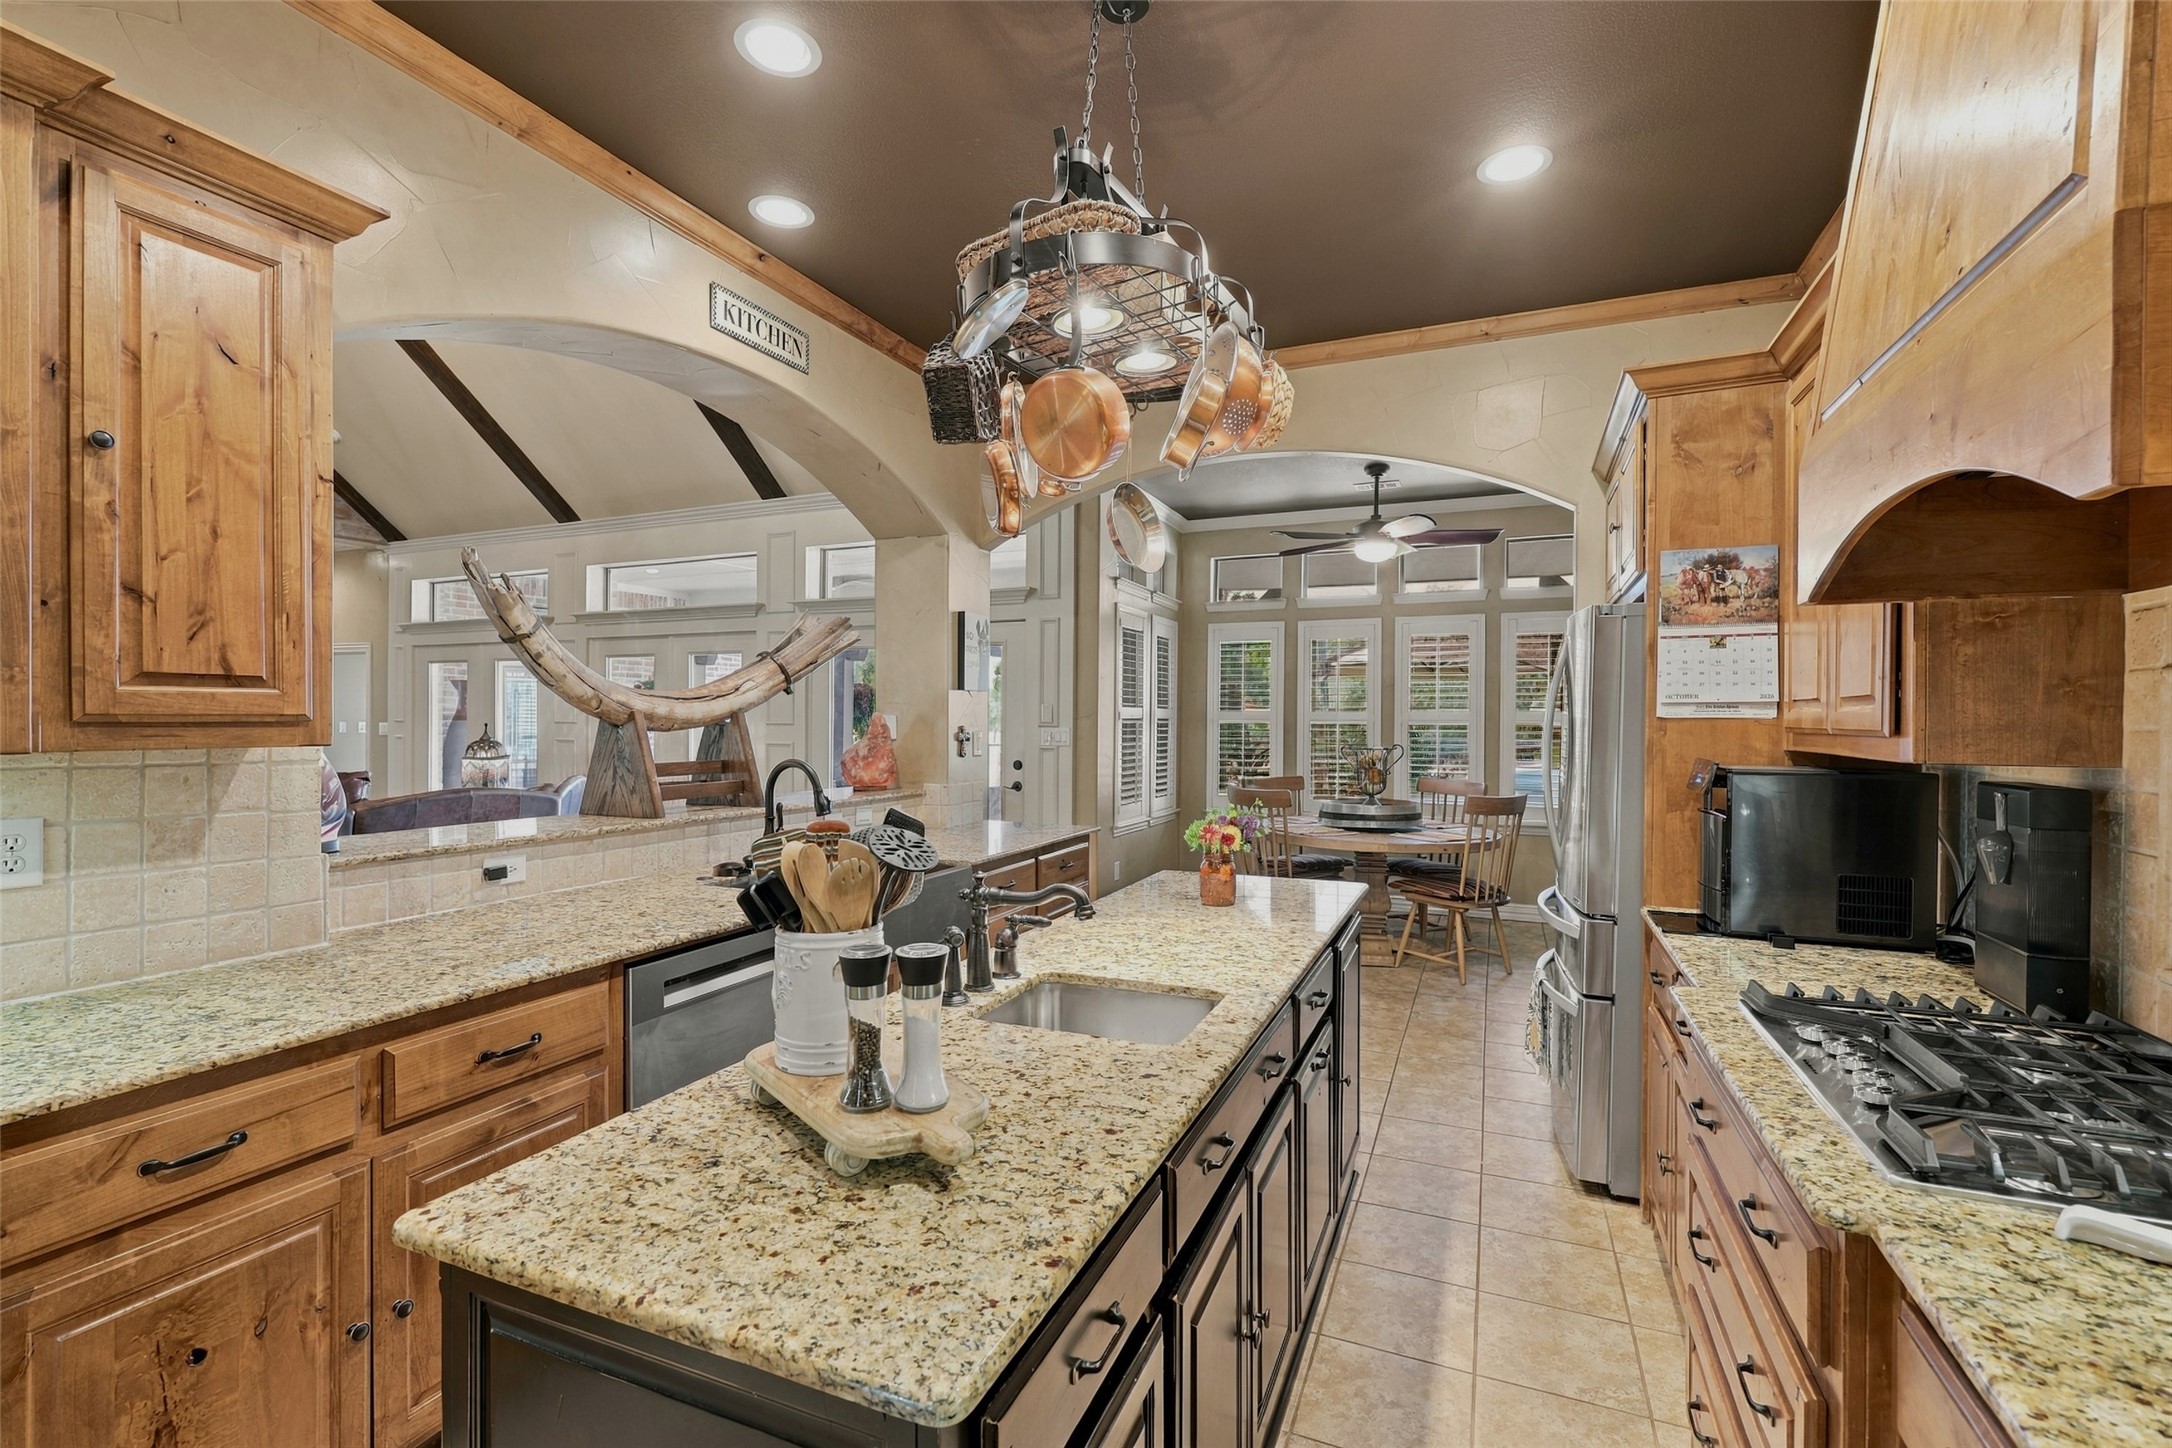
Kitchen with granite island, warm wood cabinets, hanging copper pots, and a dining area beyond.
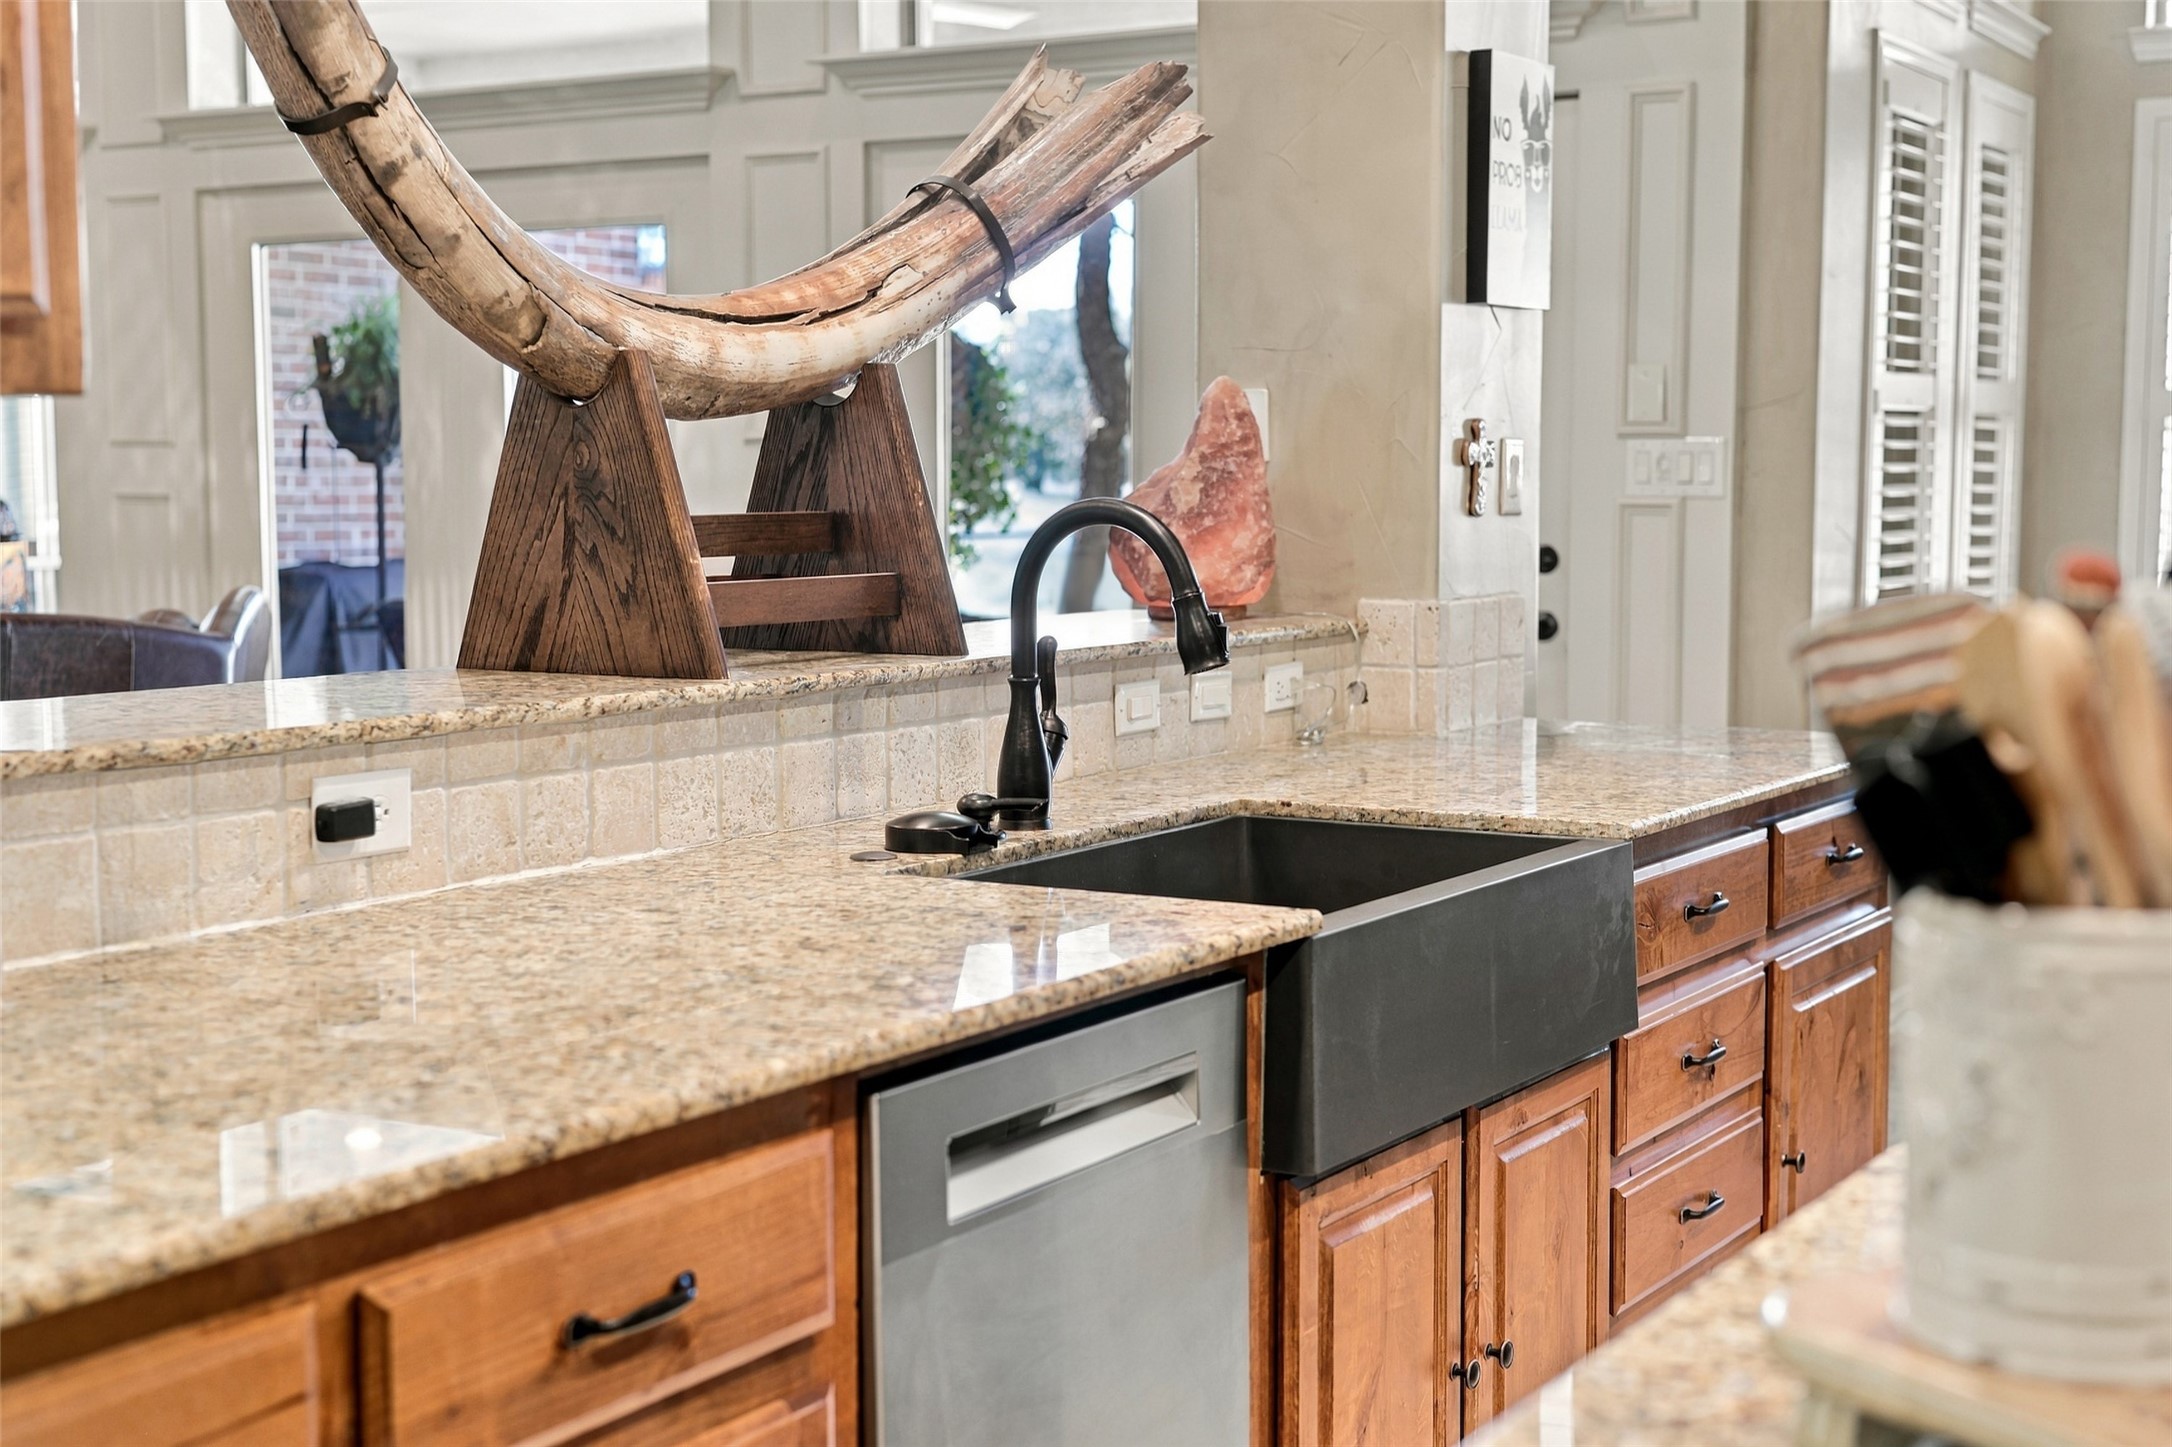
Kitchen with granite countertops, a large black farmhouse sink, and warm wood cabinets.
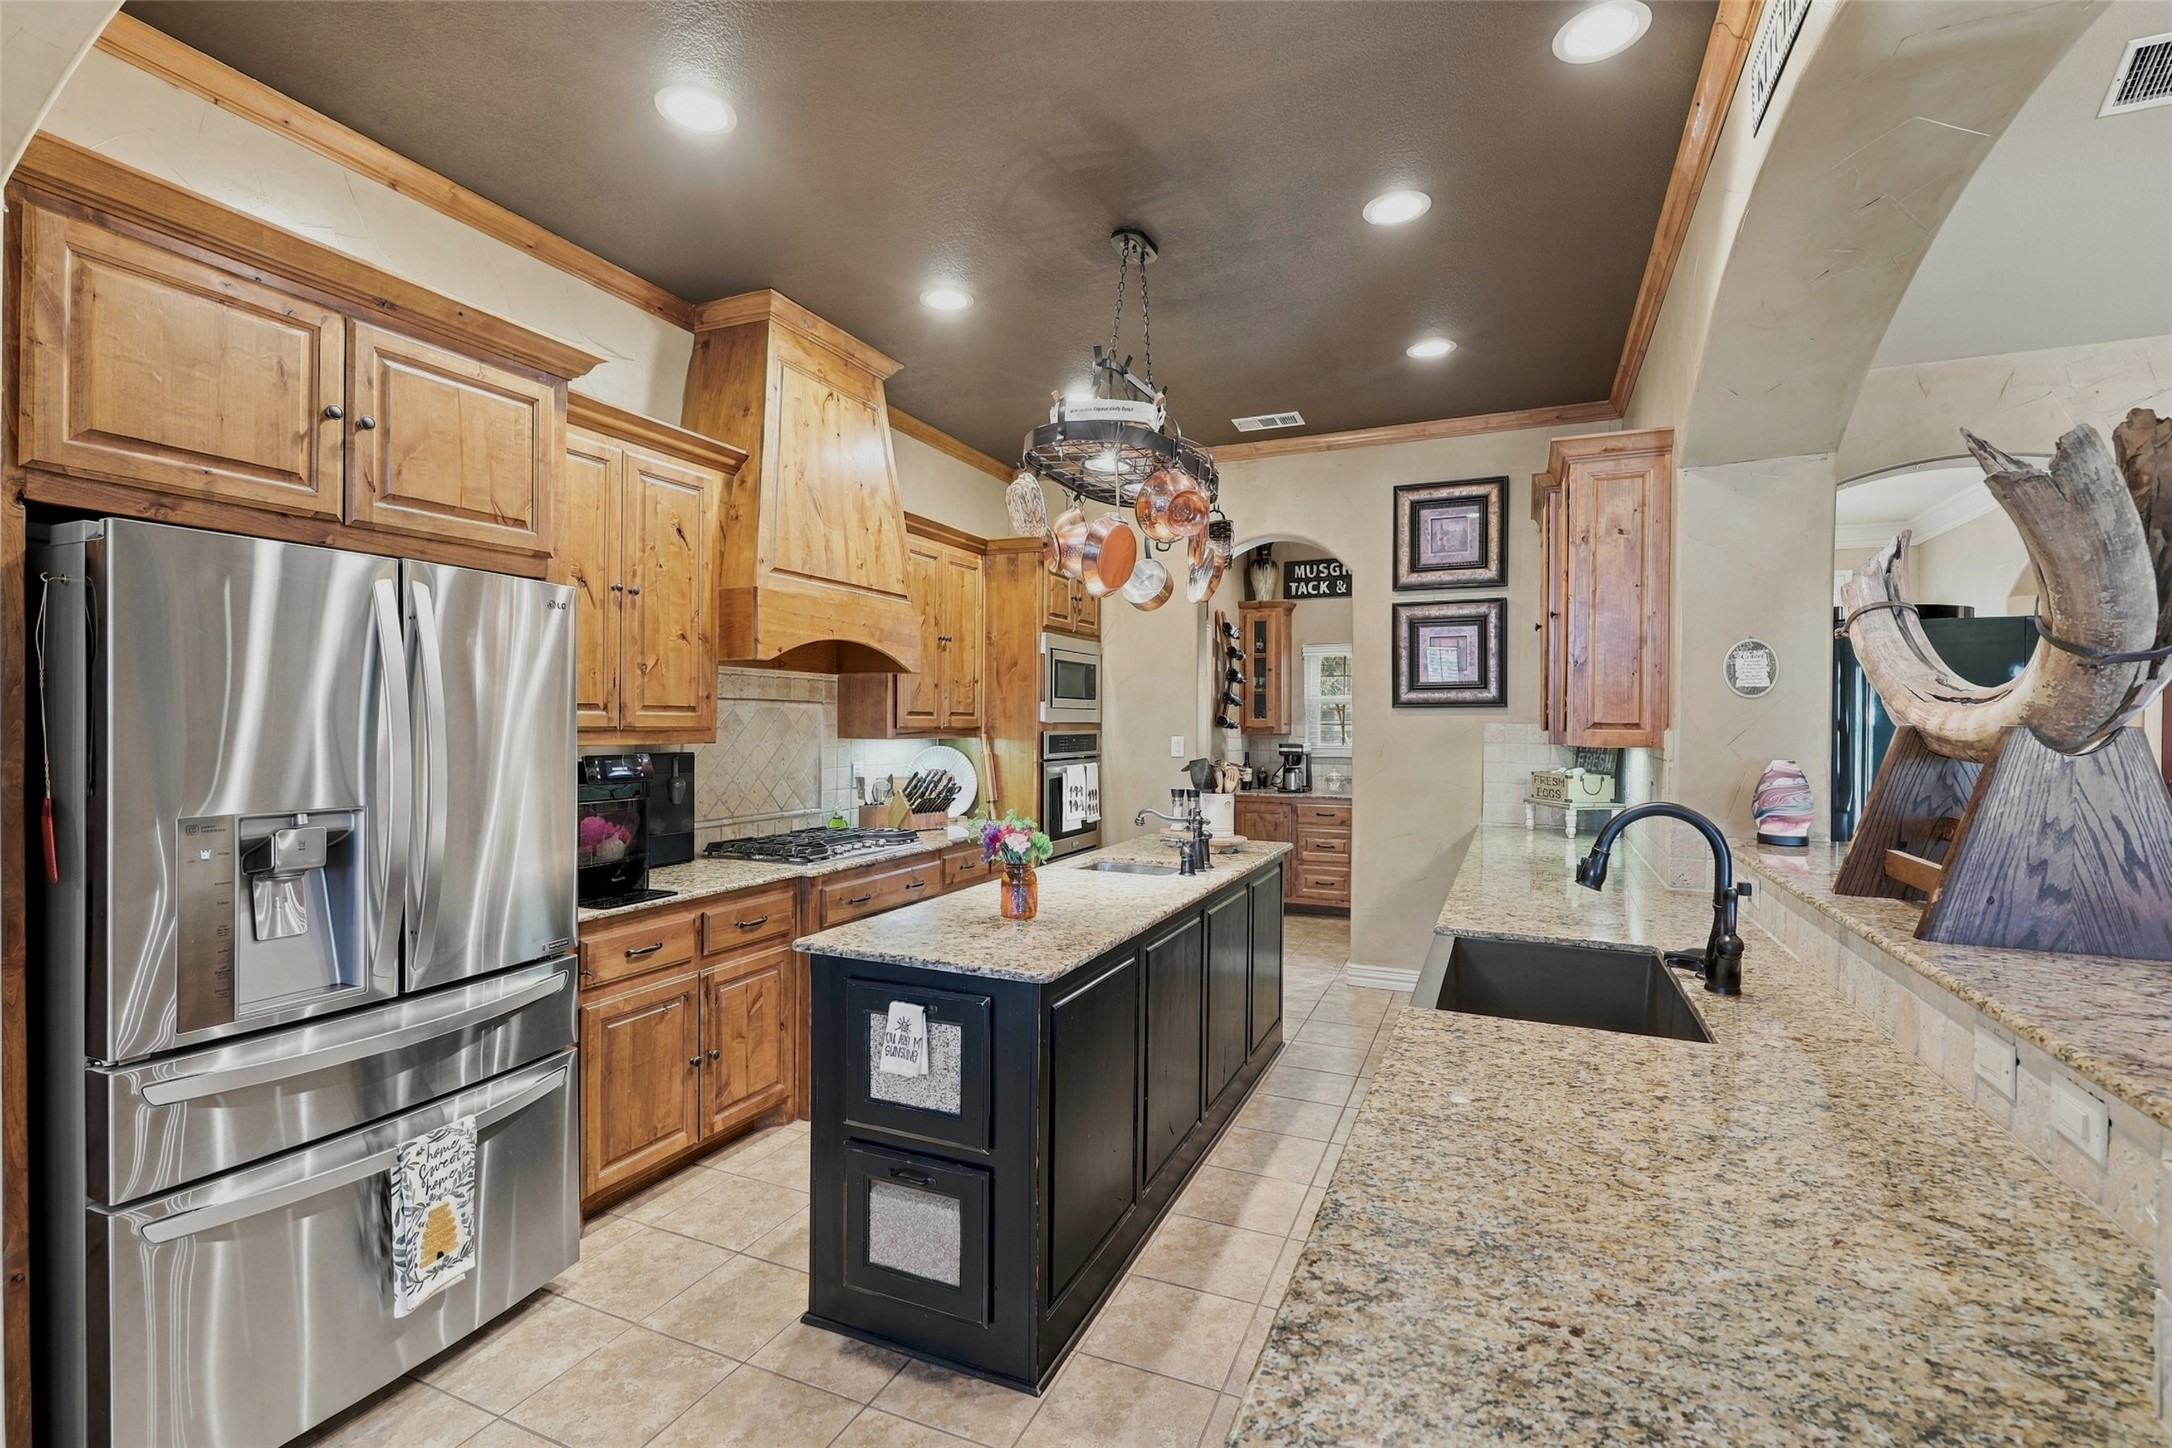
Kitchen with honey-toned wood cabinets, granite counters, a black island, and stainless steel appliances.
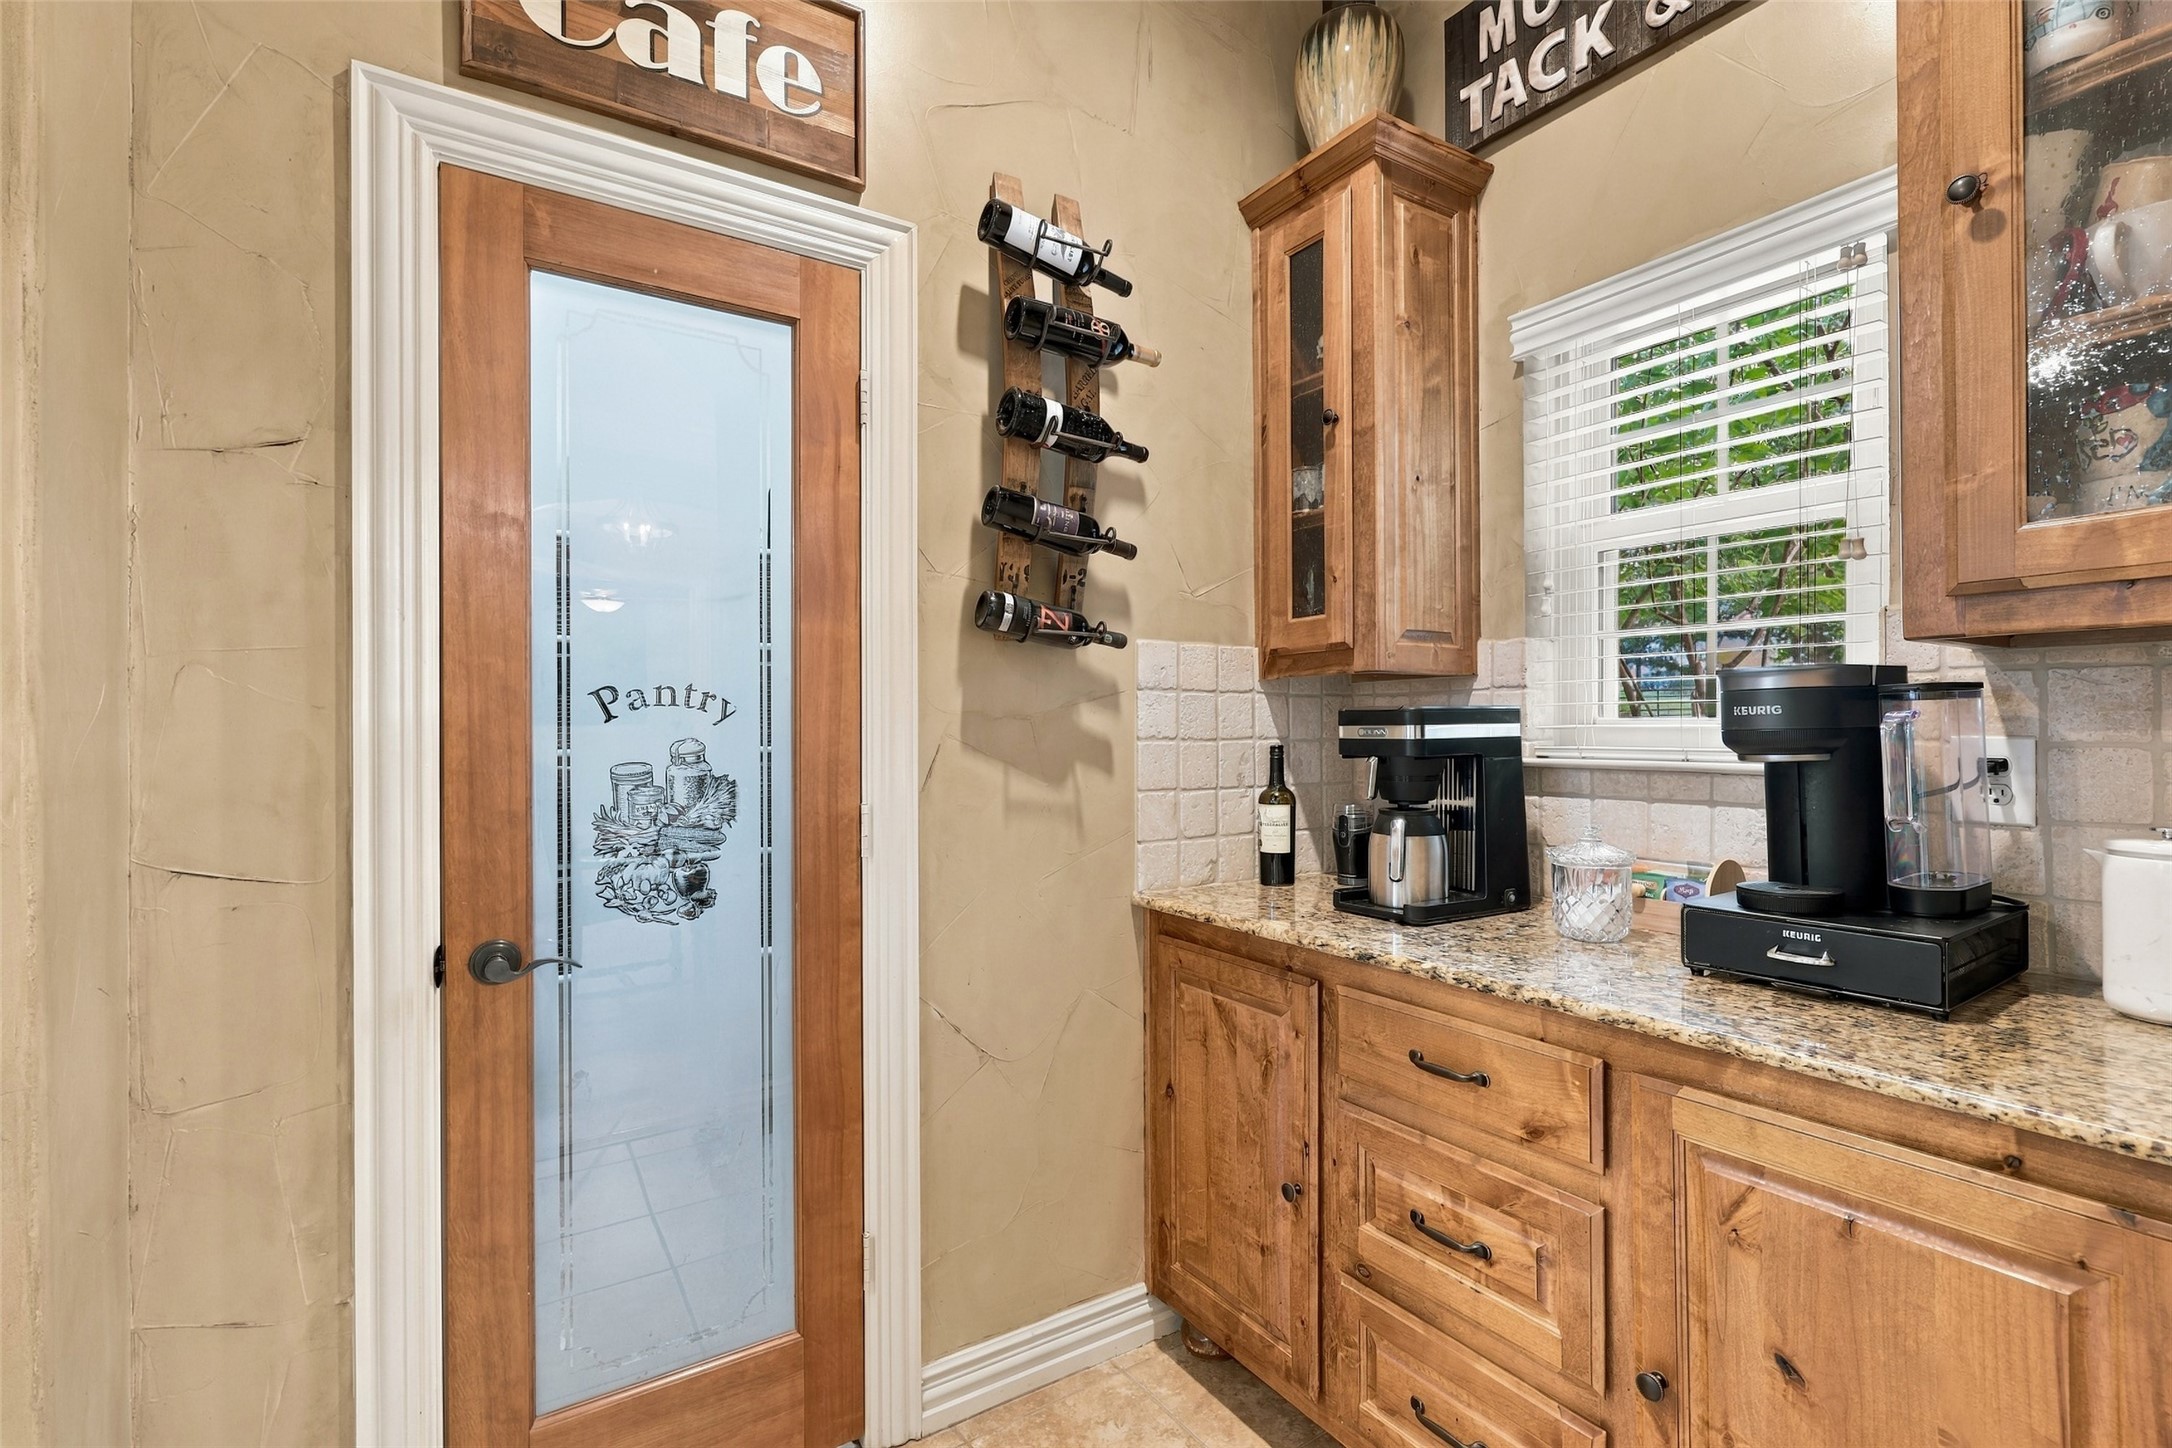
Kitchen coffee station with wood cabinets, granite counter, wine rack, and frosted pantry door.
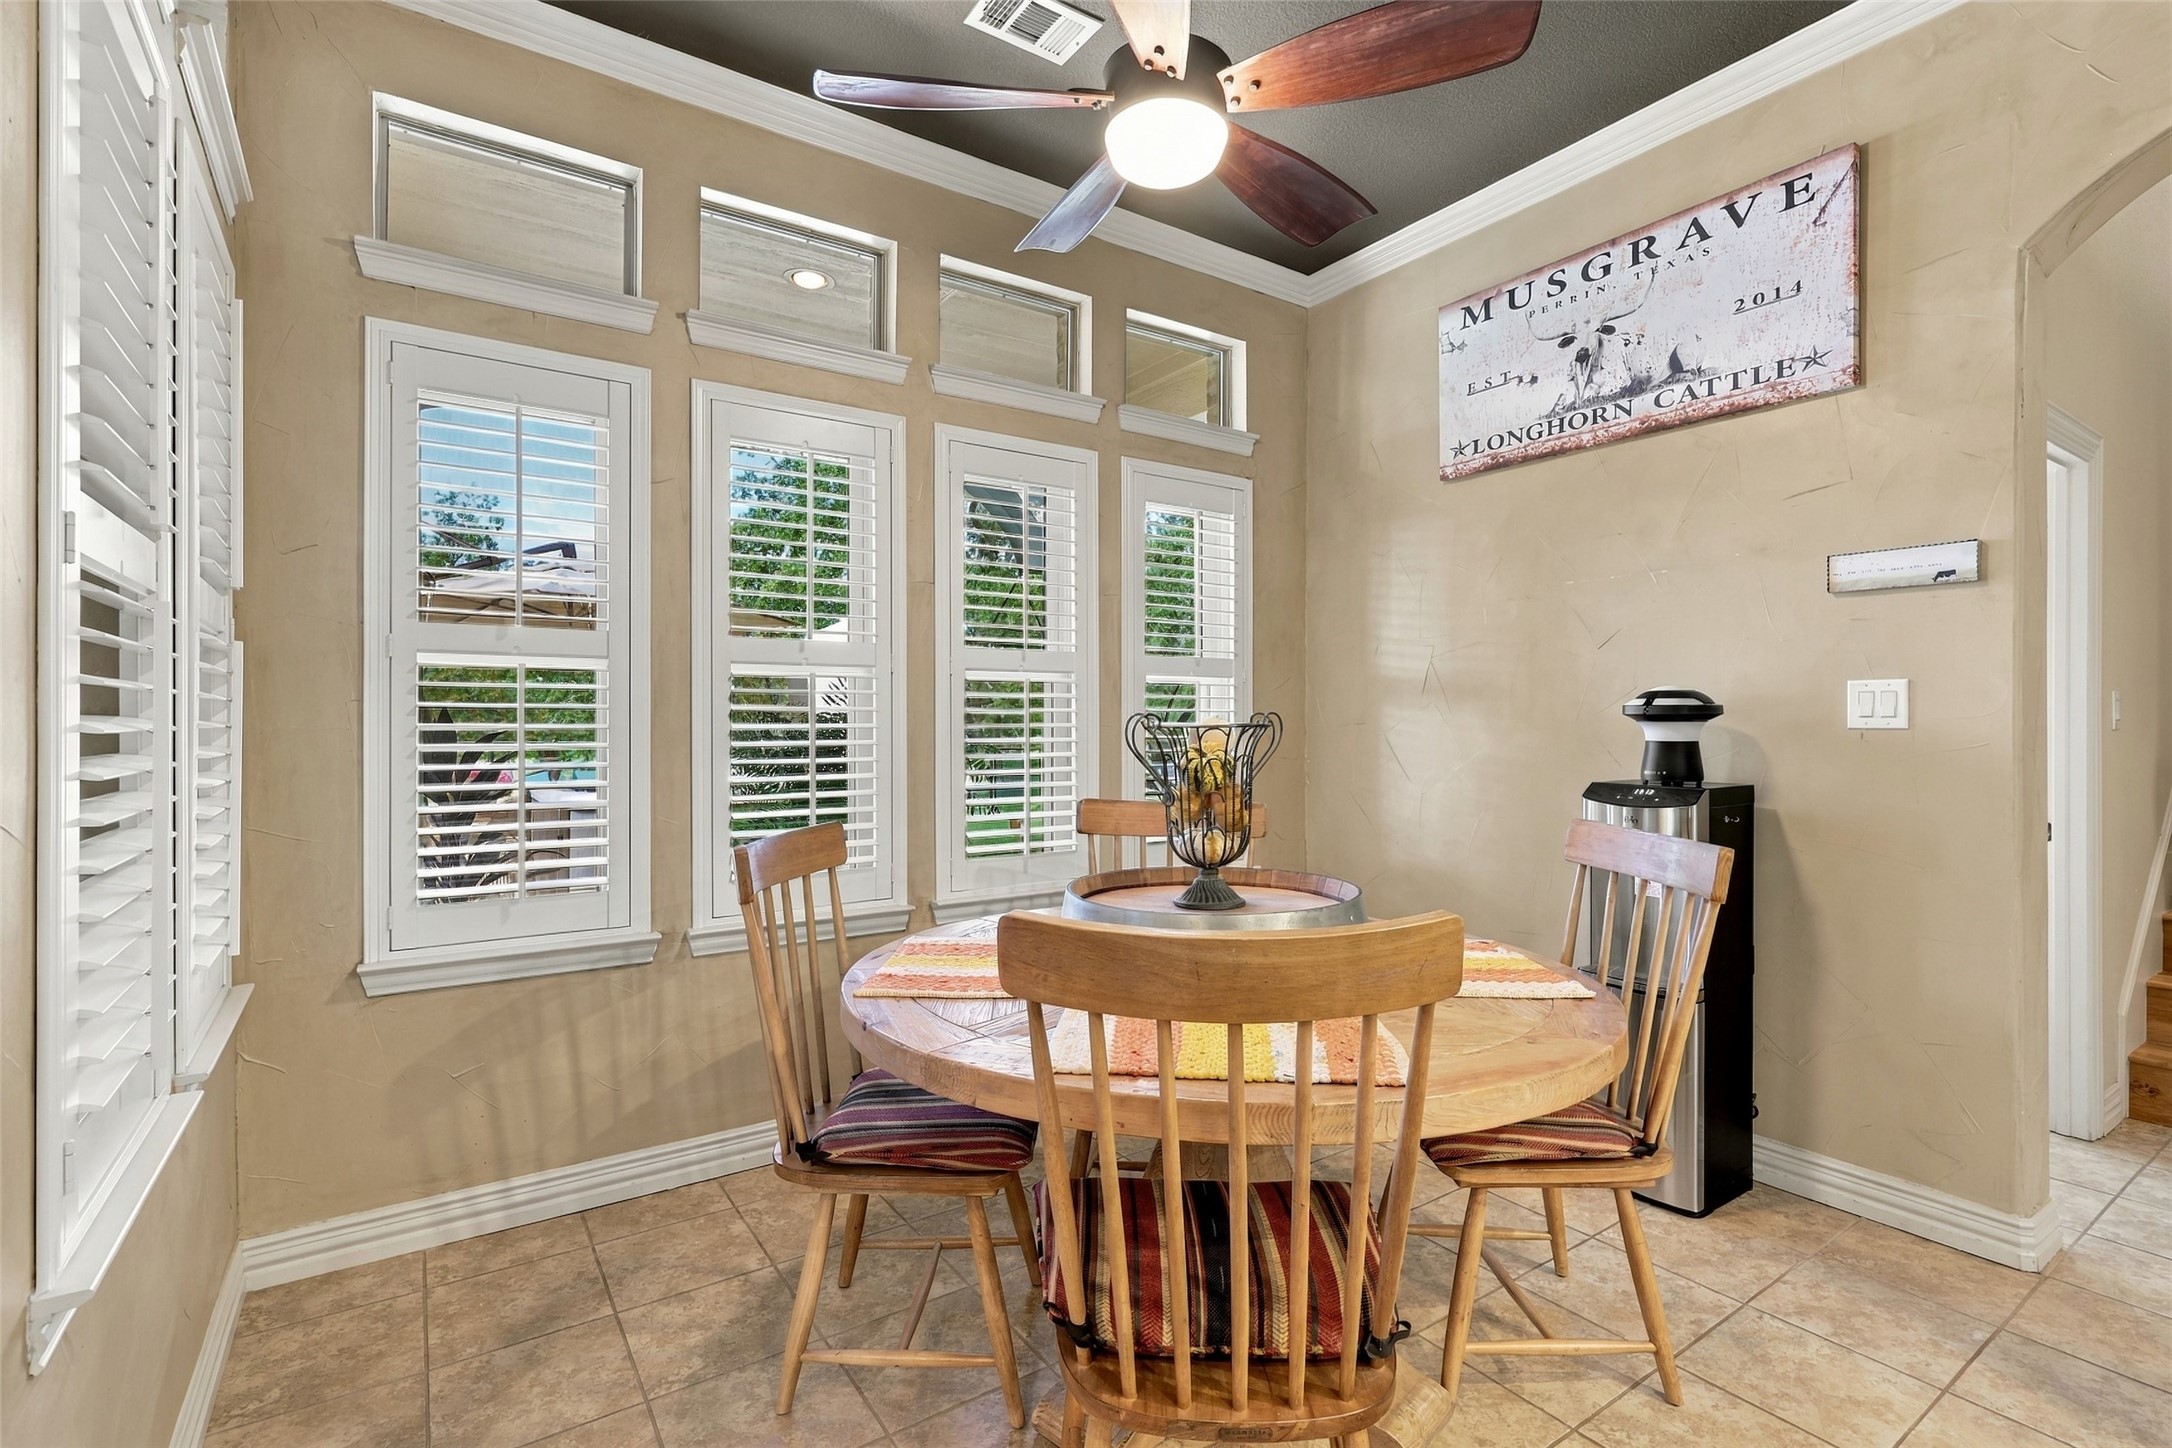
Dining nook with a round wooden table, plantation shutters, and a ceiling fan.
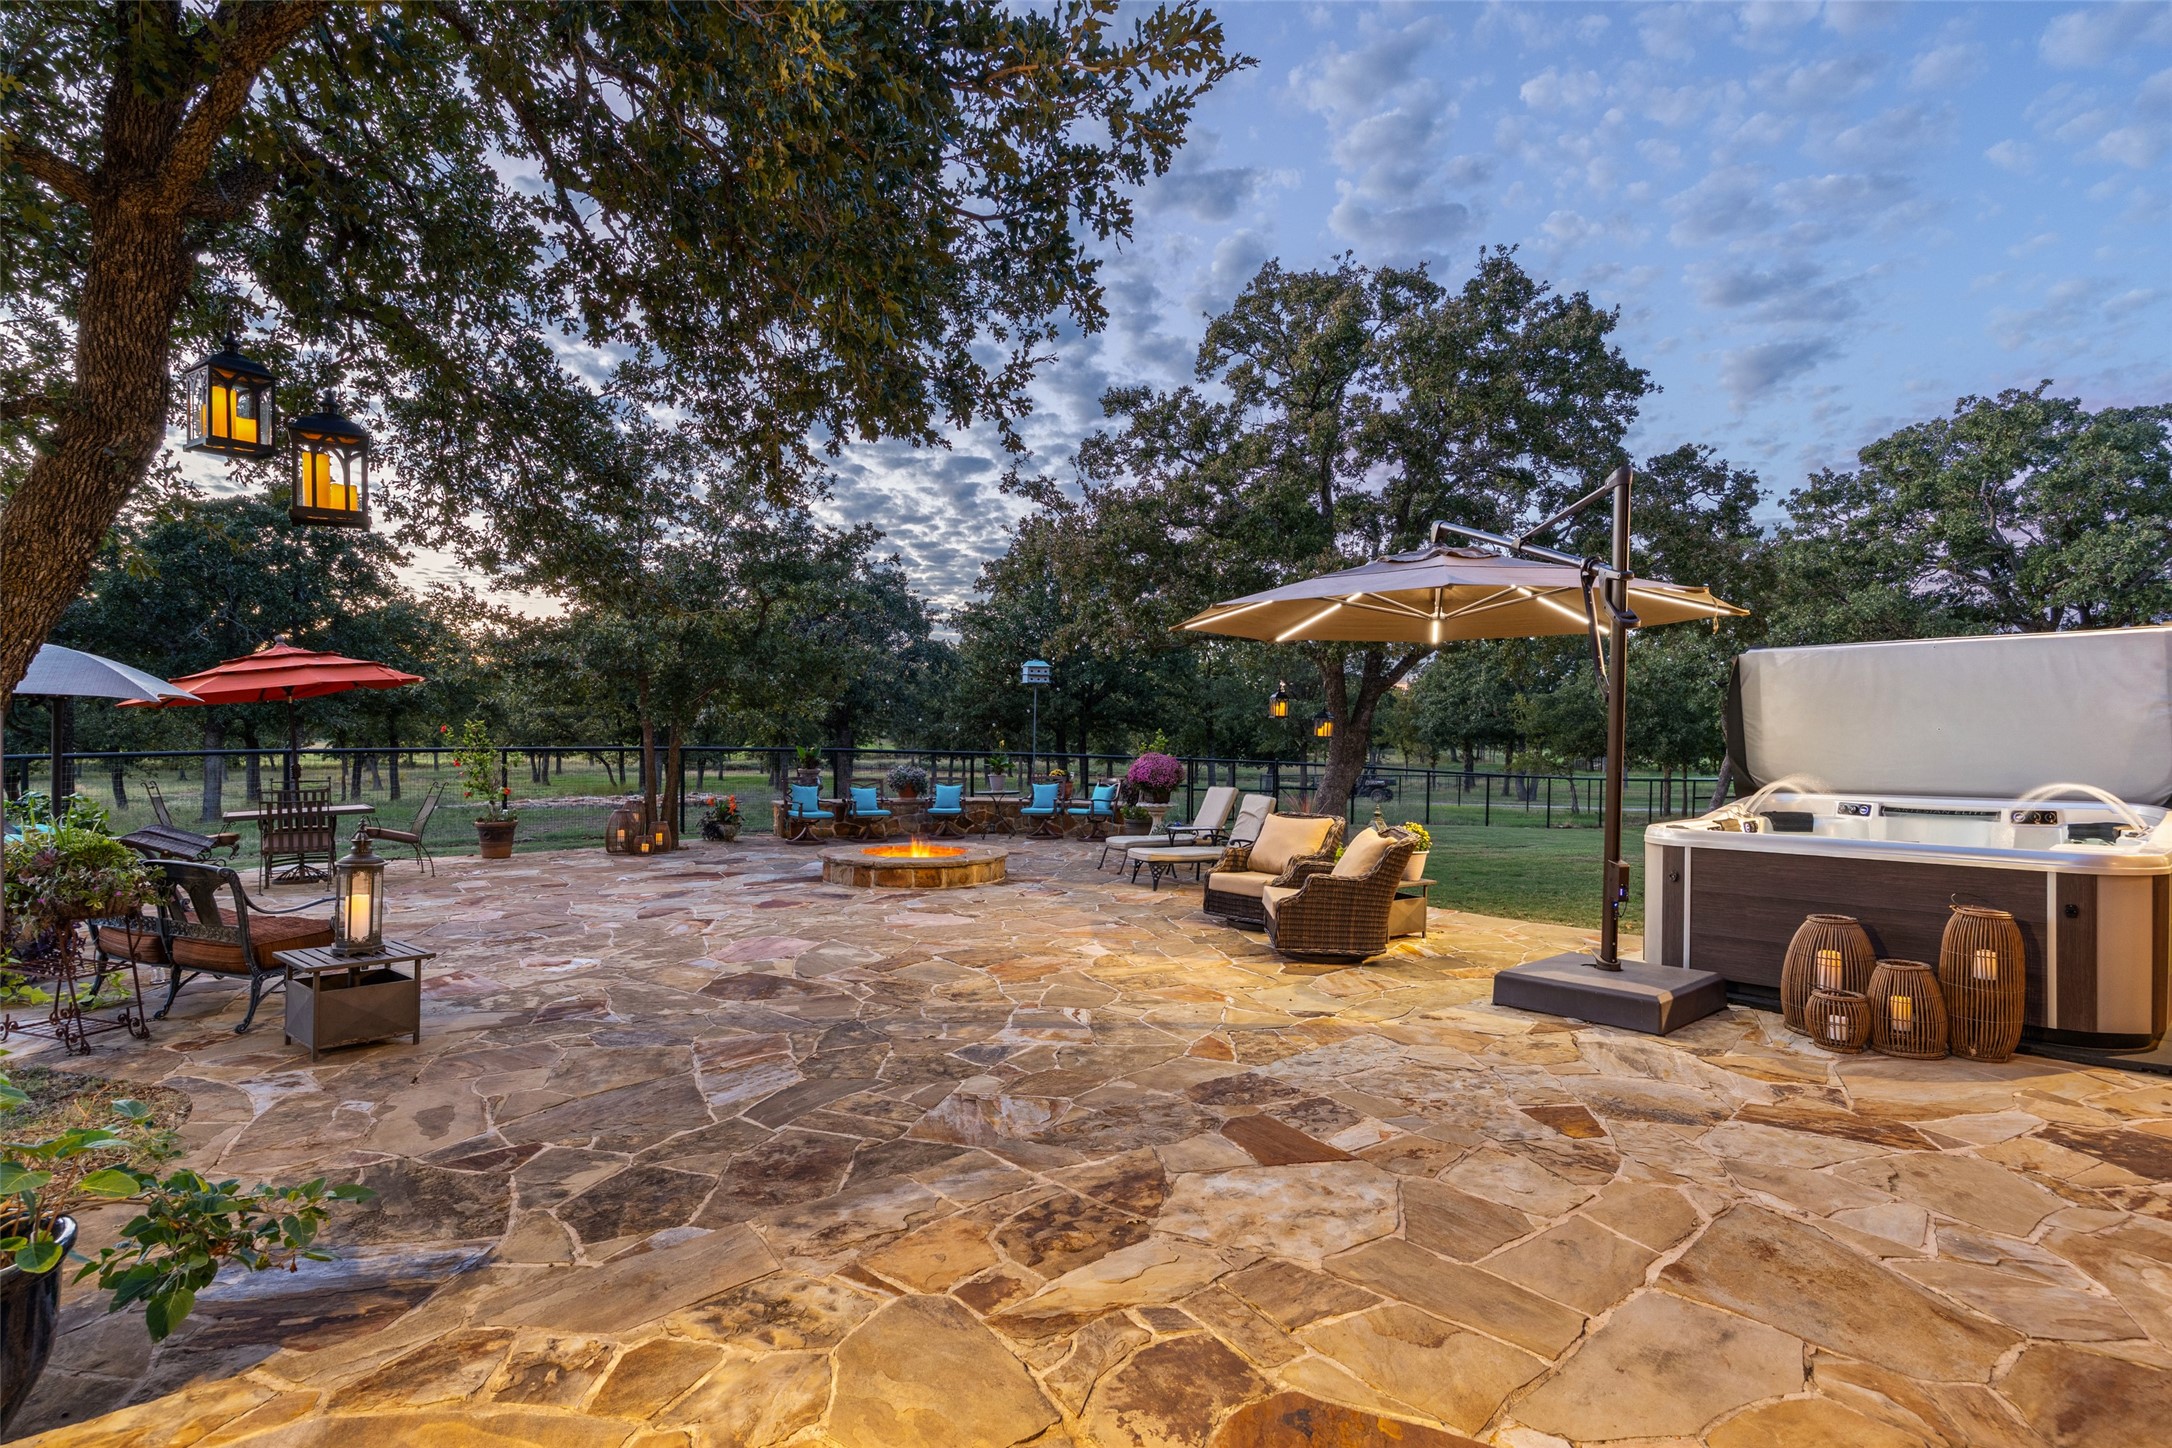
Stone patio with a hot tub, fire pit, and outdoor seating beneath trees at dusk
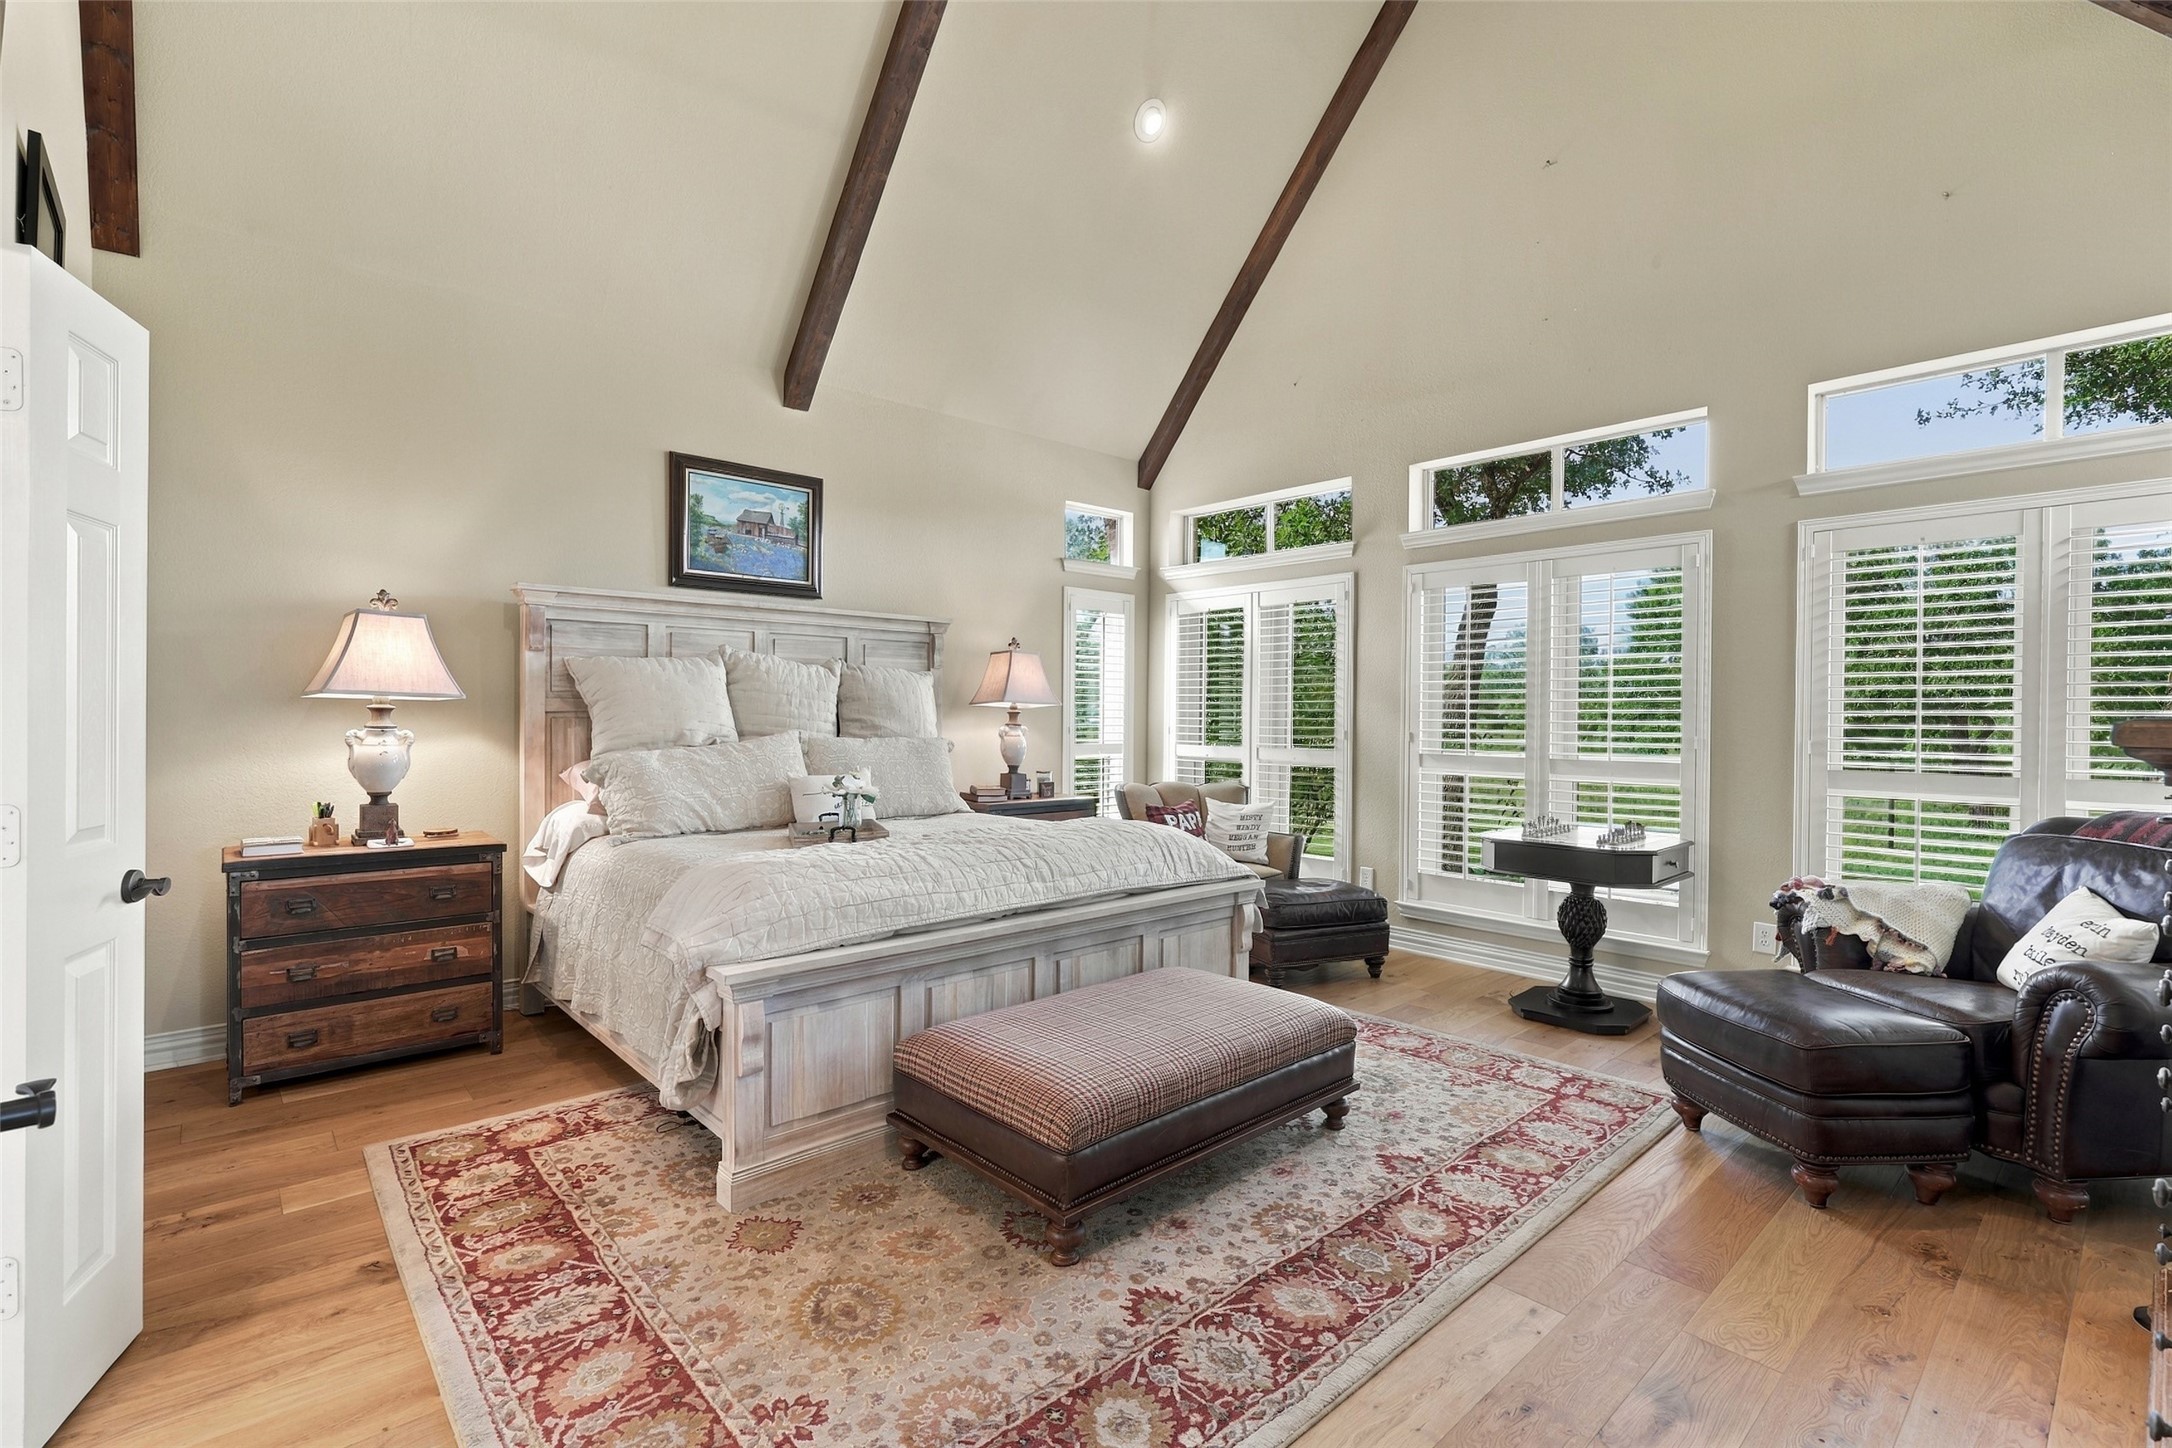
Primary bedroom with a vaulted beamed ceiling, large windows, and a sitting area.
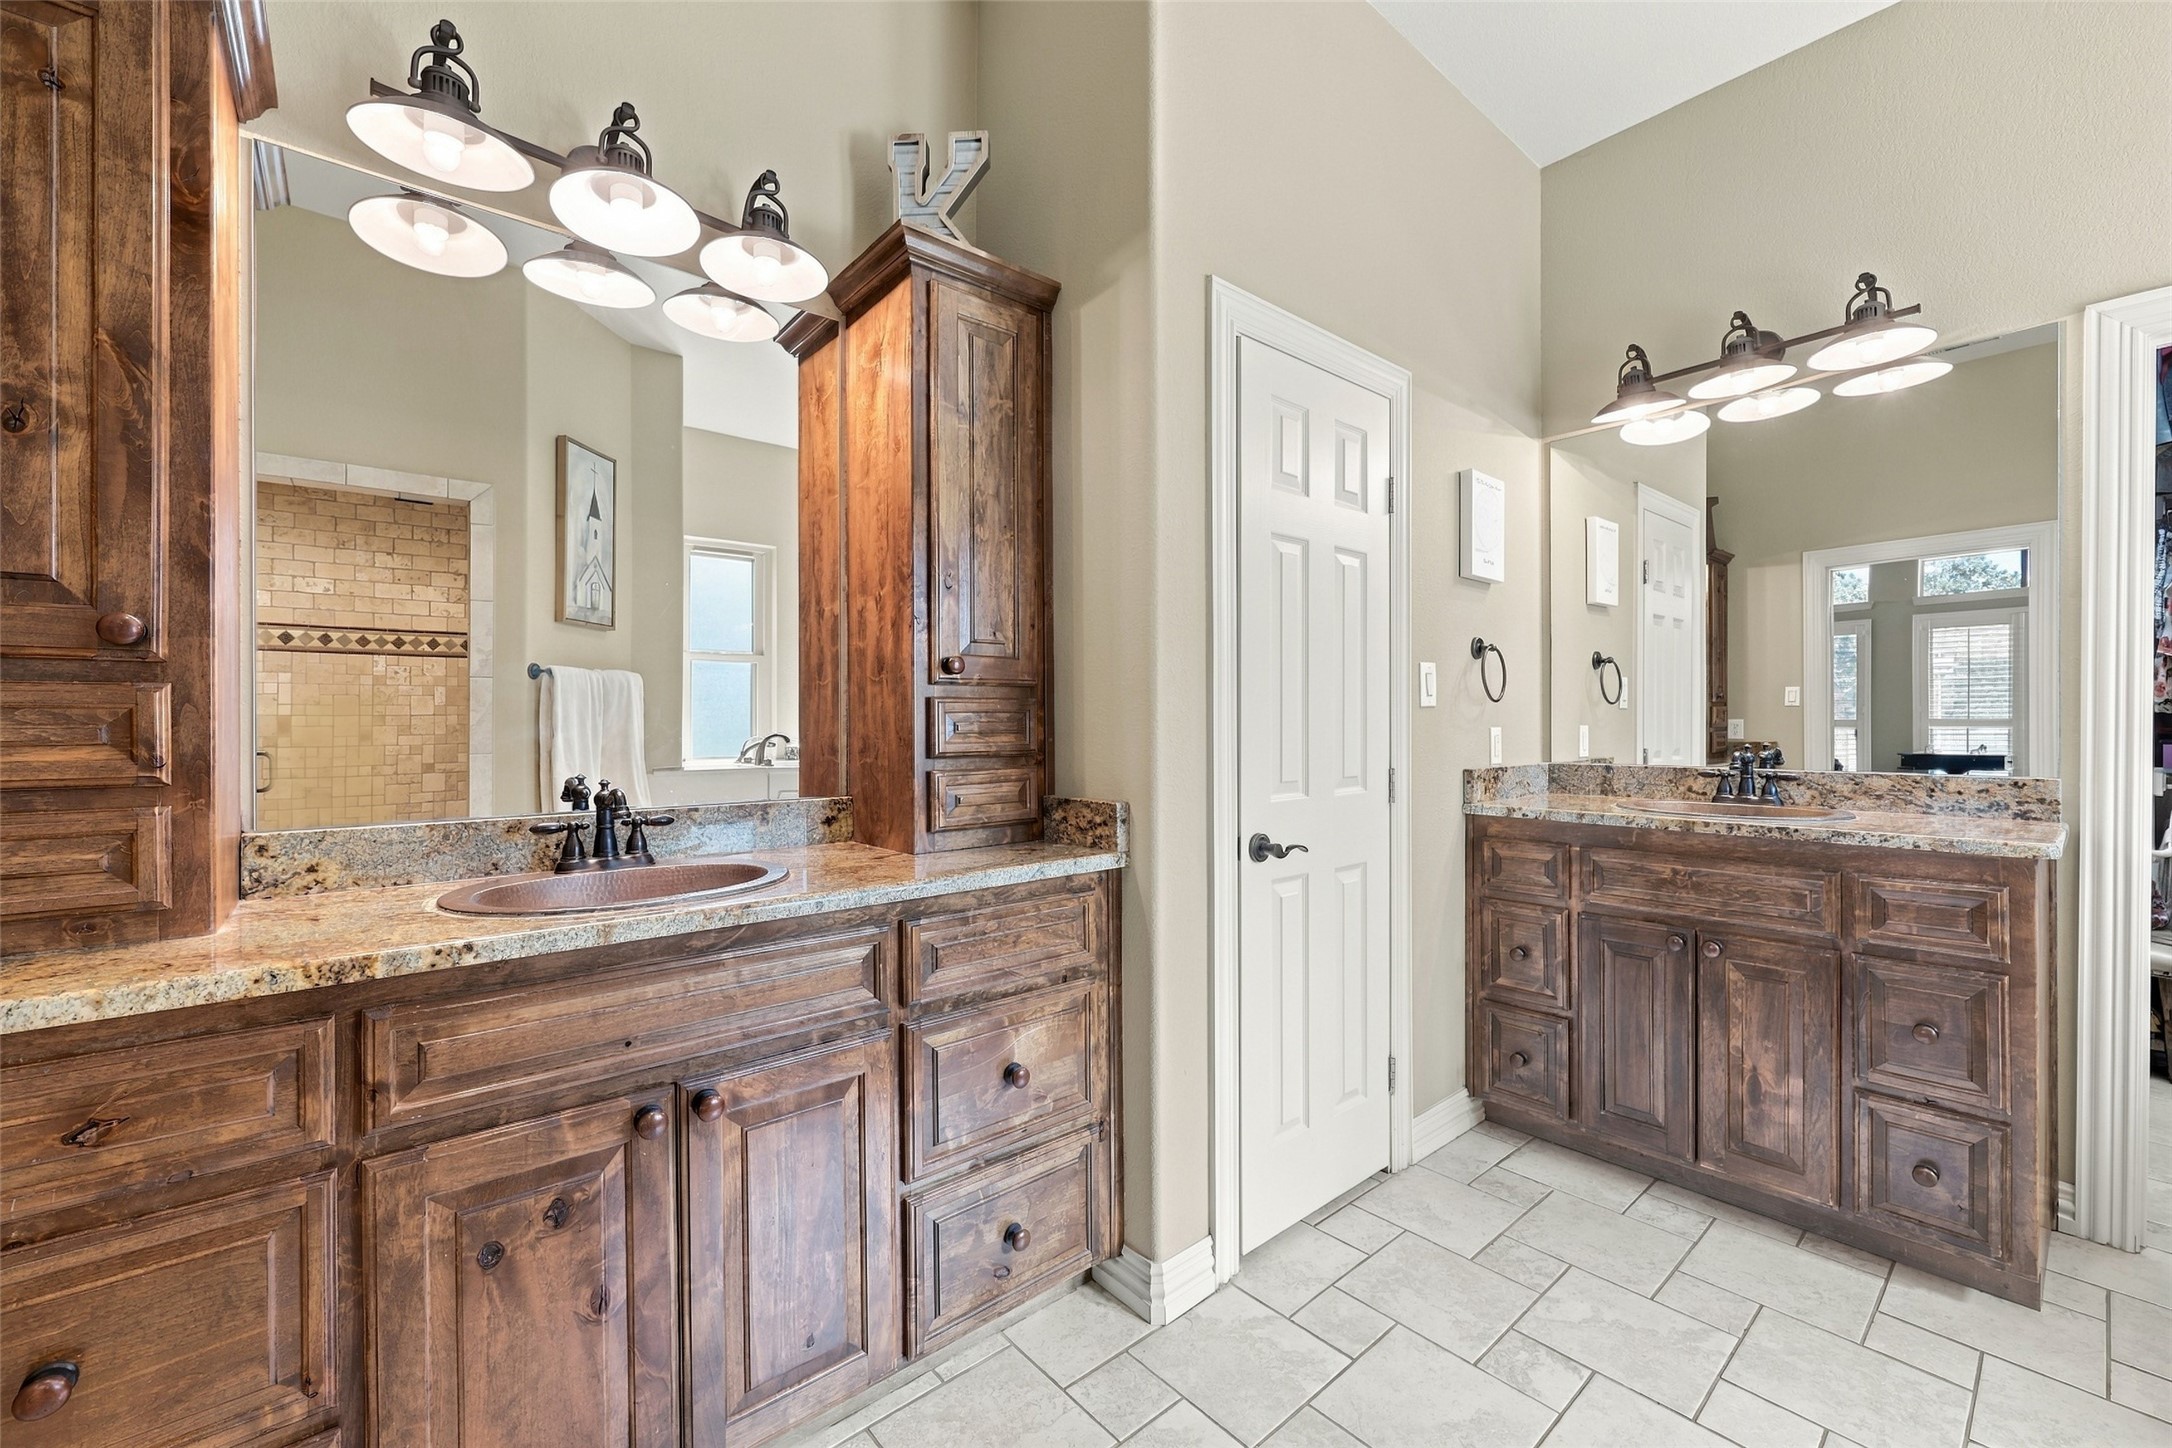
Bathroom with two dark wood vanities, granite counters, large mirrors, and a tiled shower.
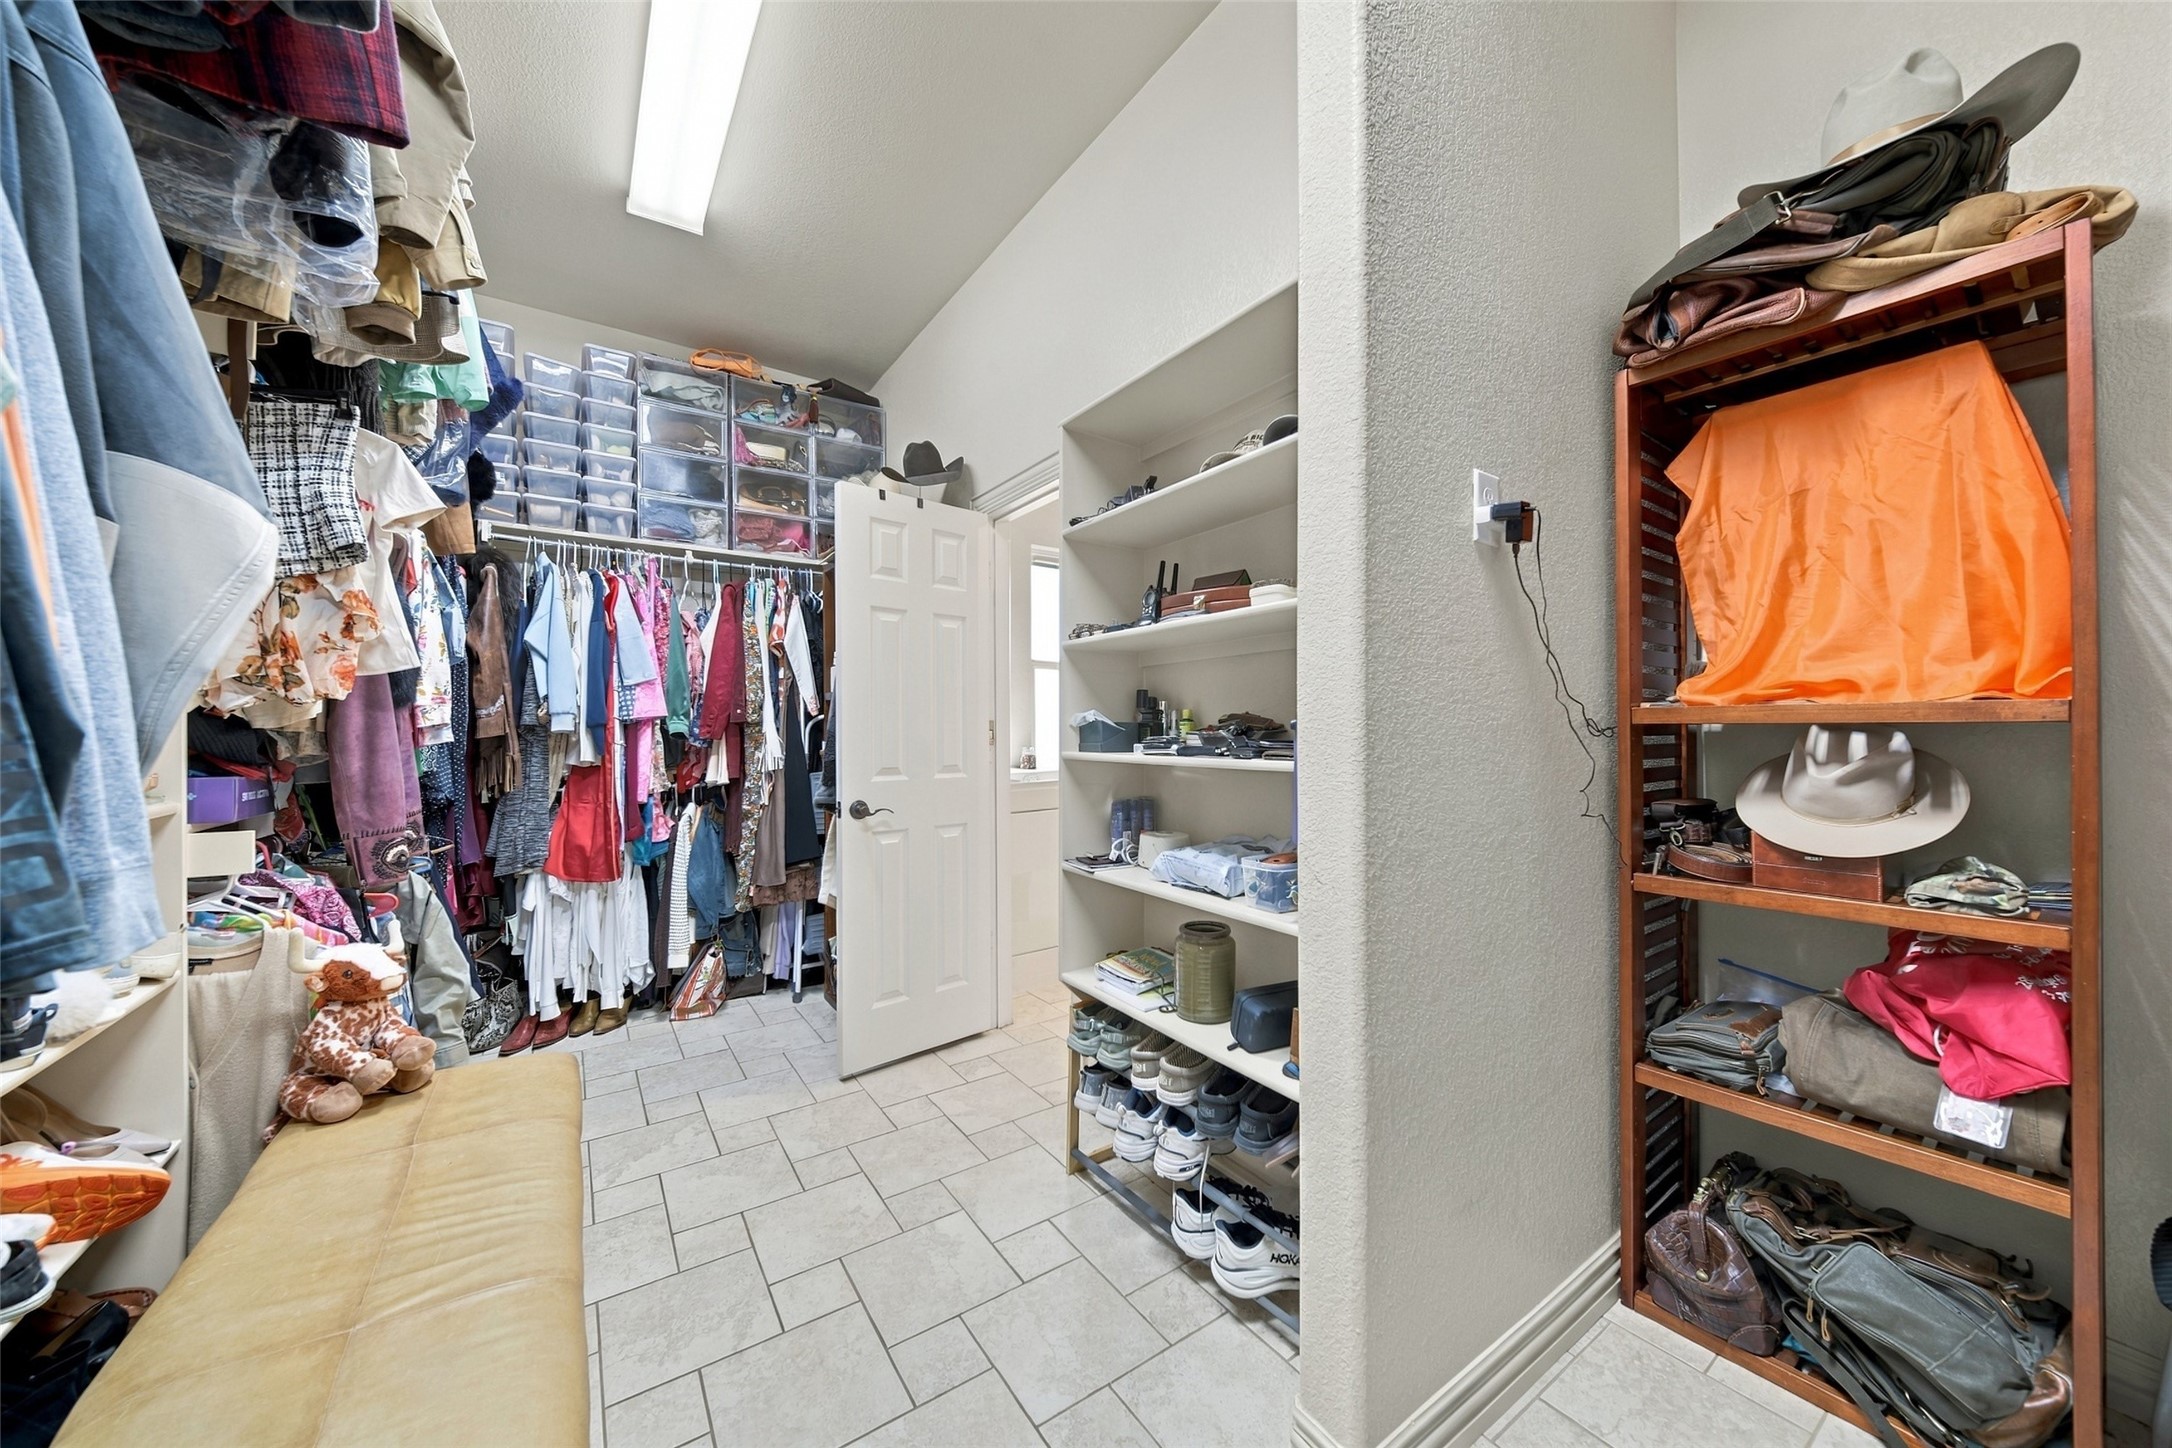
Walk-in closet with clothes, shoe shelves, and a wooden rack holding hats and bags.
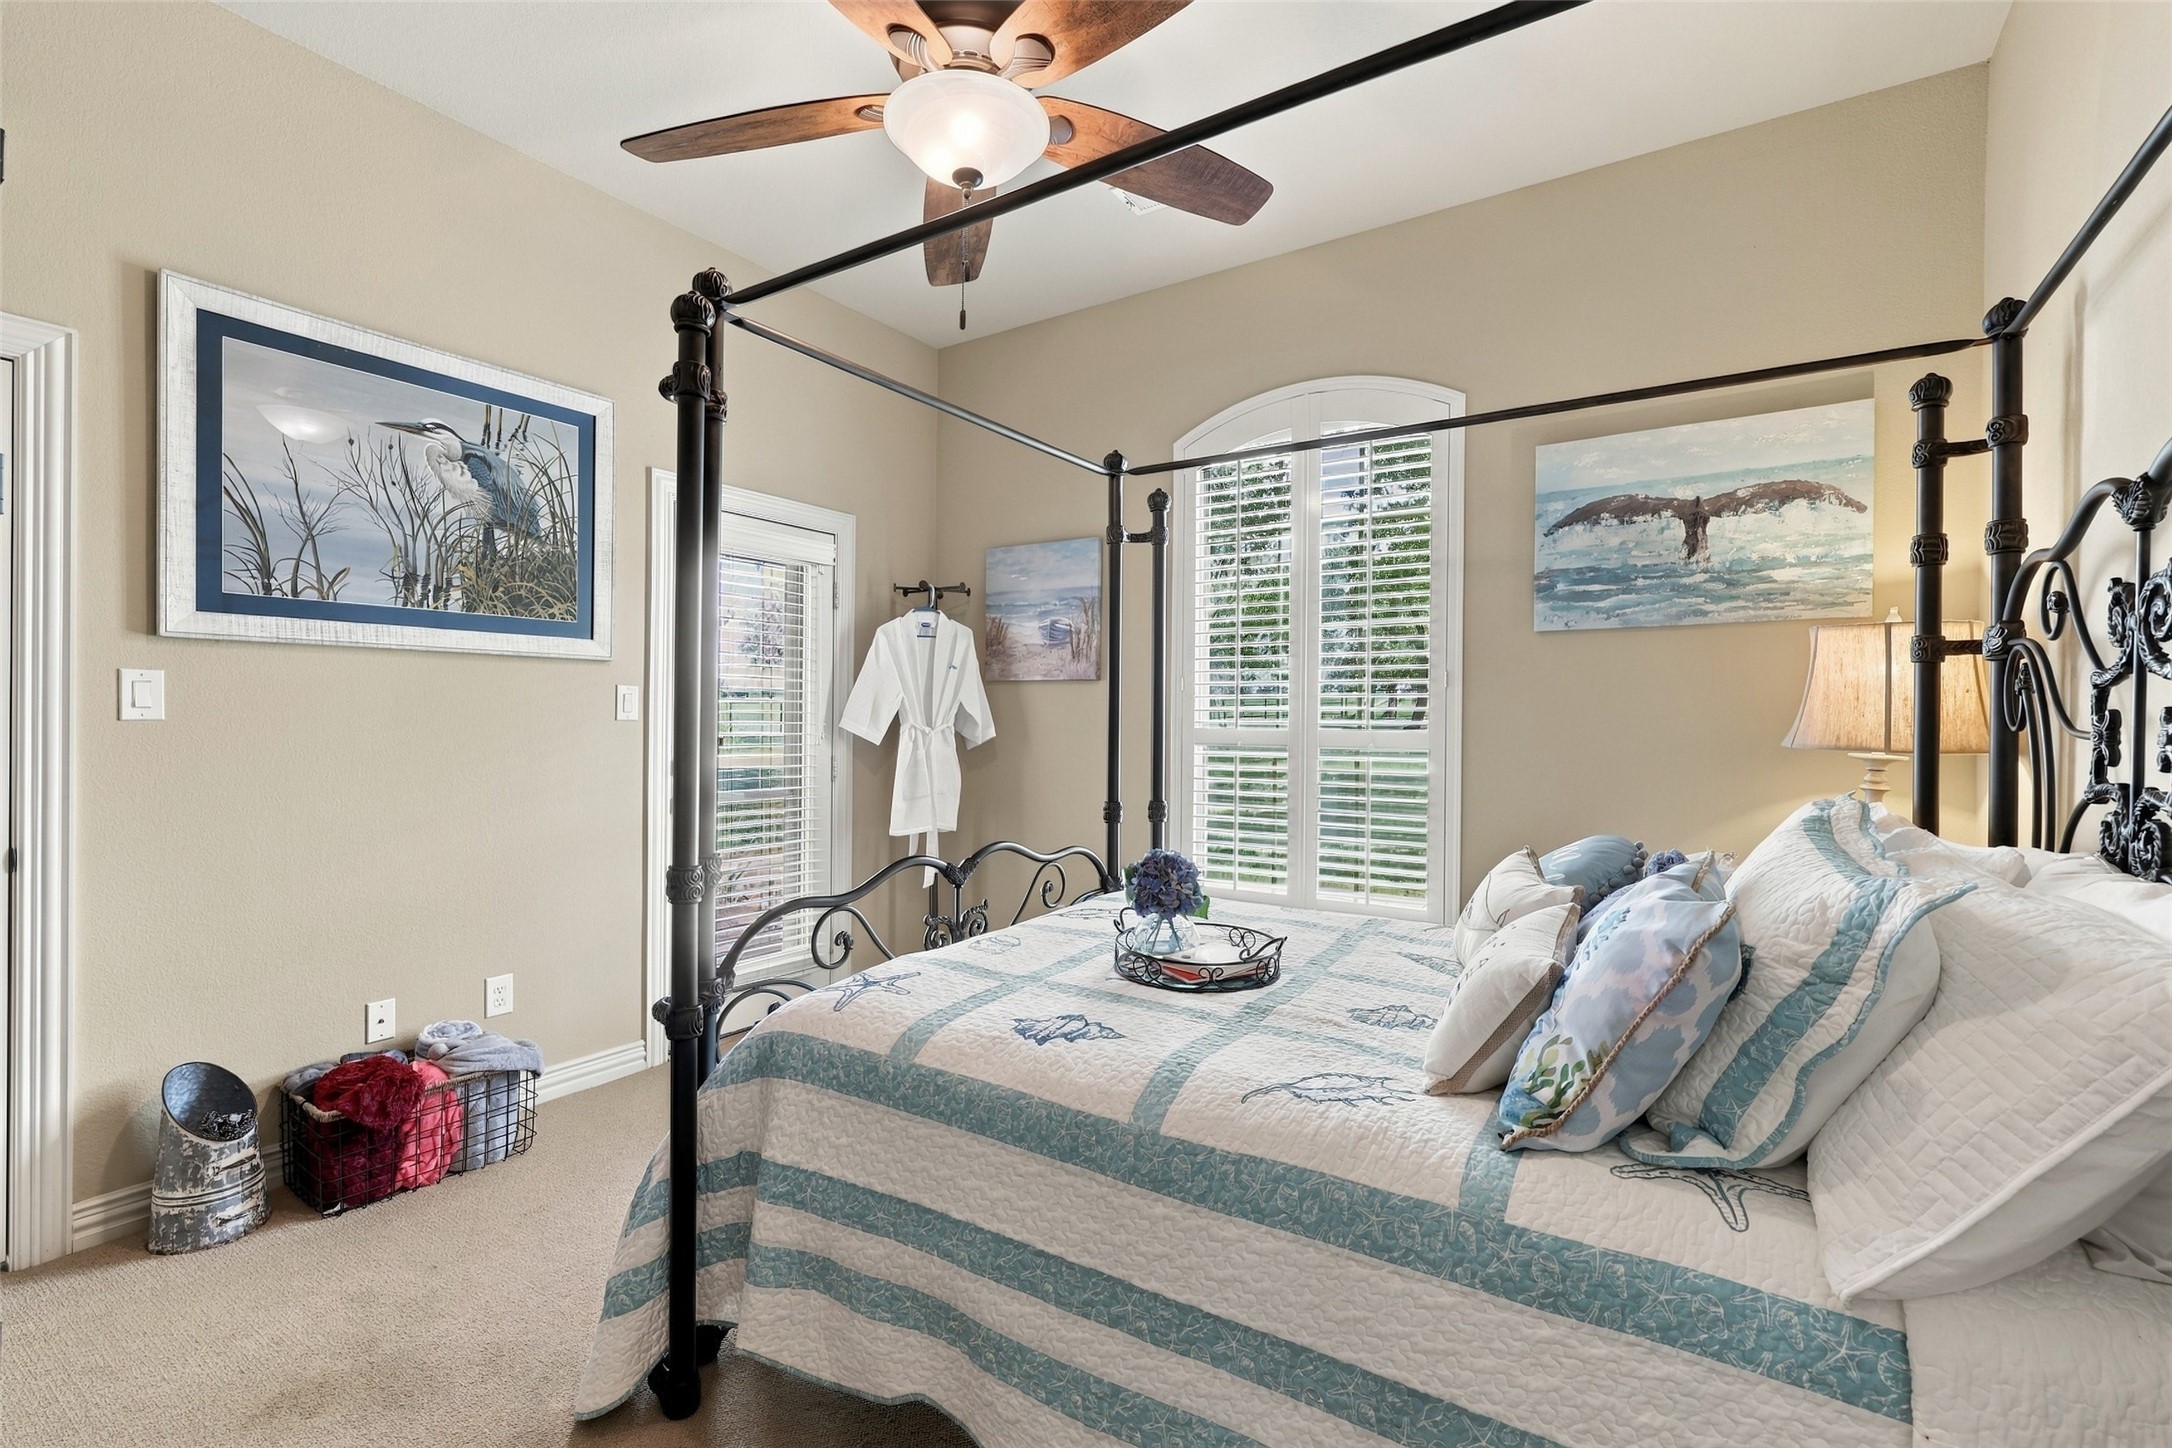
Bedroom with an ornate black four-poster bed, blue-and-white quilt, and arched shuttered windows.
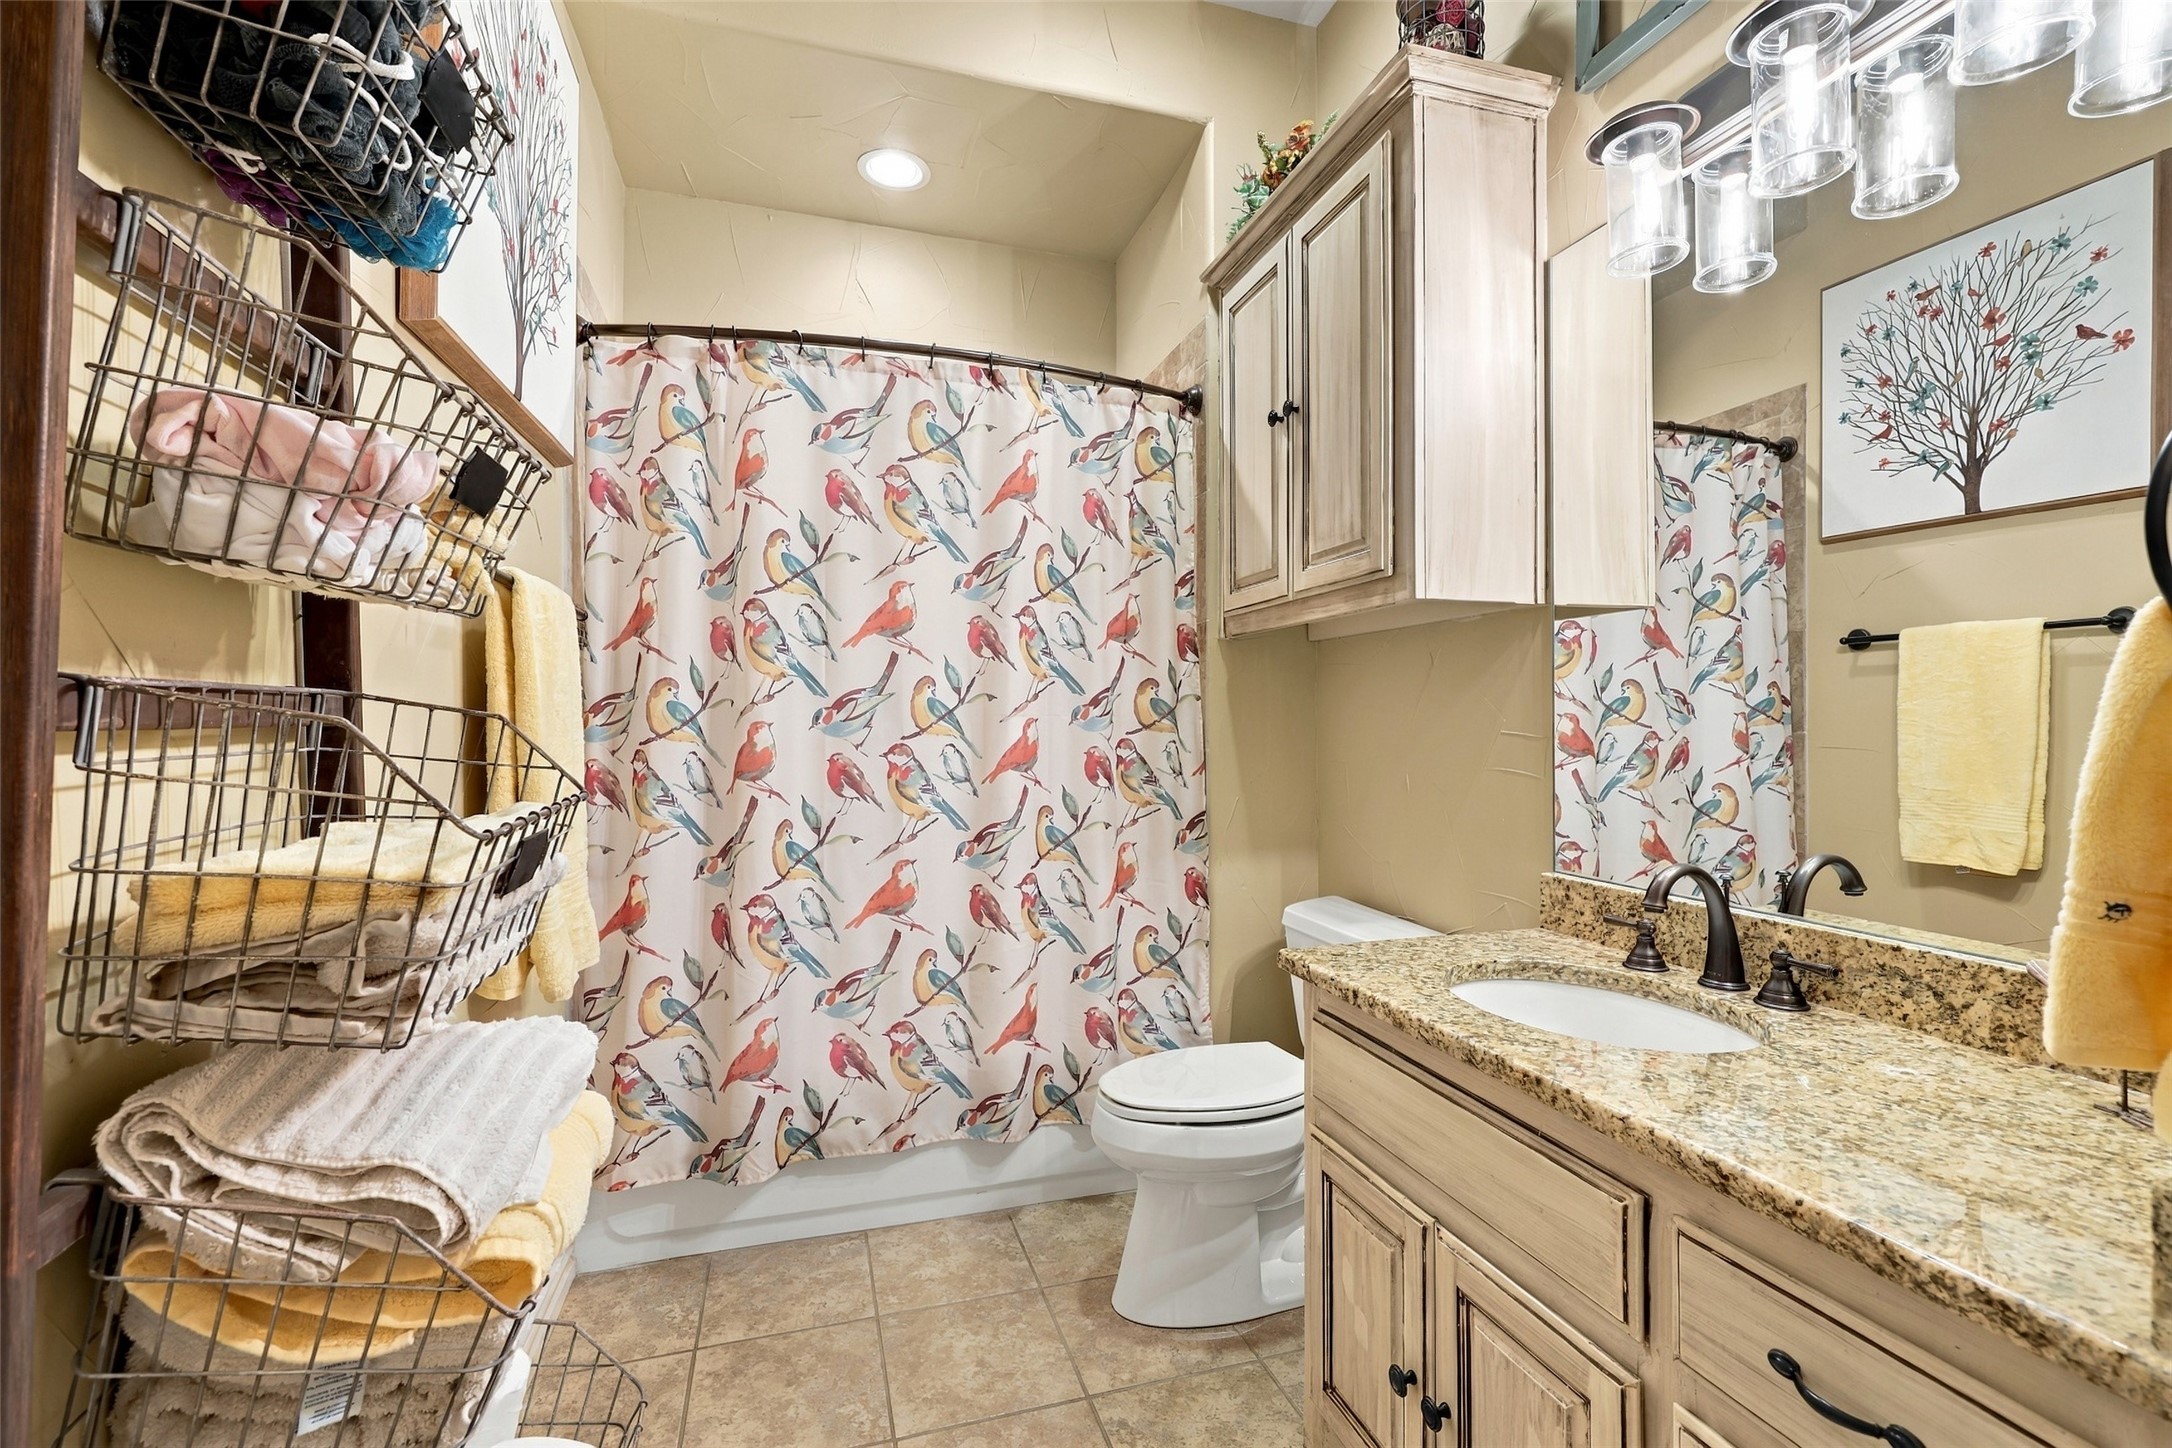
Bathroom with a bird-print shower curtain, granite vanity, and light wood cabinetry.
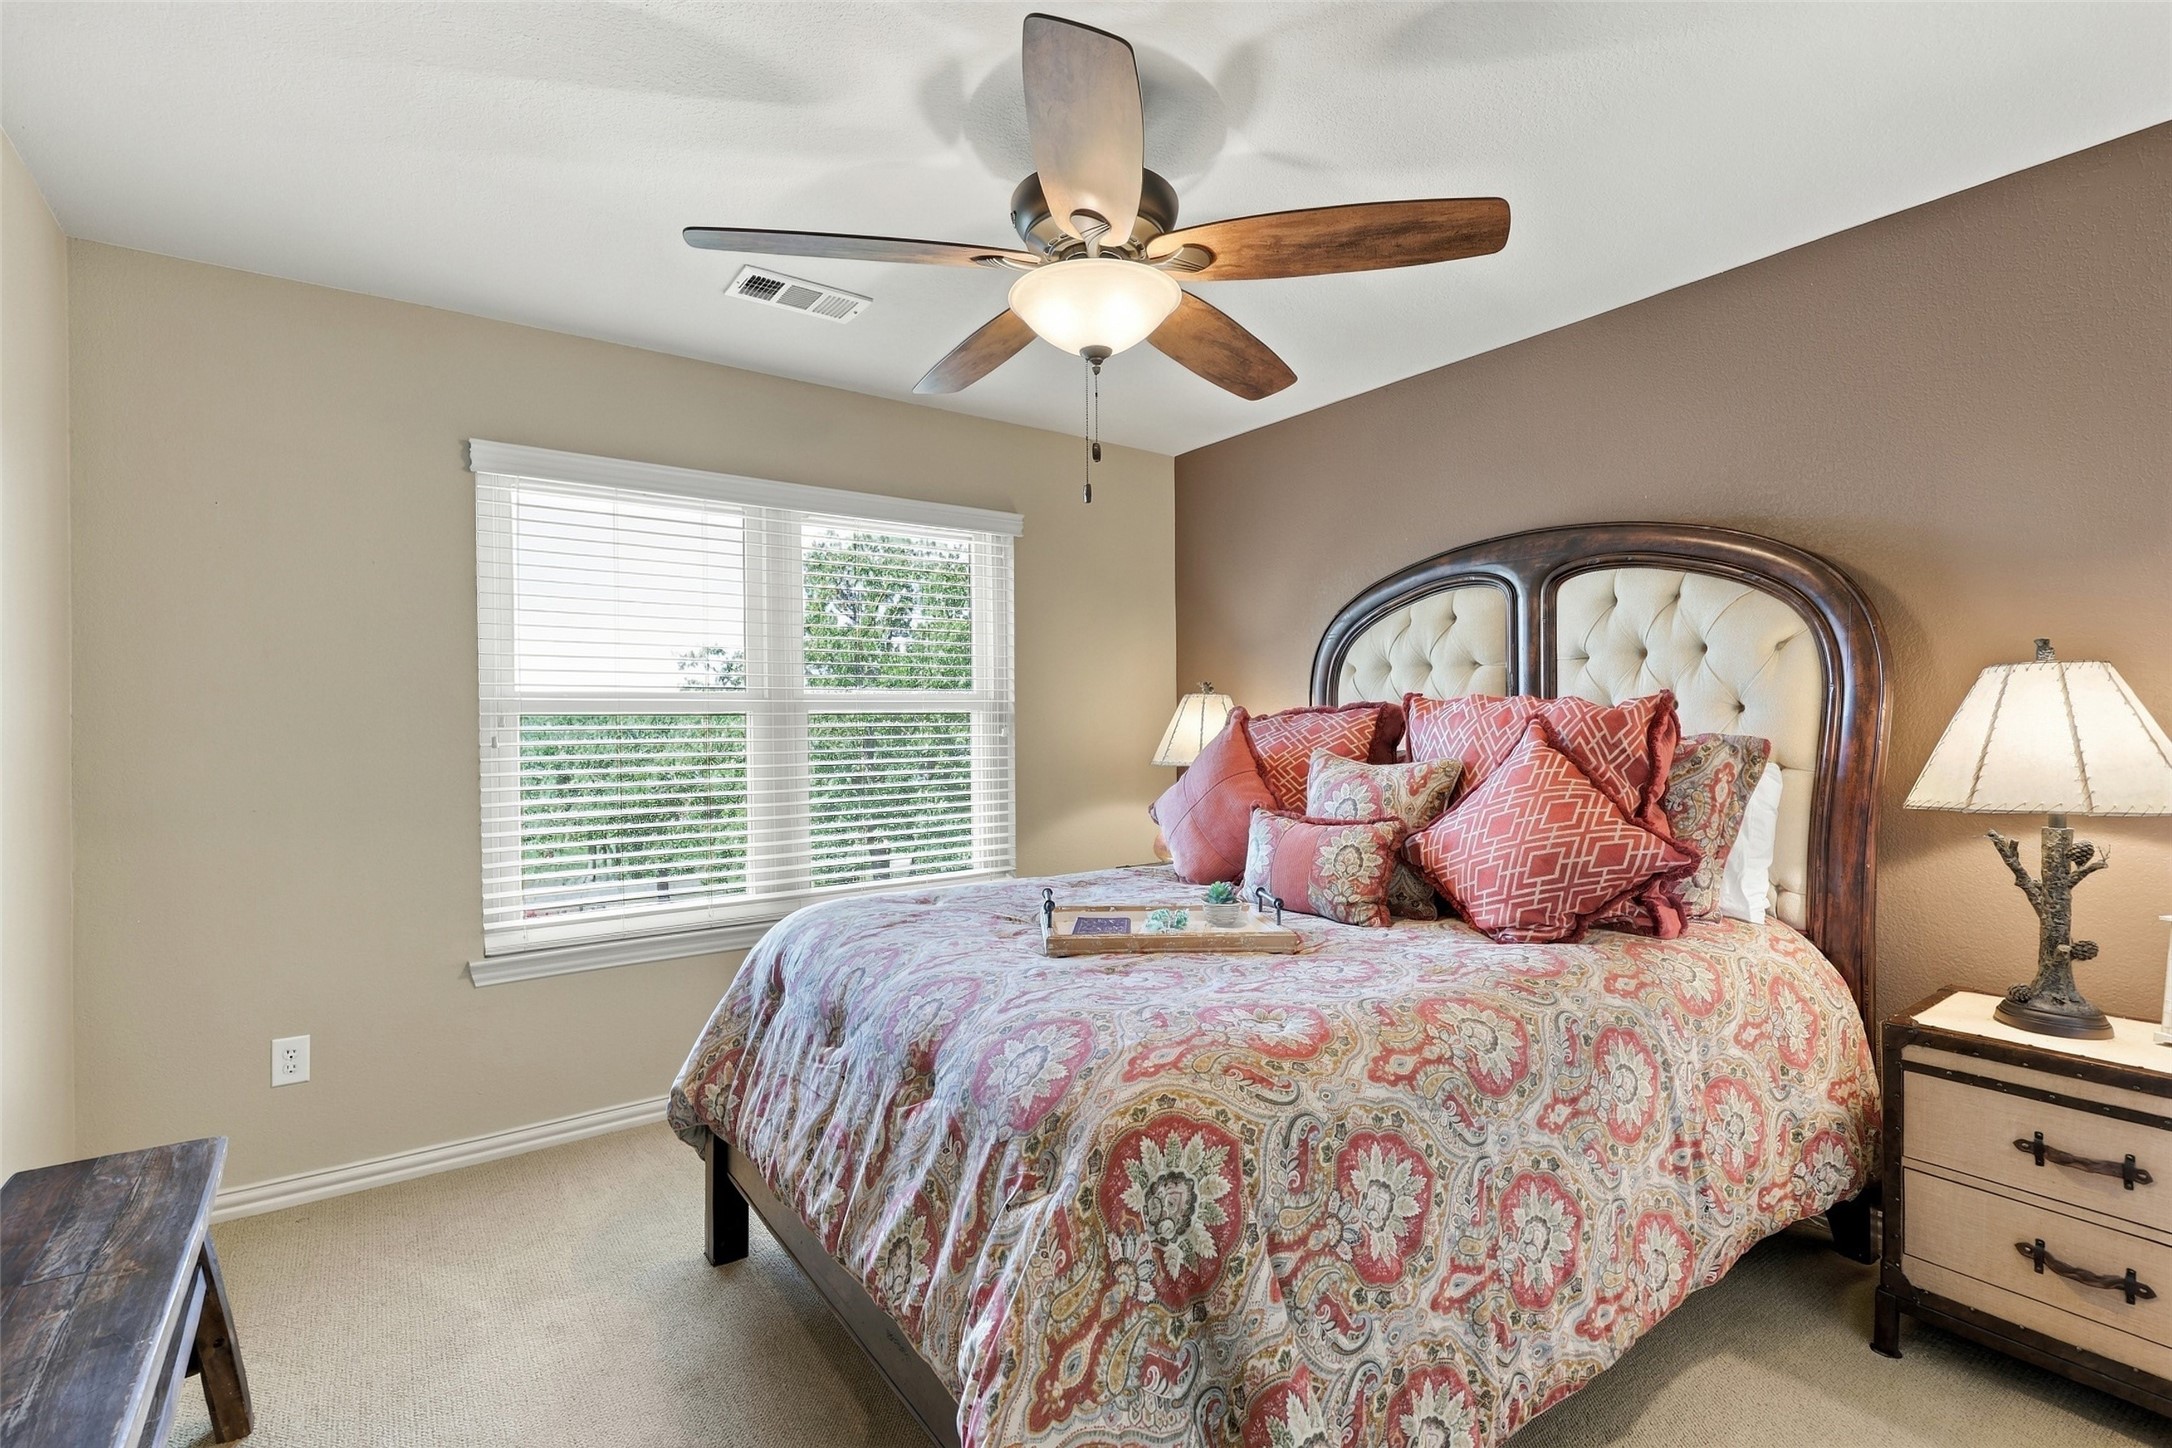
Bedroom with a patterned bedspread, tufted headboard, and ceiling fan.
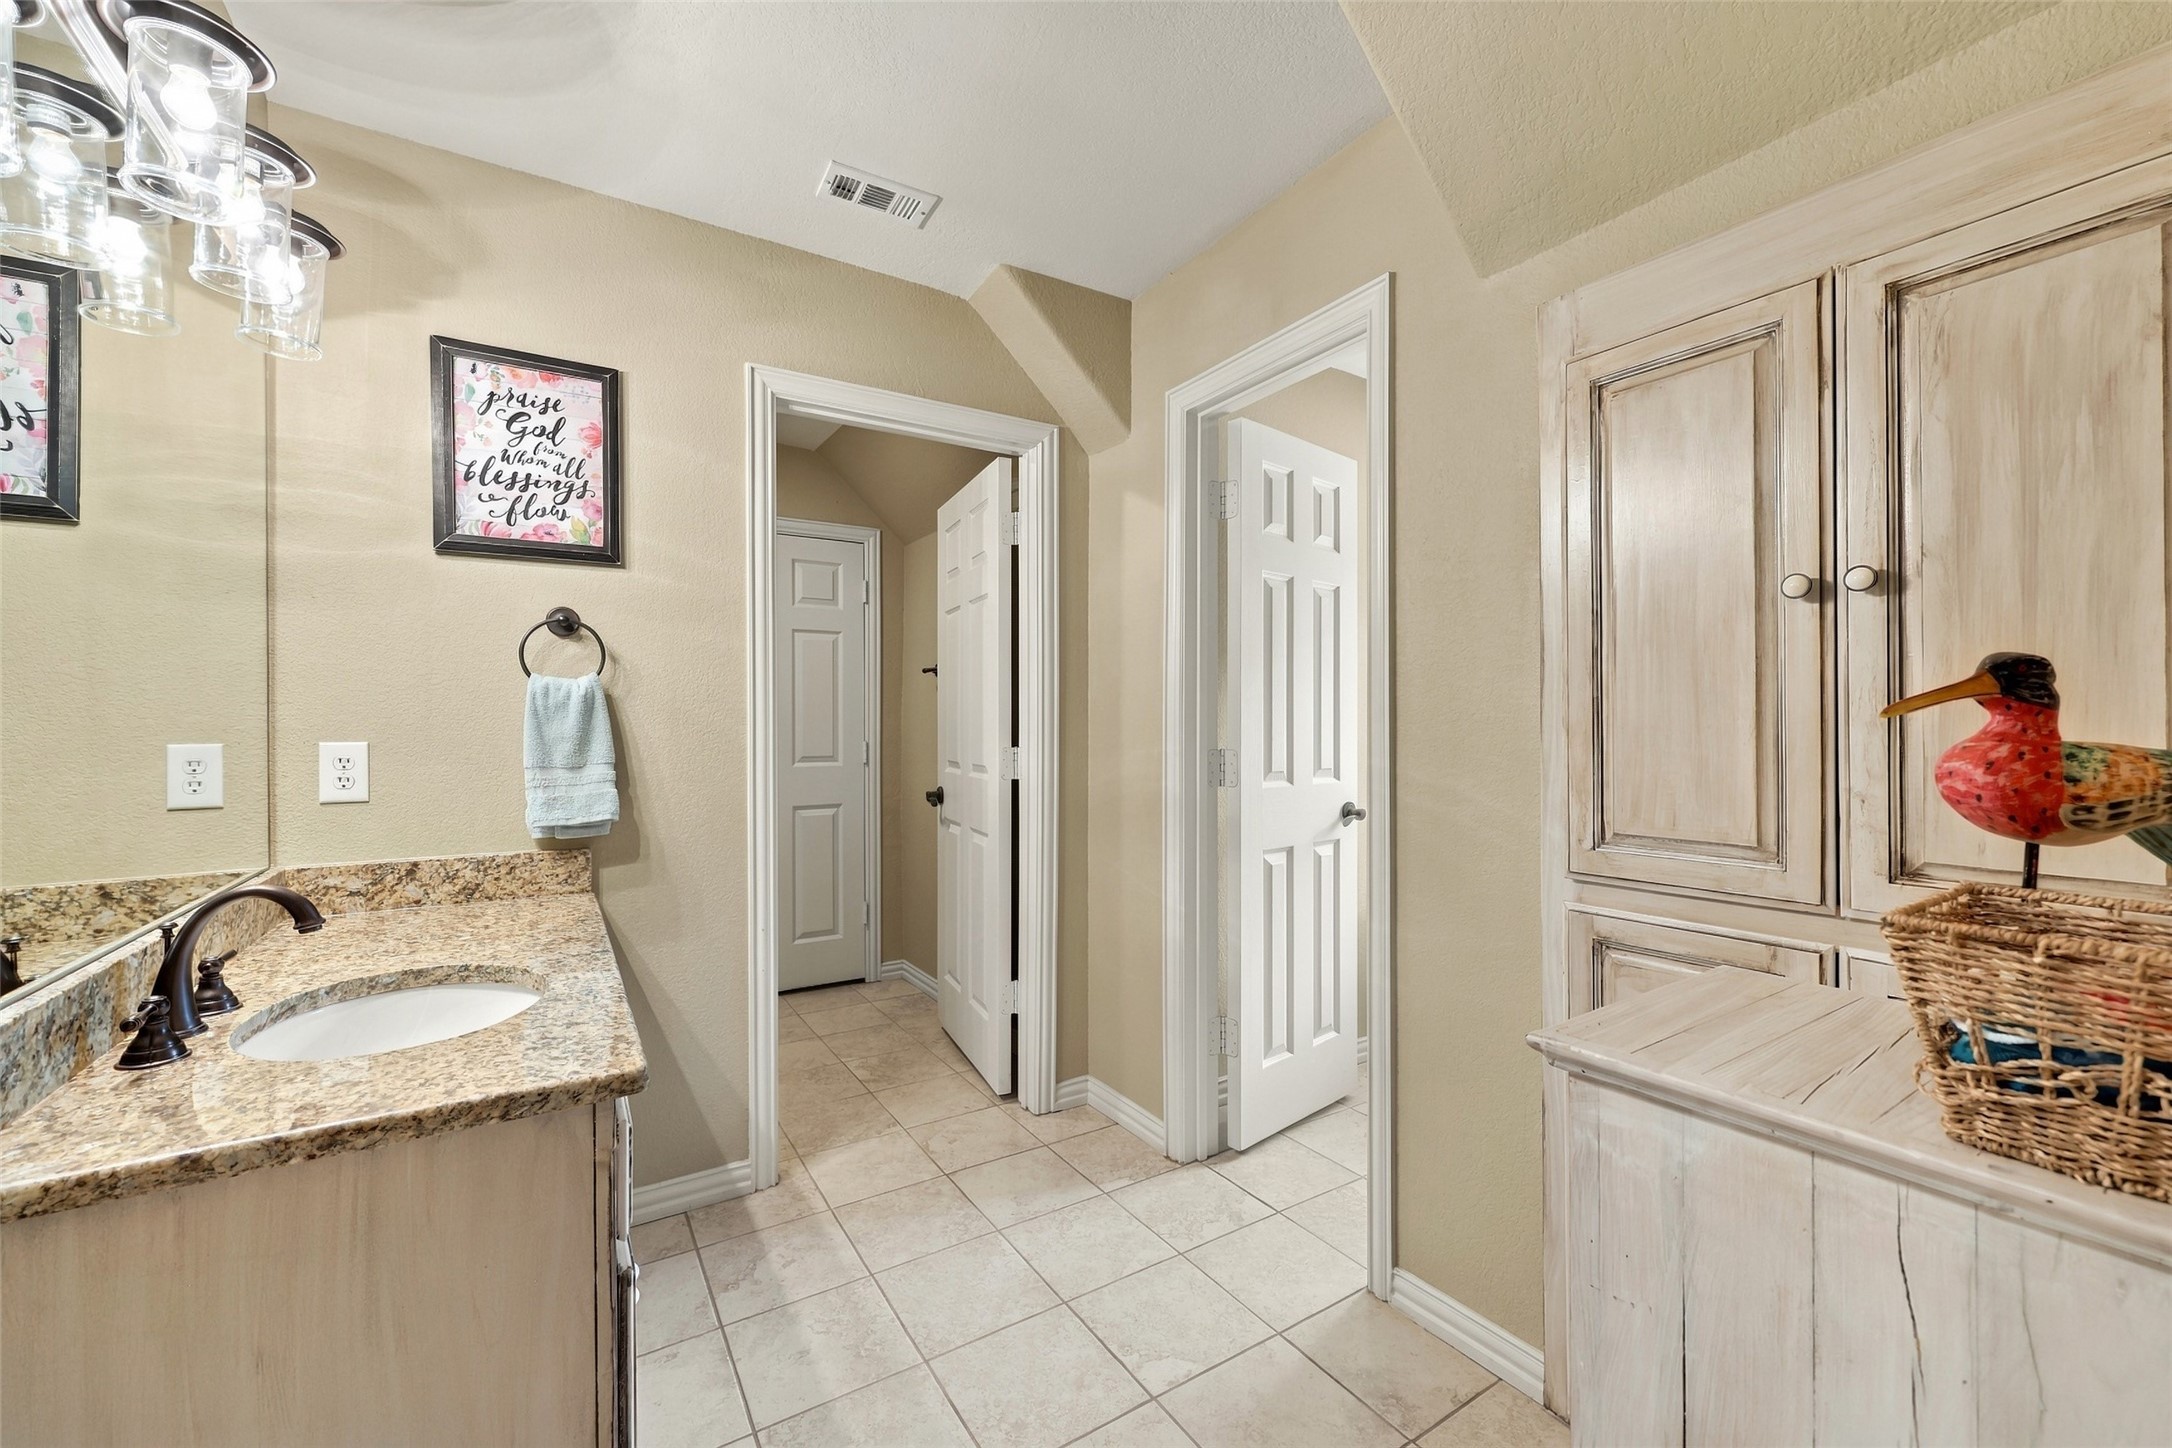
Bathroom with a granite vanity, tiled floor, and distressed white storage cabinets.
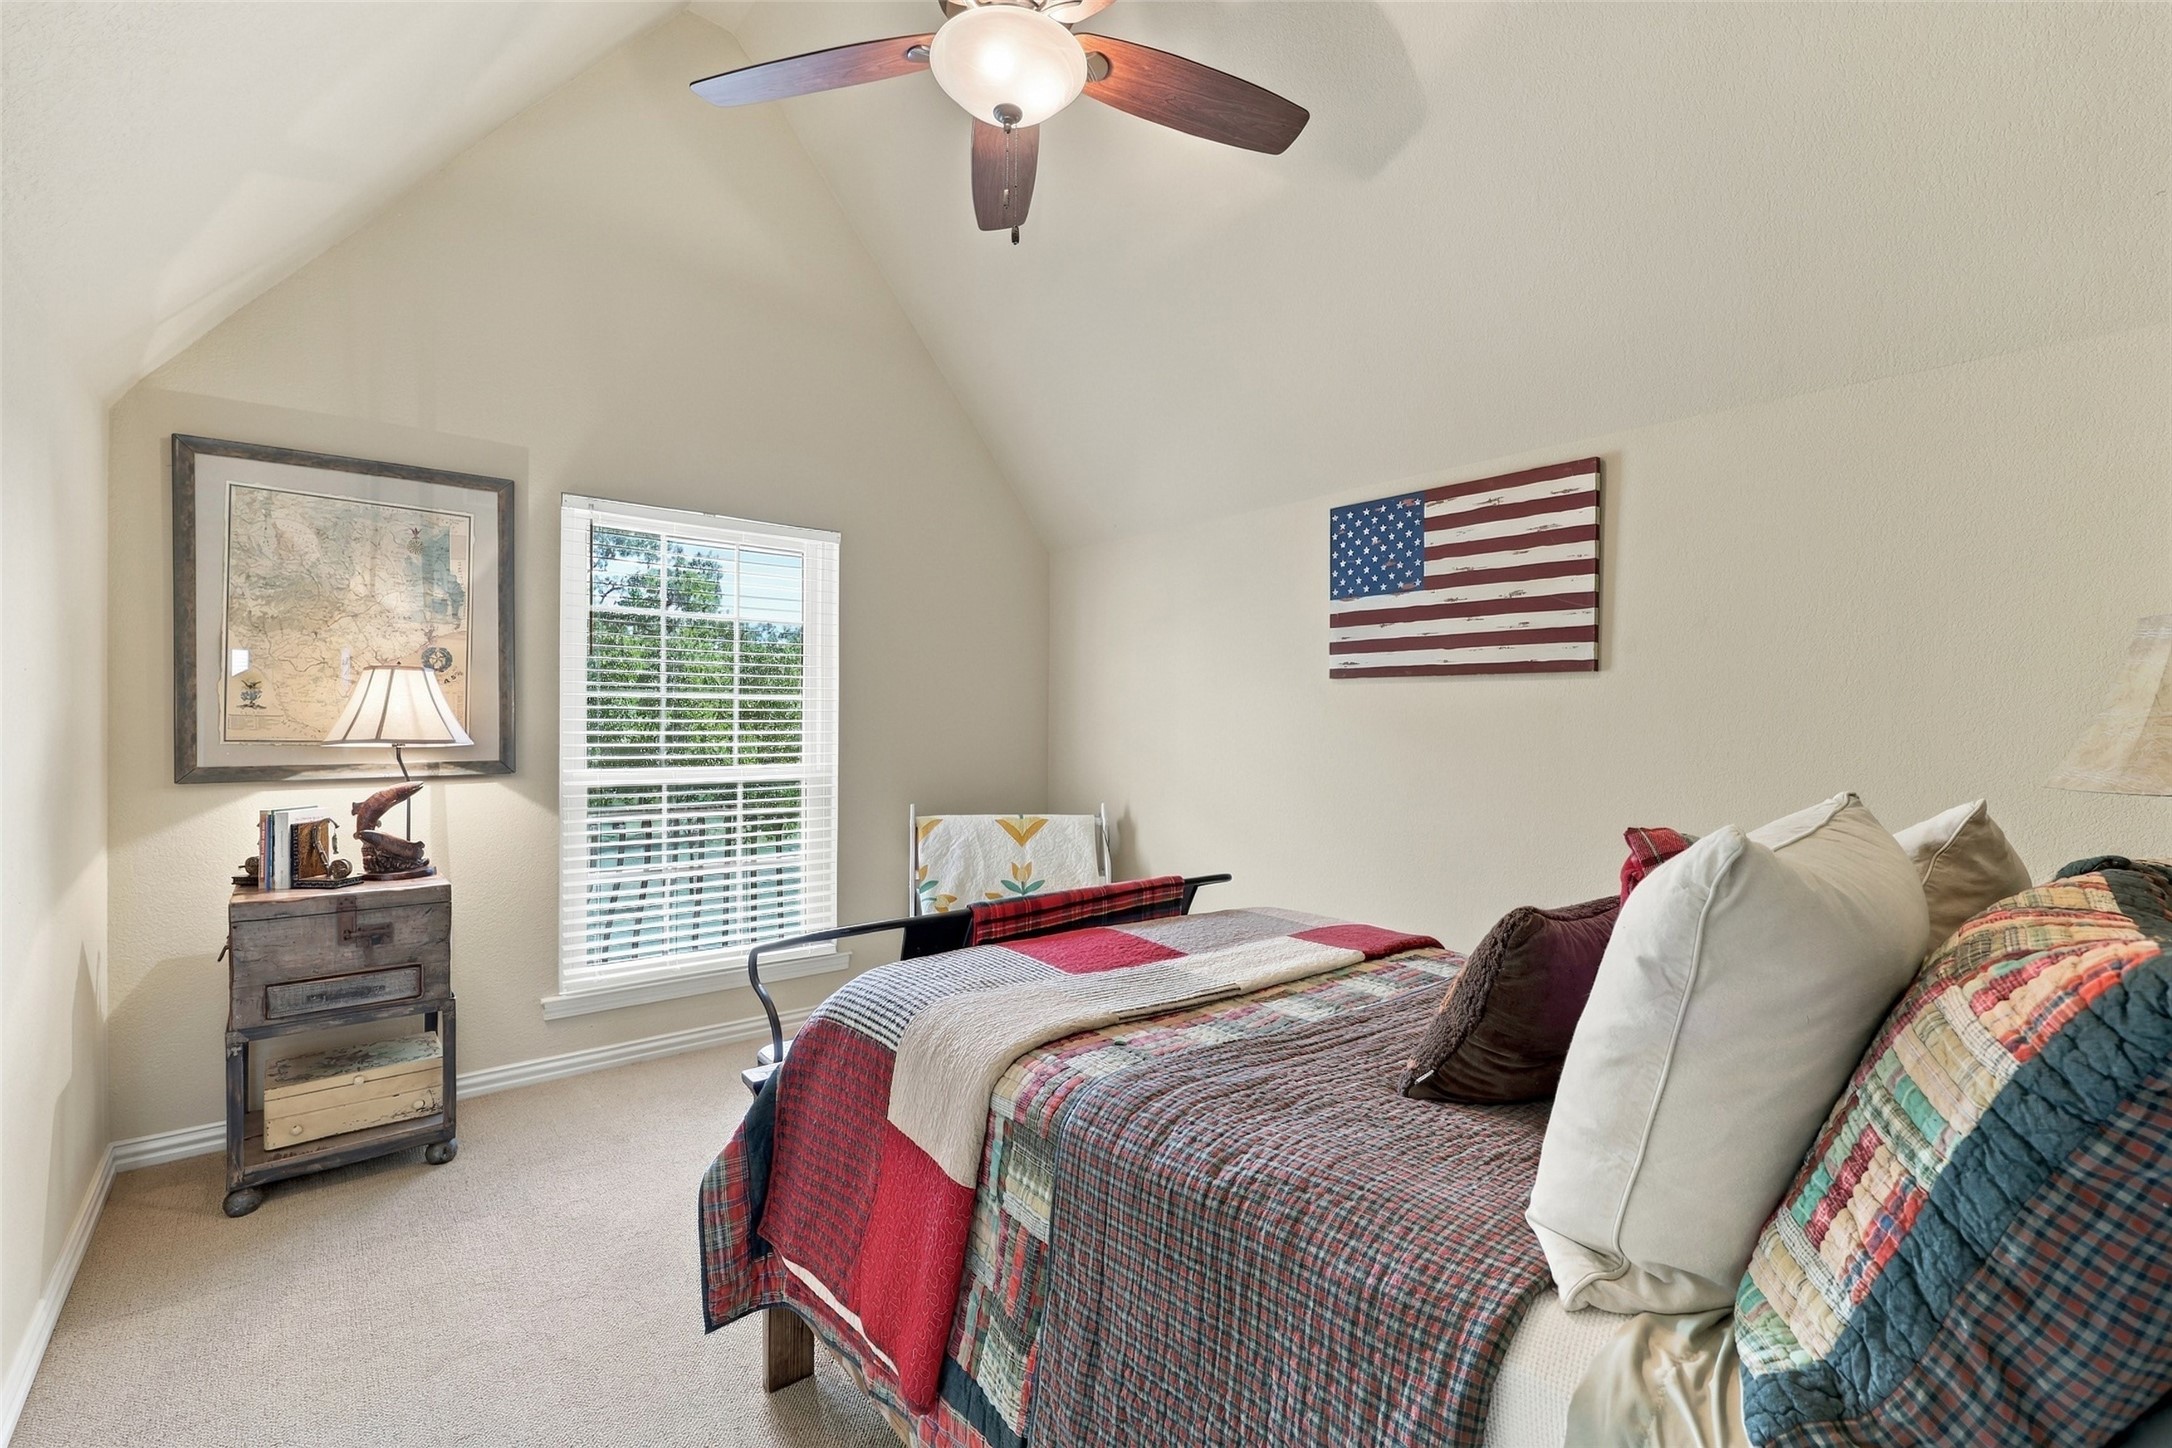
Bedroom with a vaulted ceiling, ceiling fan, and colorful patchwork bedding.
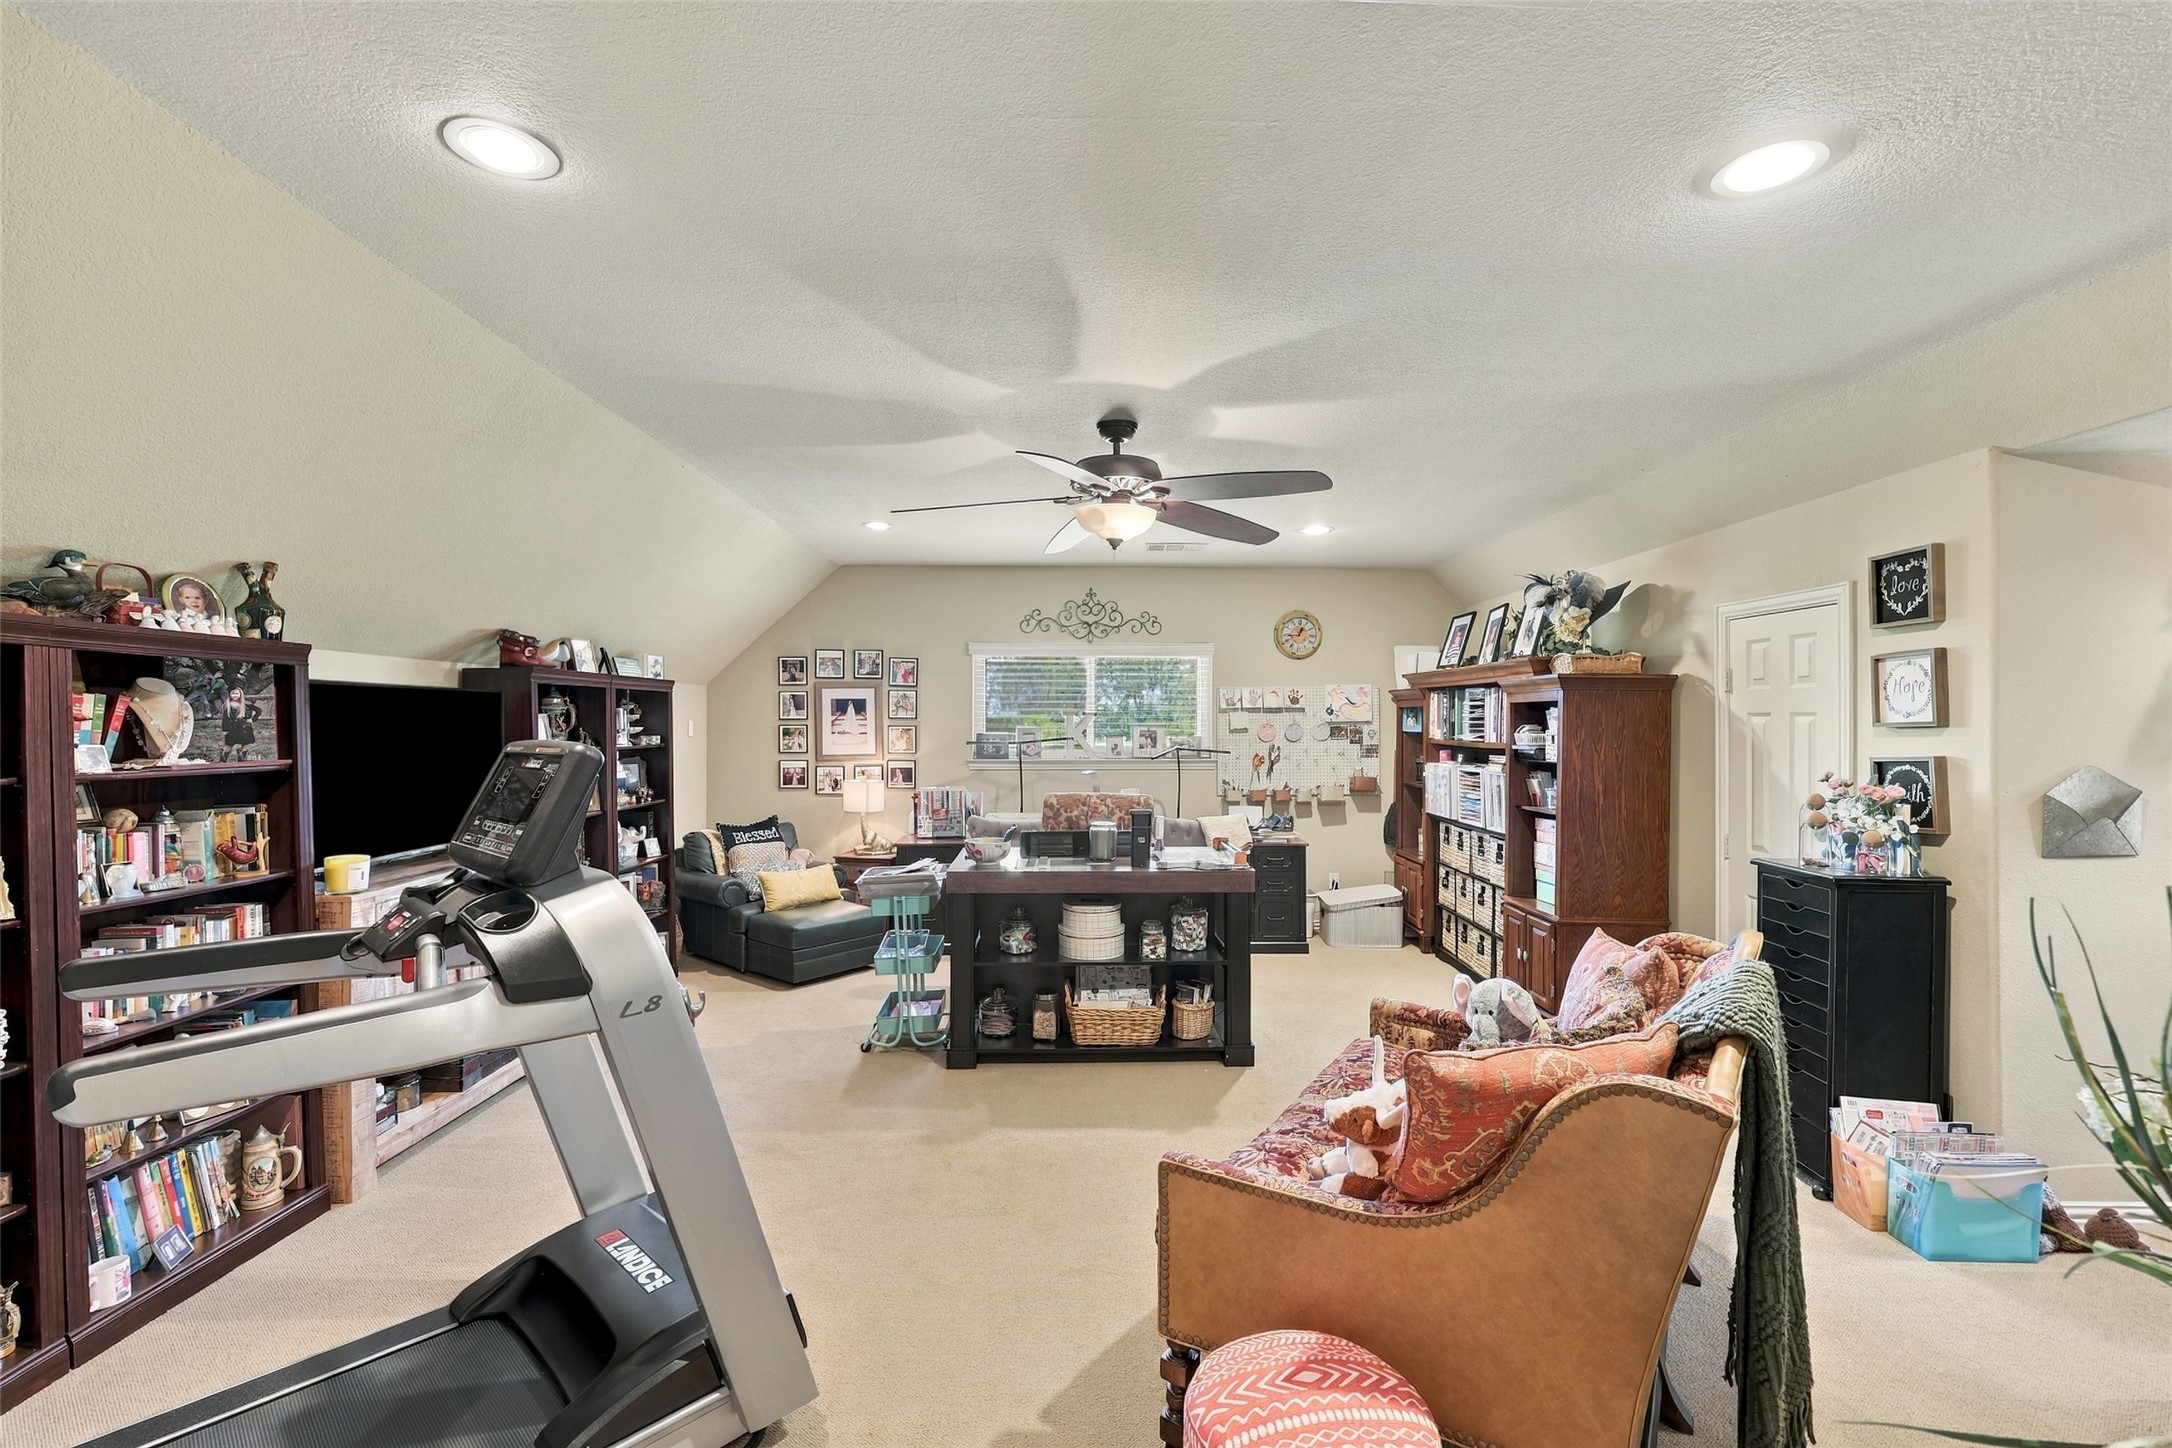
Furnished home office with a treadmill, desk, bookshelves, and seating beneath a vaulted ceiling.
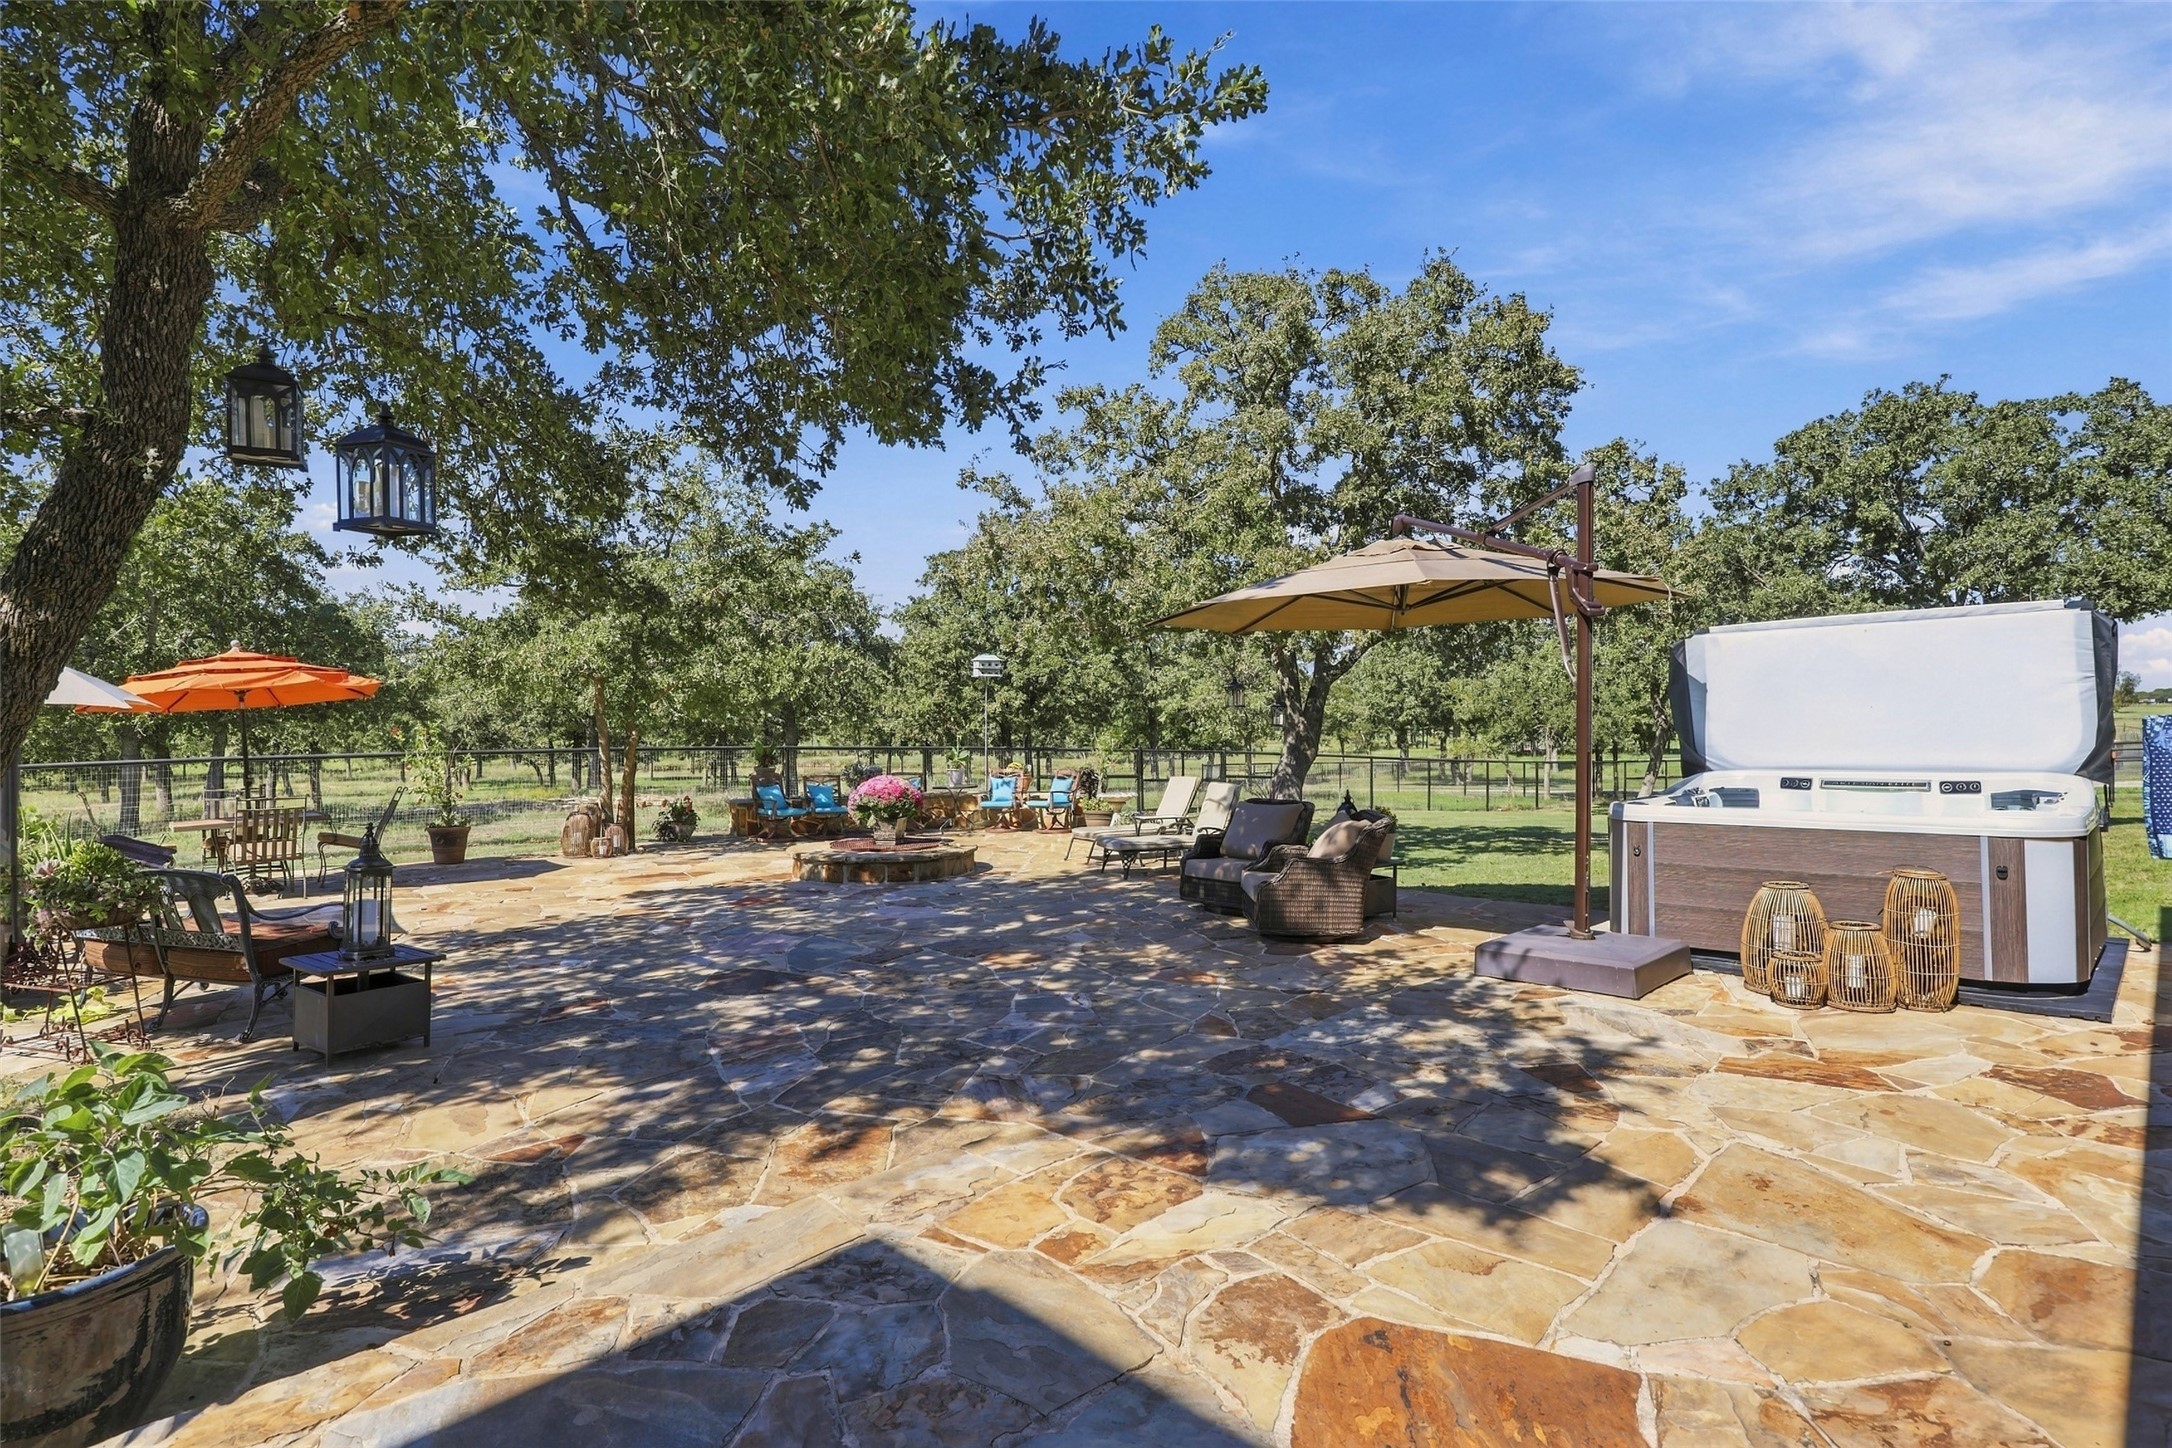
Stone patio with a hot tub, shaded seating, and mature trees.
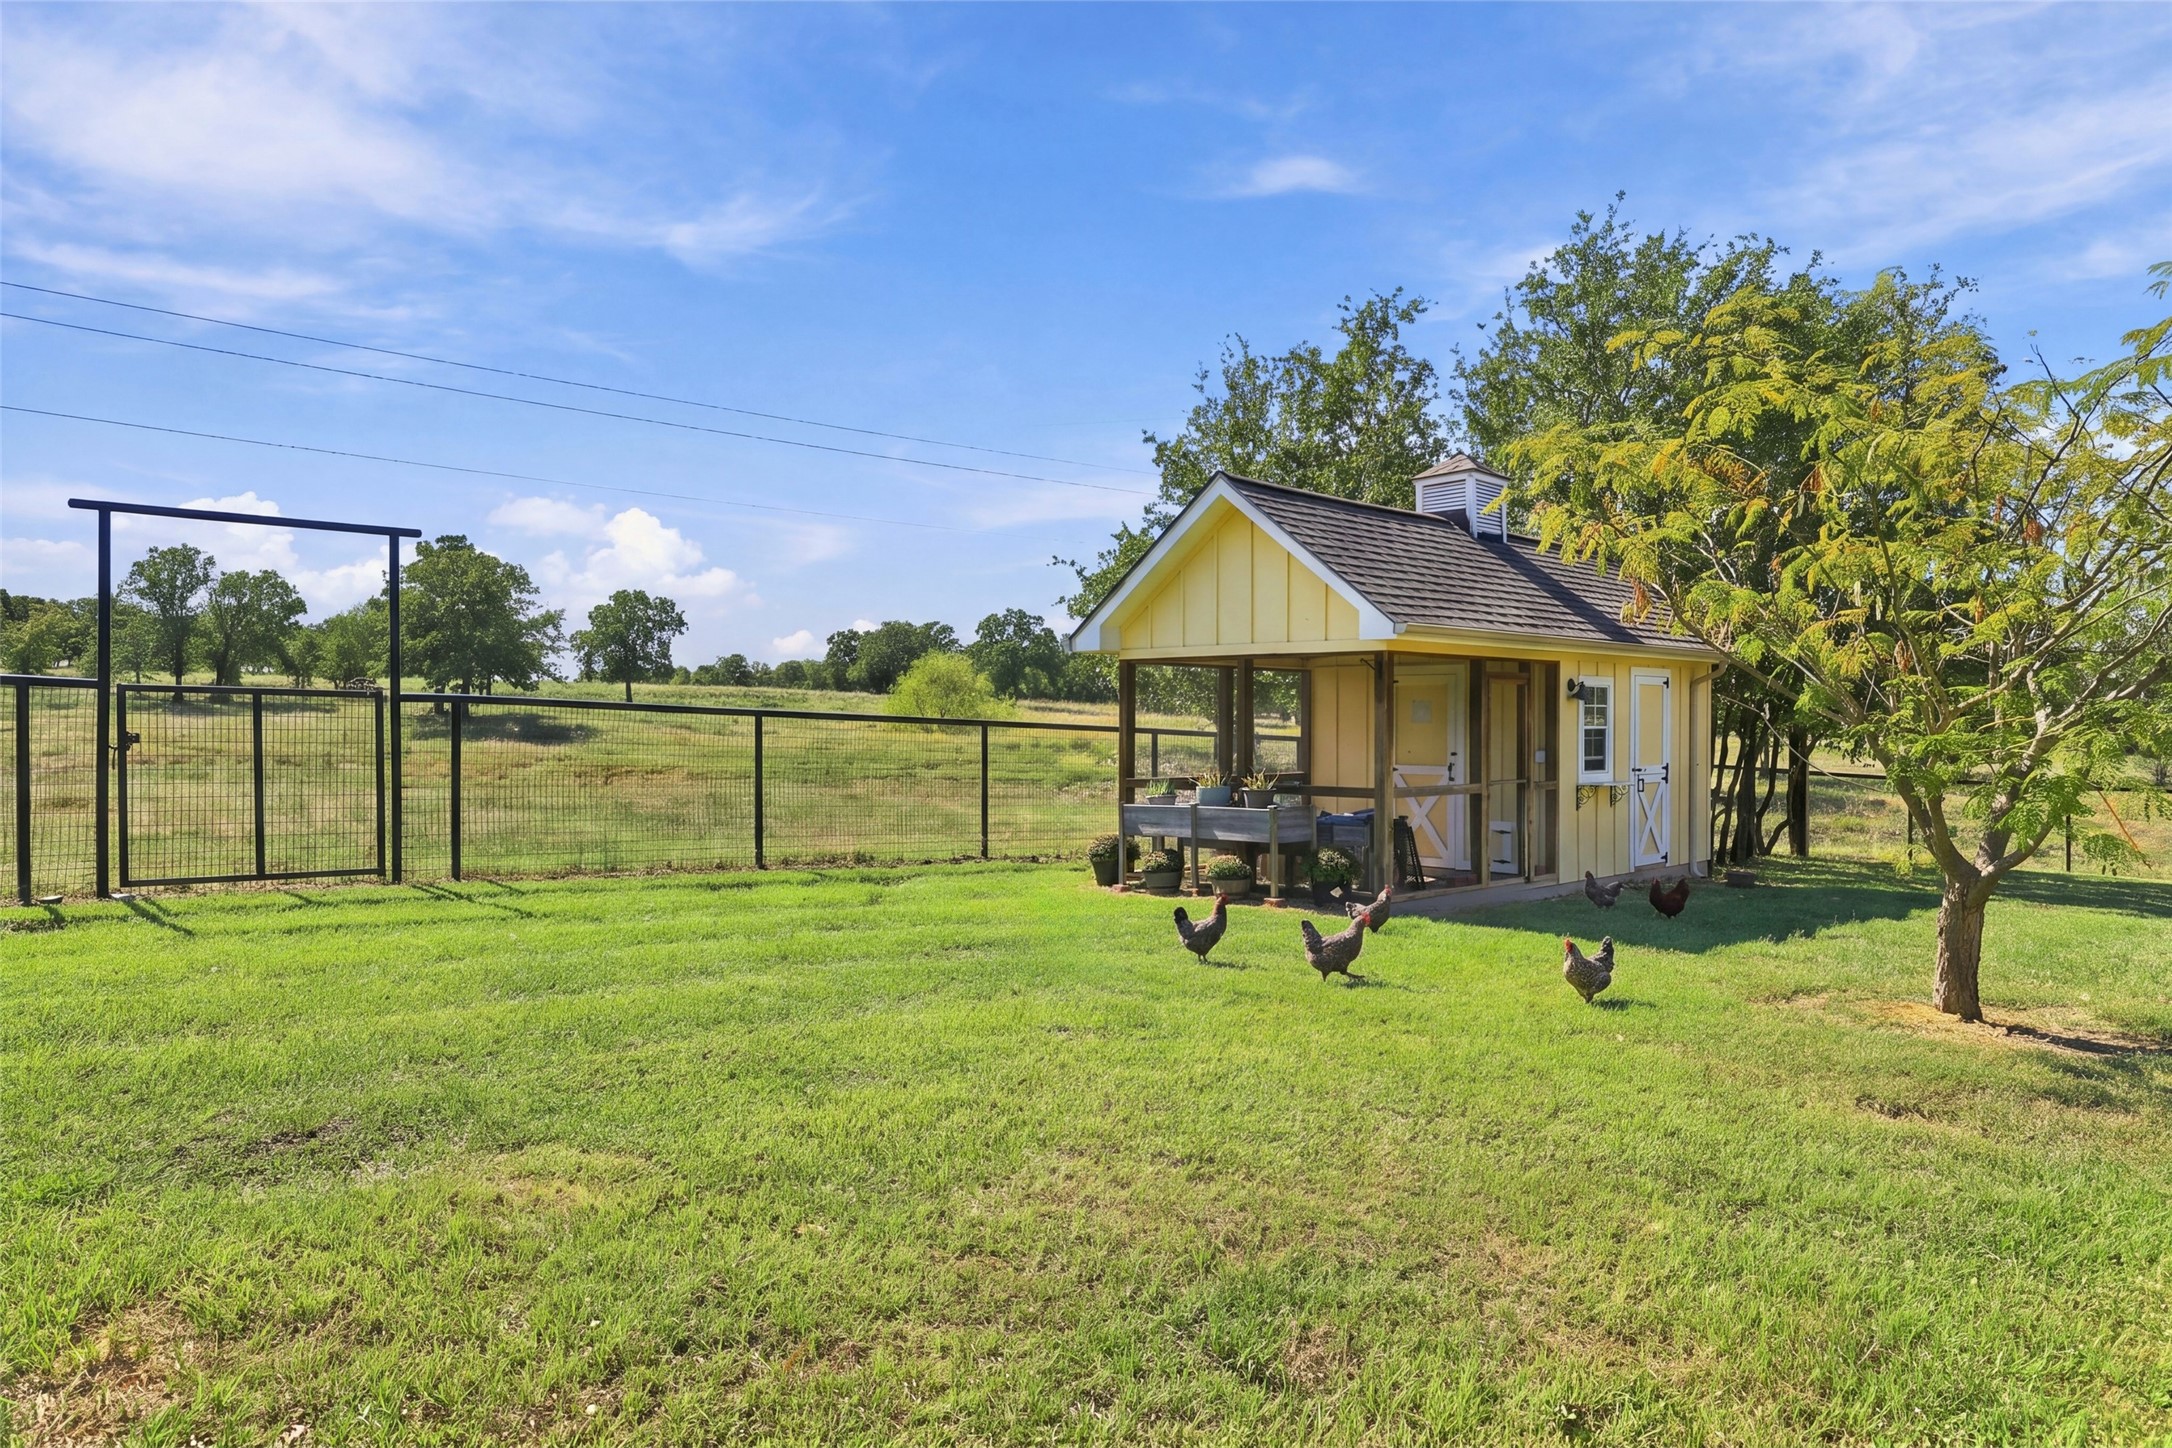
Yellow chicken coop beside a fenced grassy yard, with chickens roaming in the foreground.
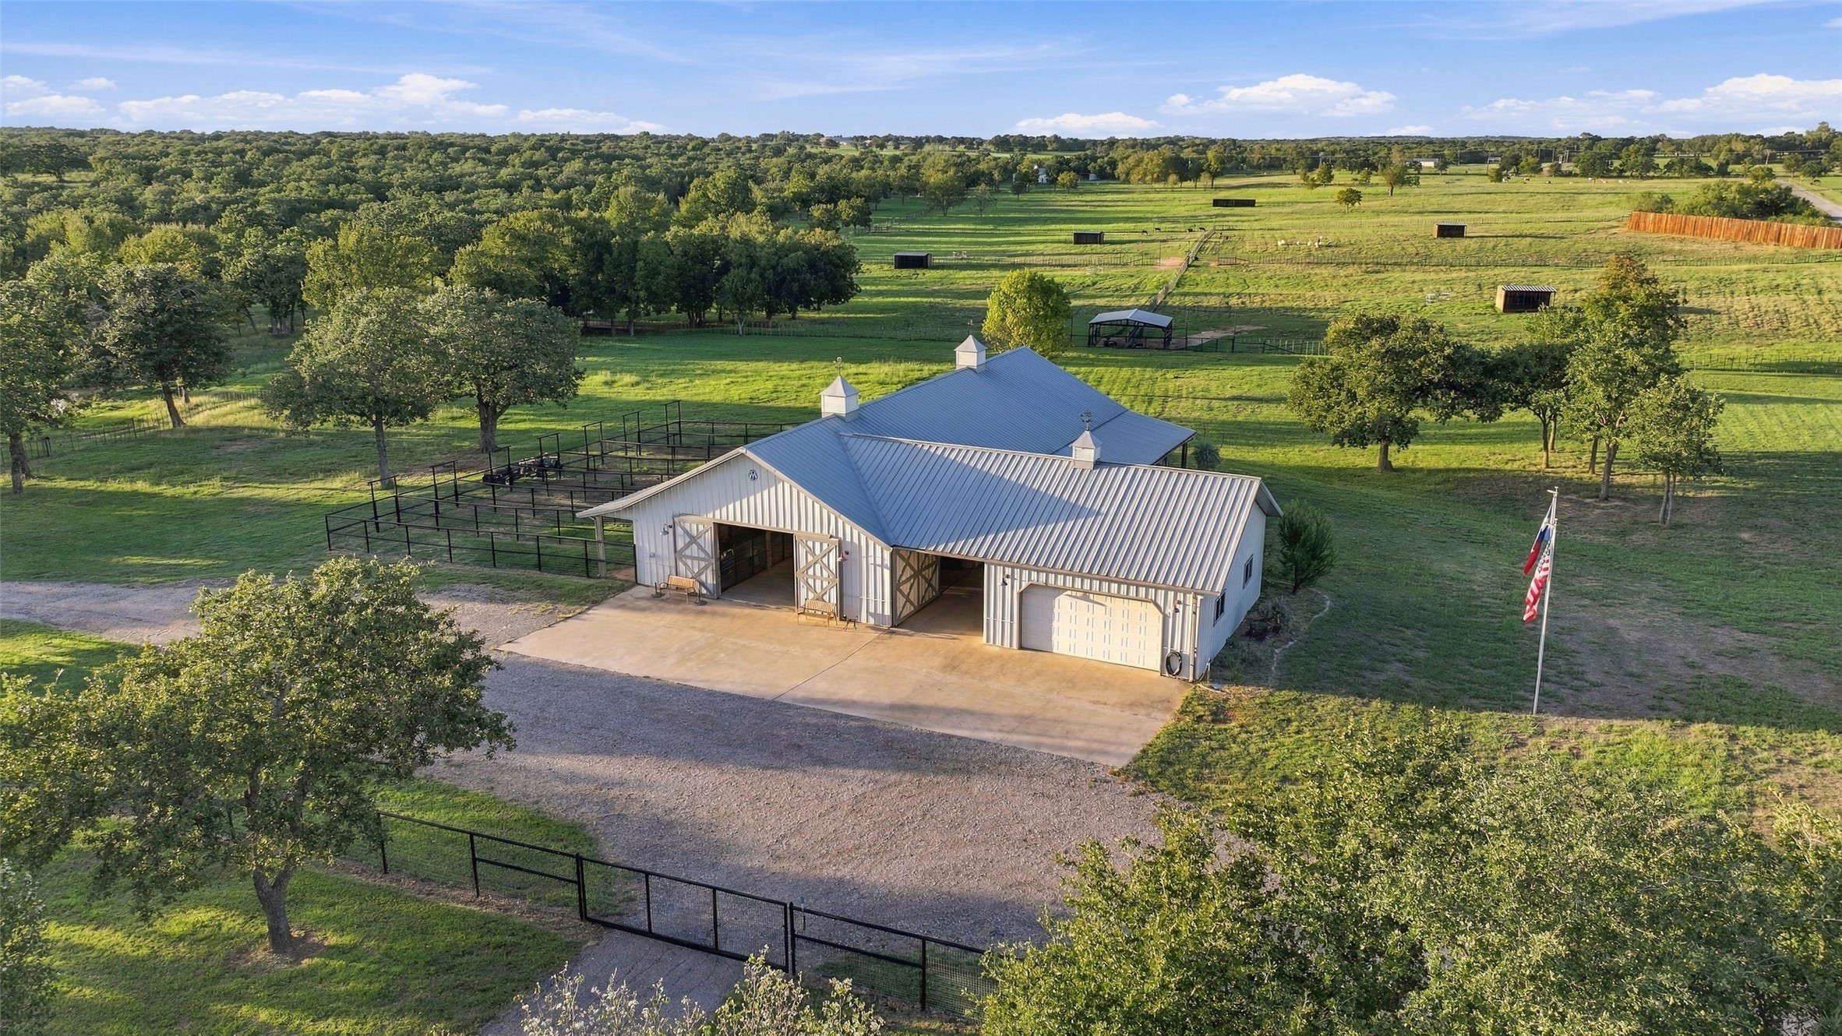
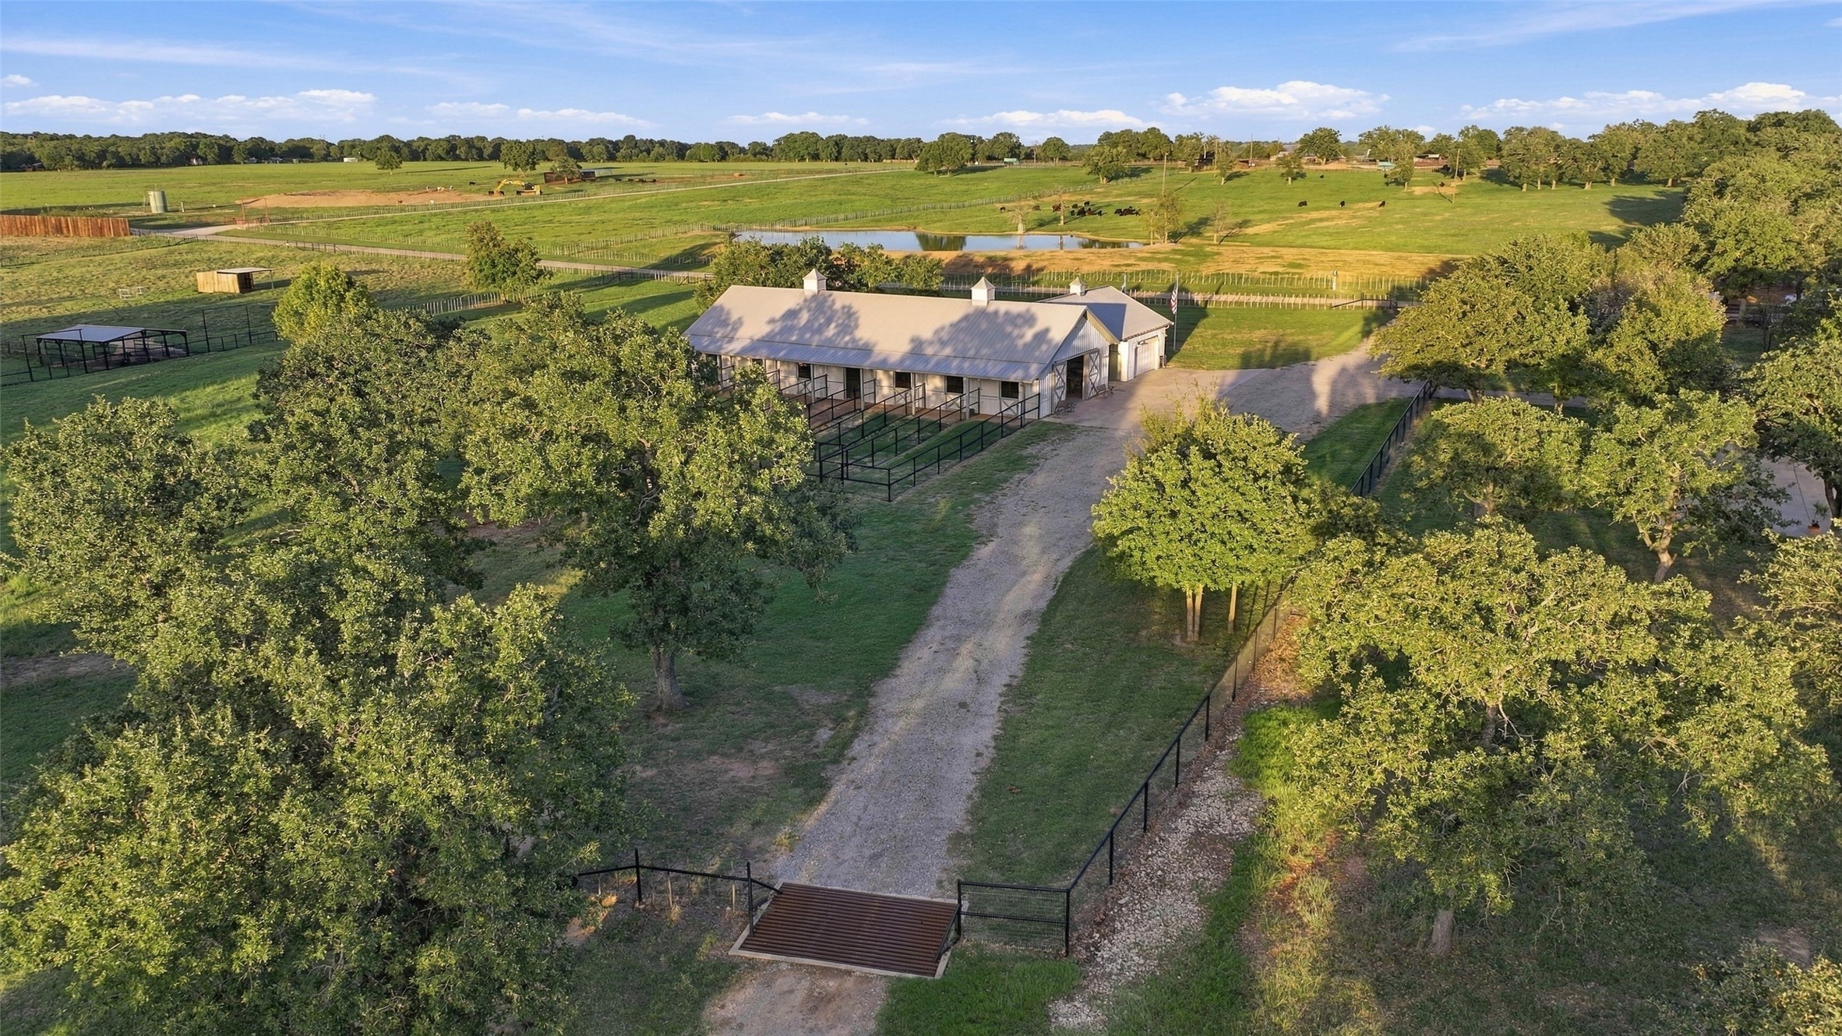
Aerial view of a white metal-roofed barn, fenced paddocks, and tree-lined acreage.
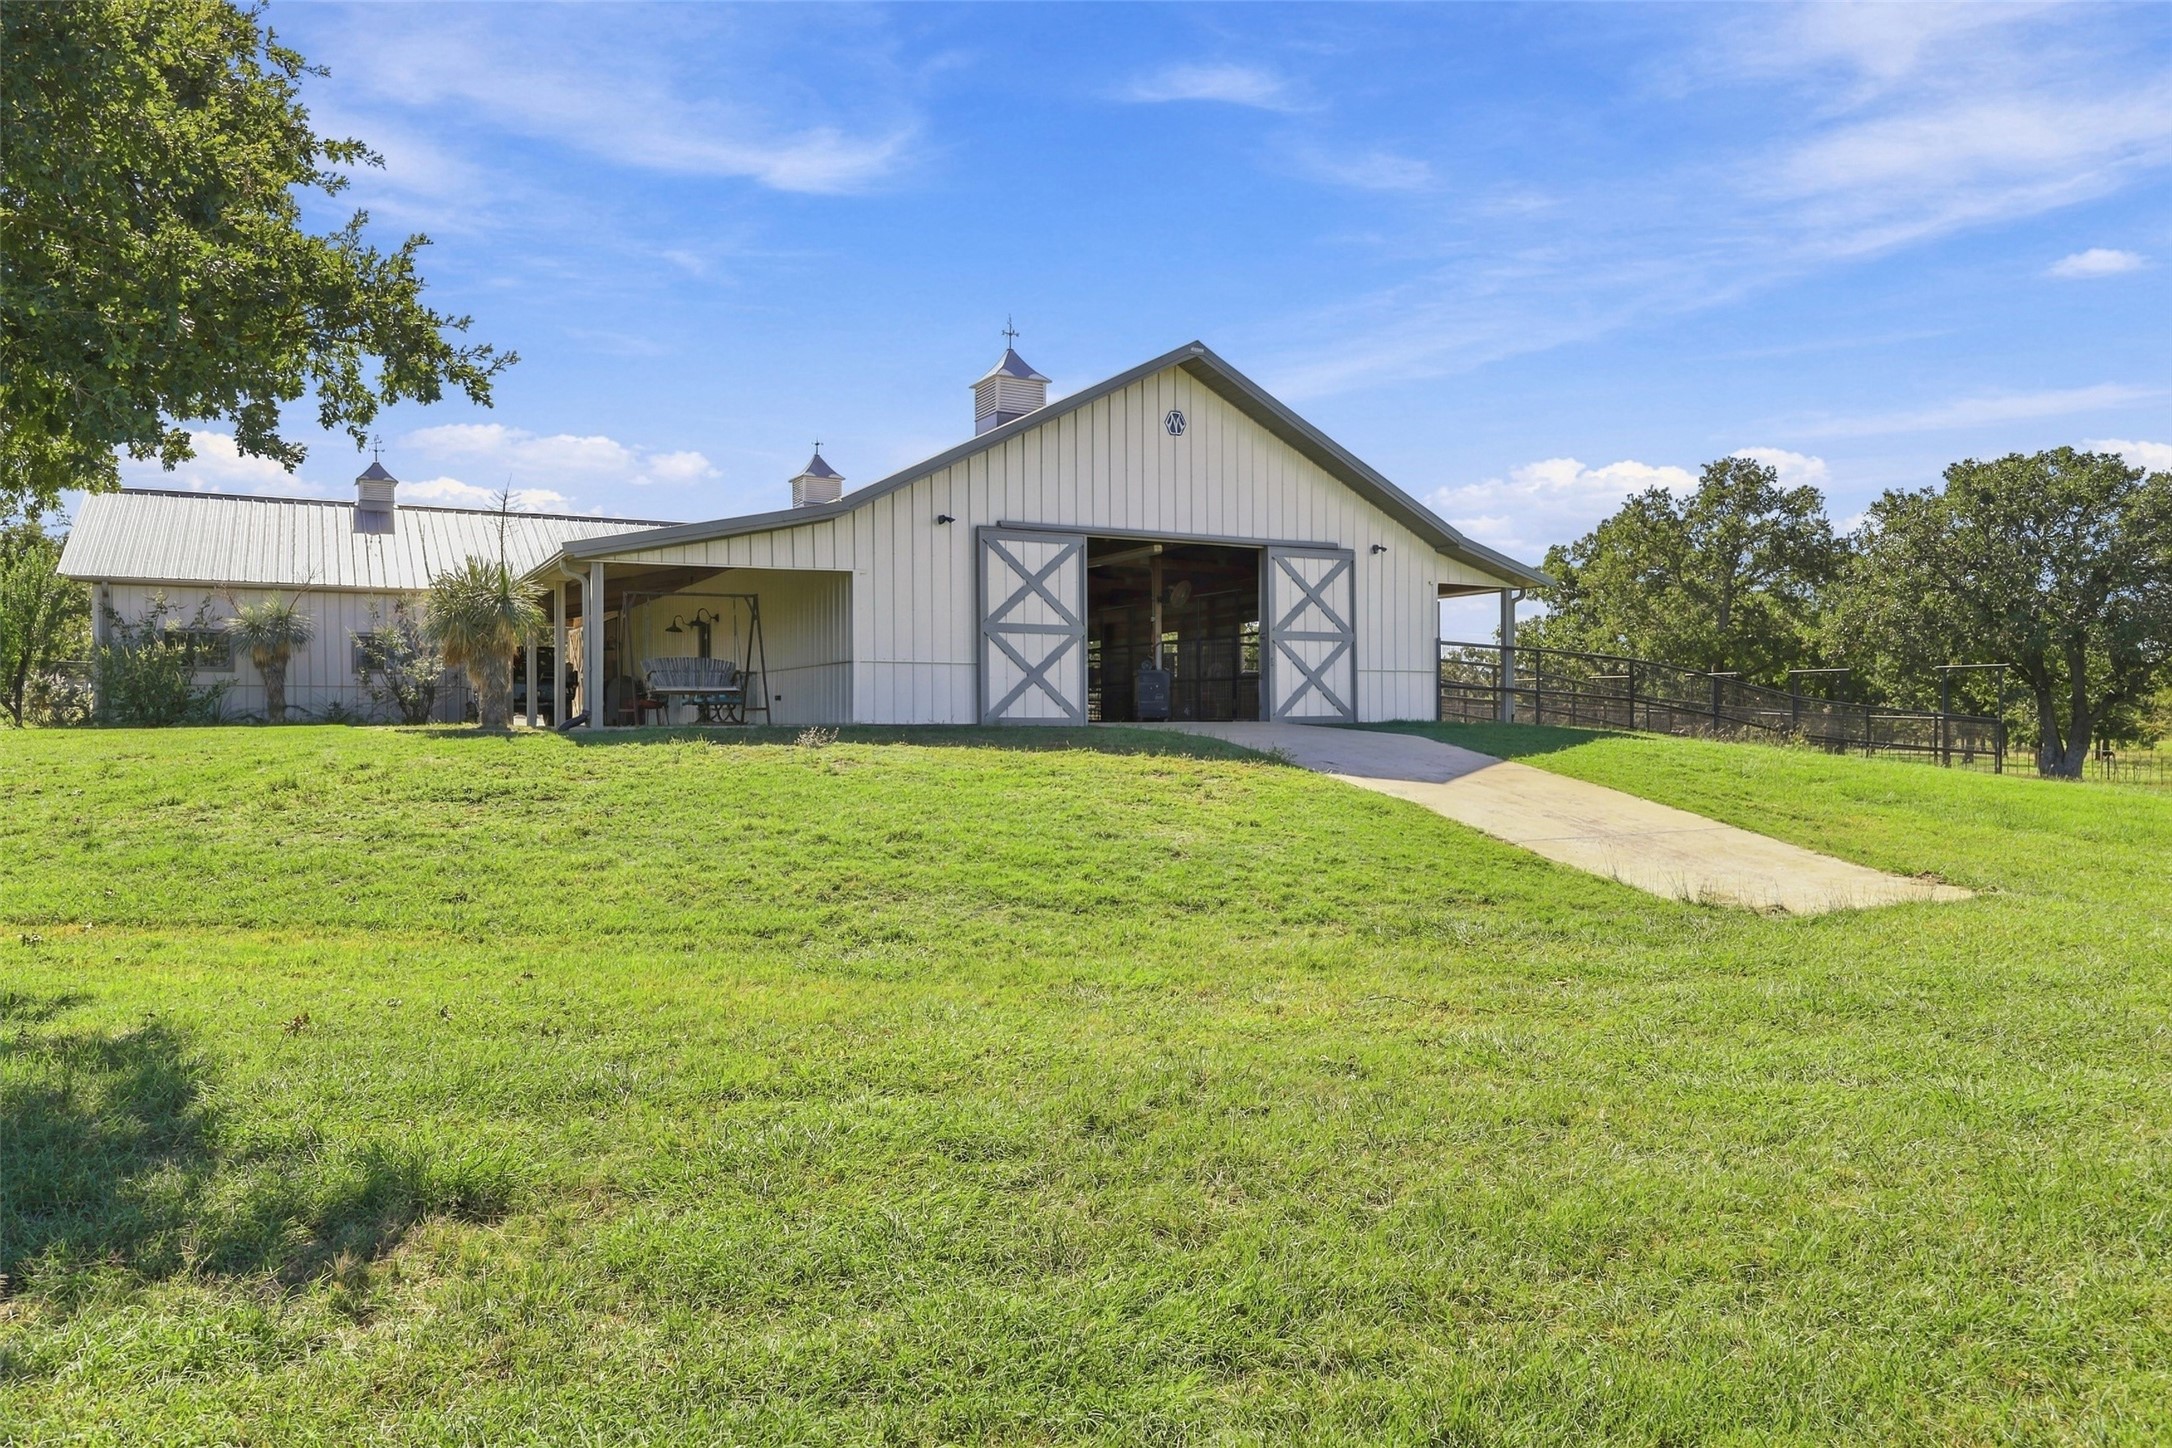
White barn-style building with cross-braced doors, a covered porch, and a broad green lawn.
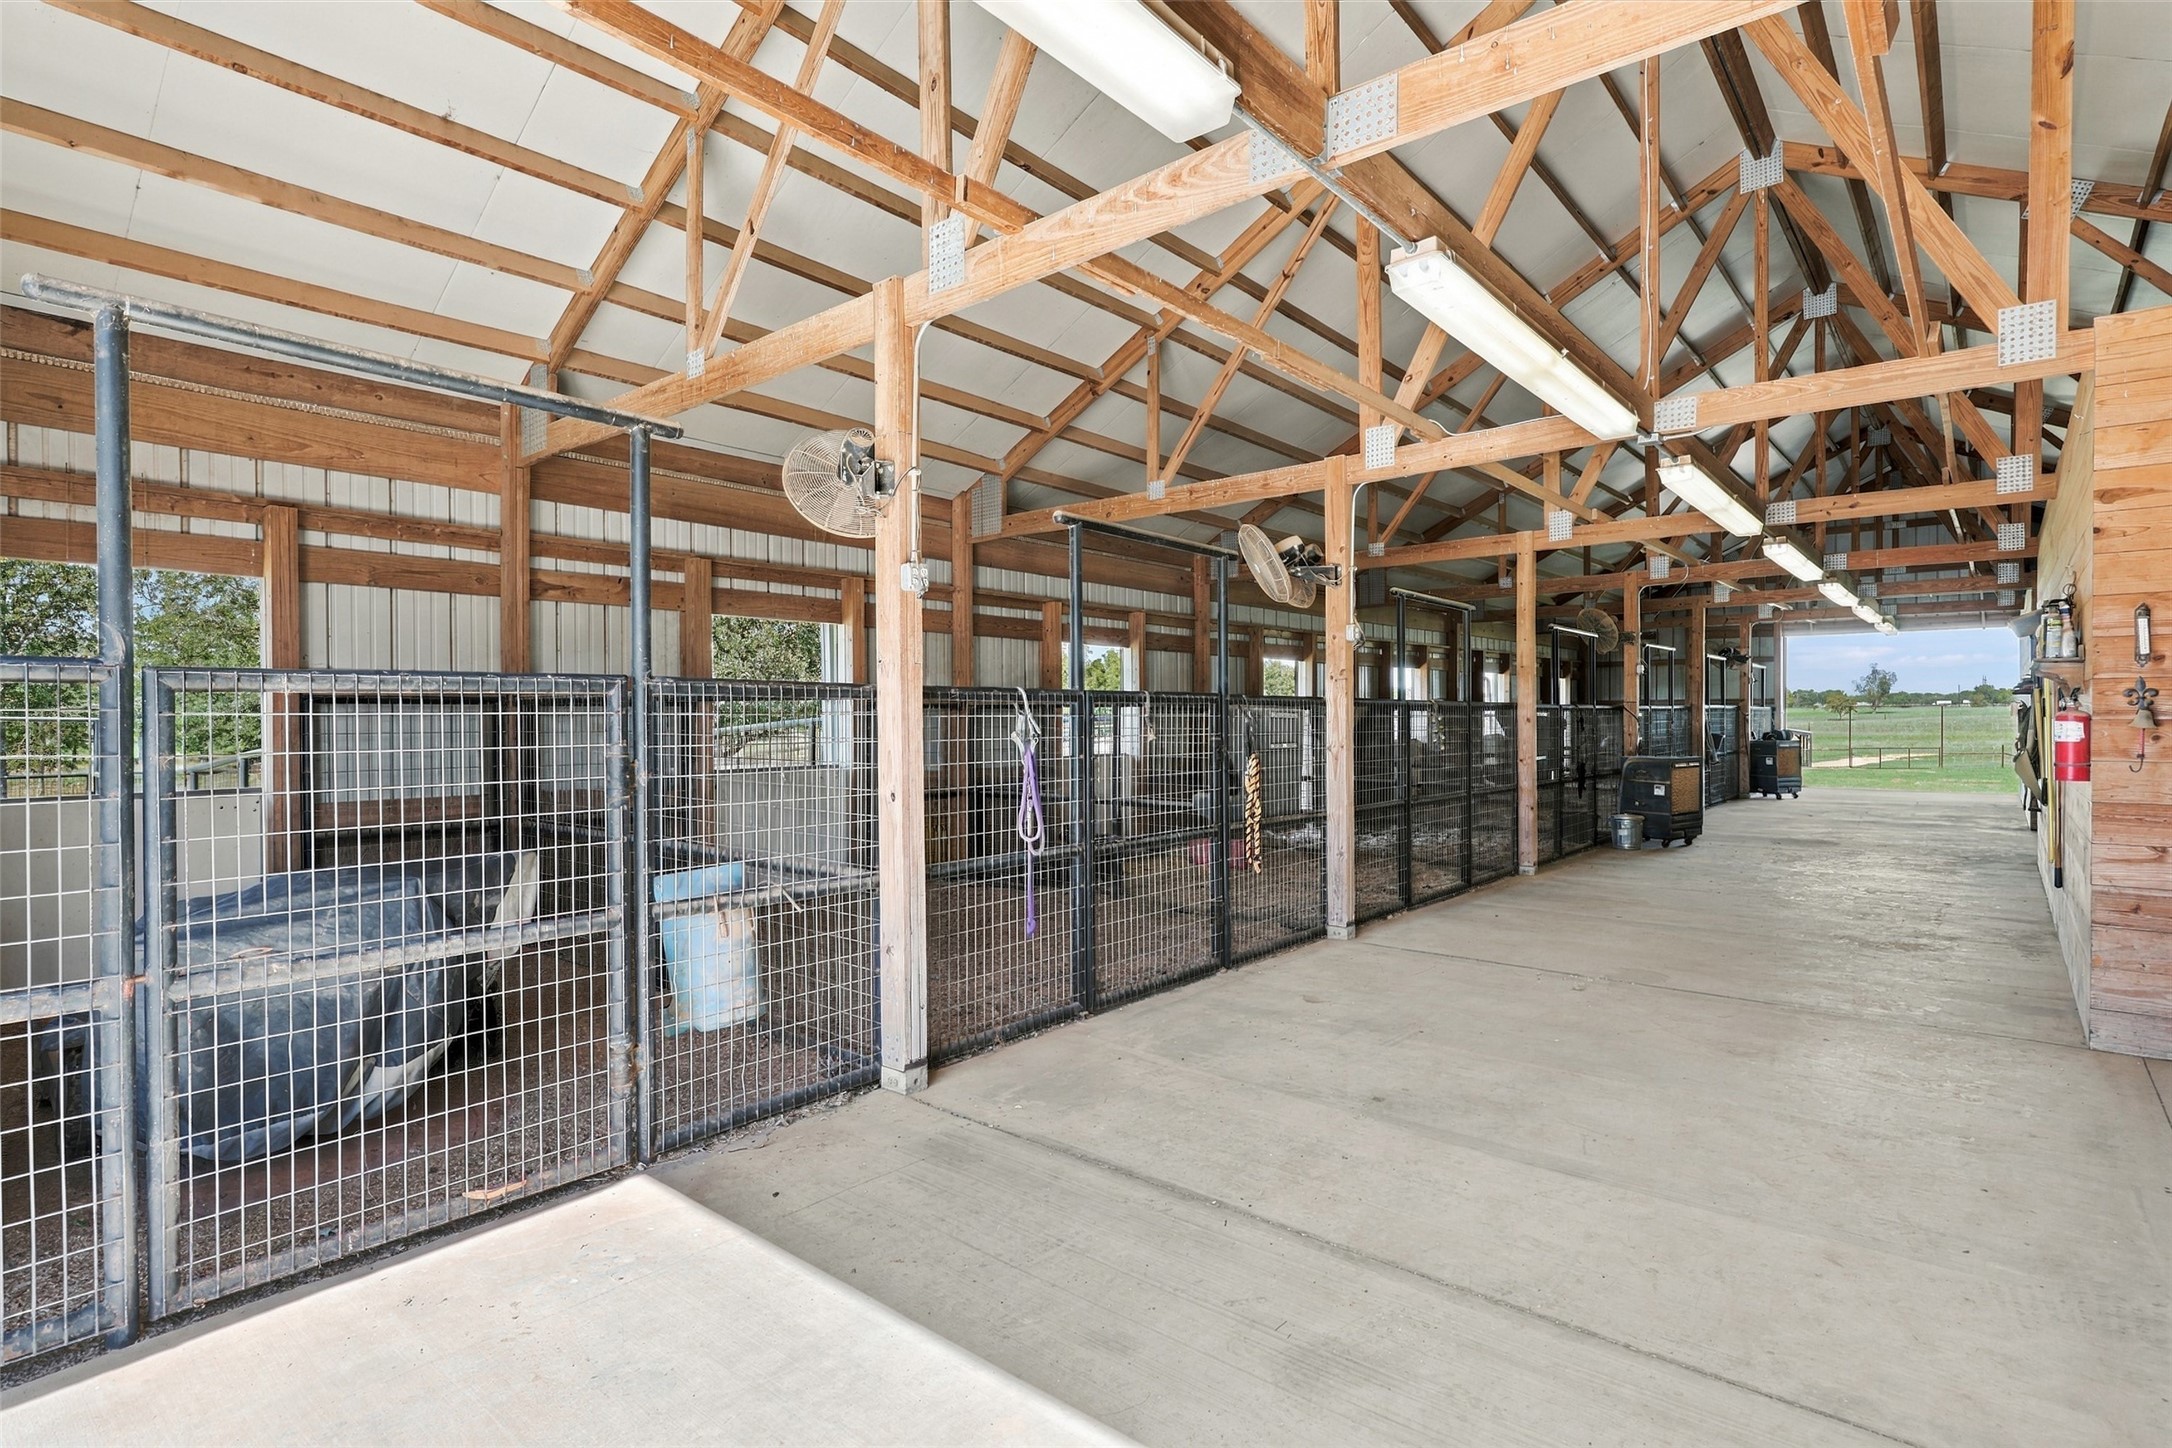
Animal kennels line a spacious barn aisle beneath exposed wooden roof trusses.
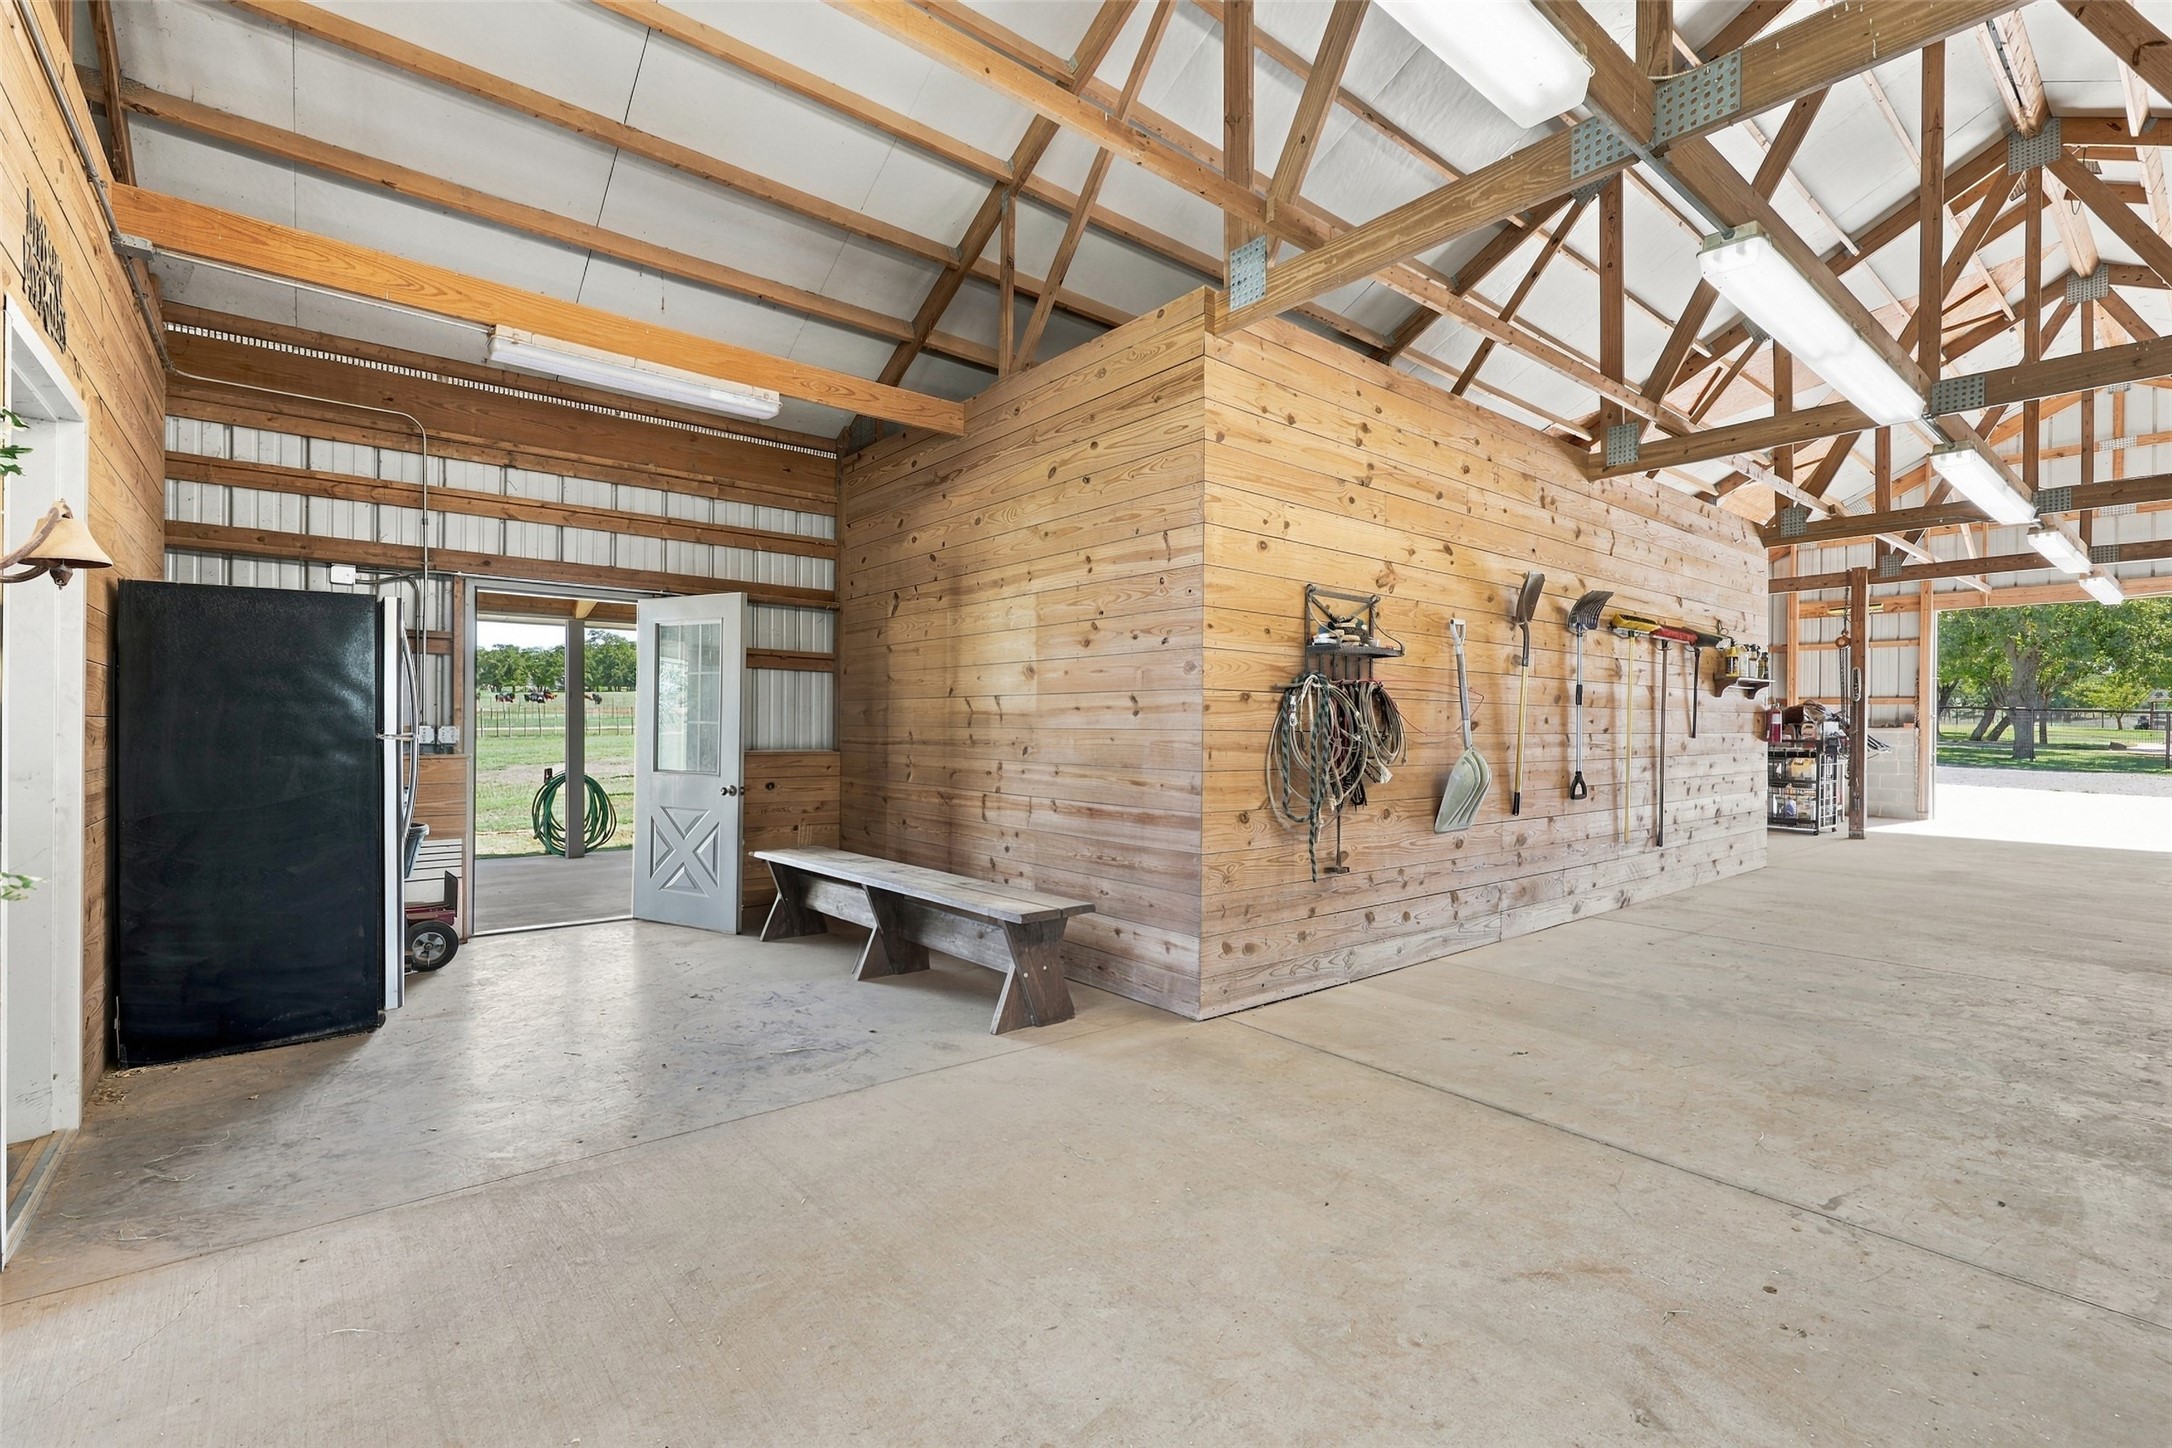
Spacious barn workshop with exposed timber trusses, a wood-plank partition, and tools hanging on the wall.
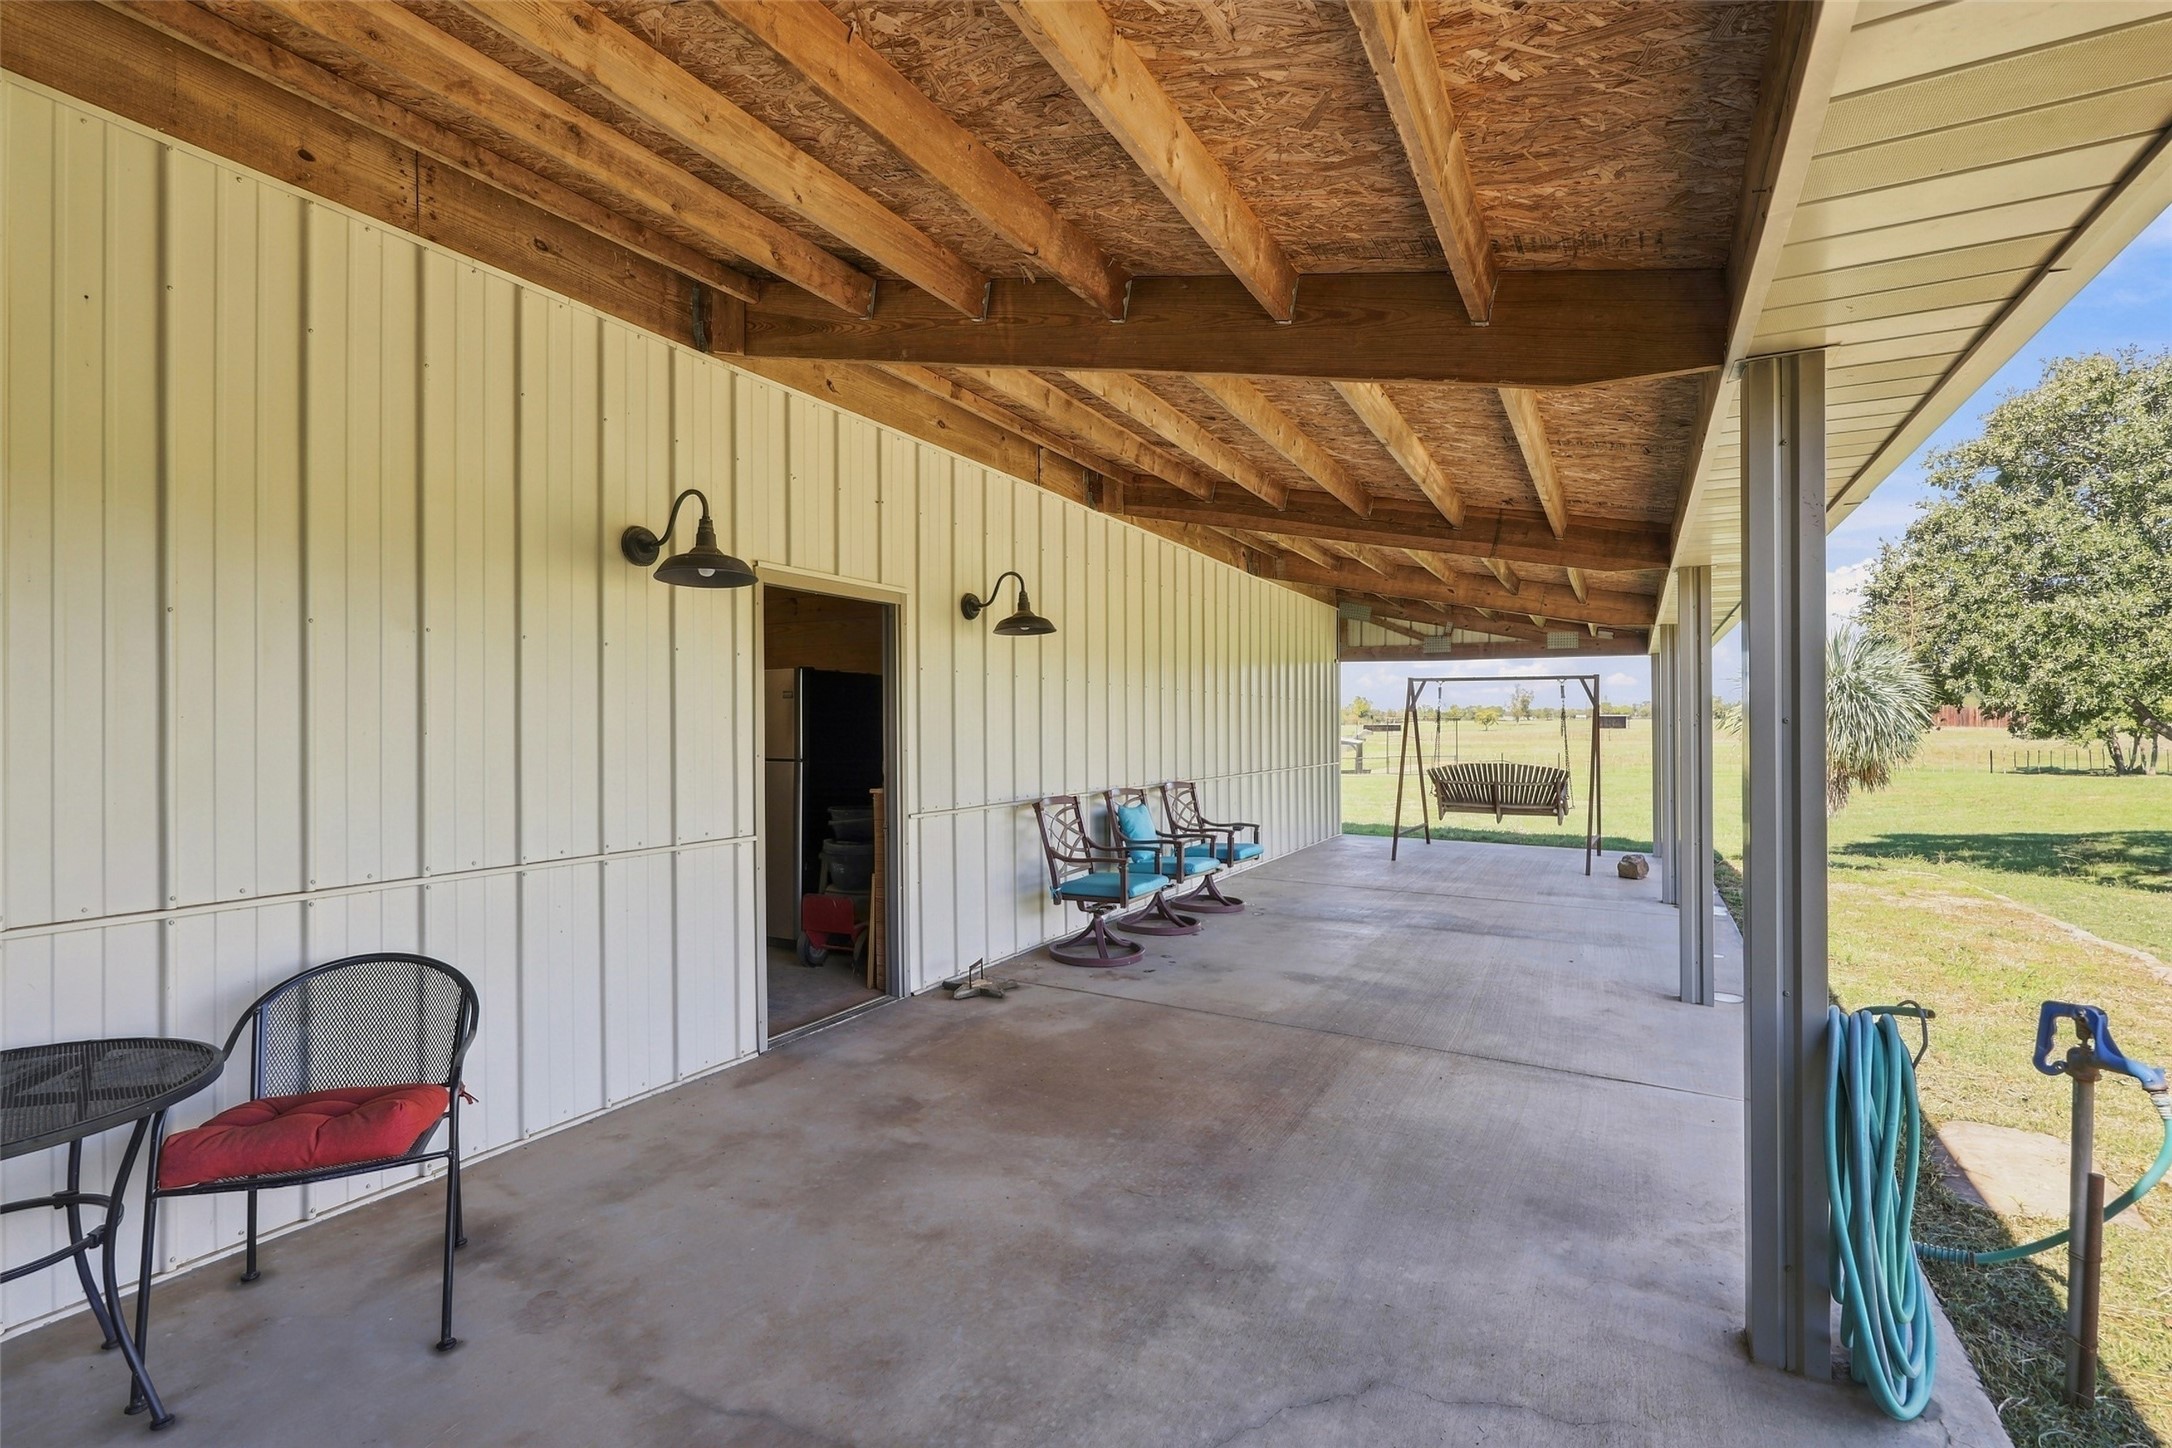
Covered concrete patio with exposed timber roof beams, seating, and a swing overlooking the lawn.
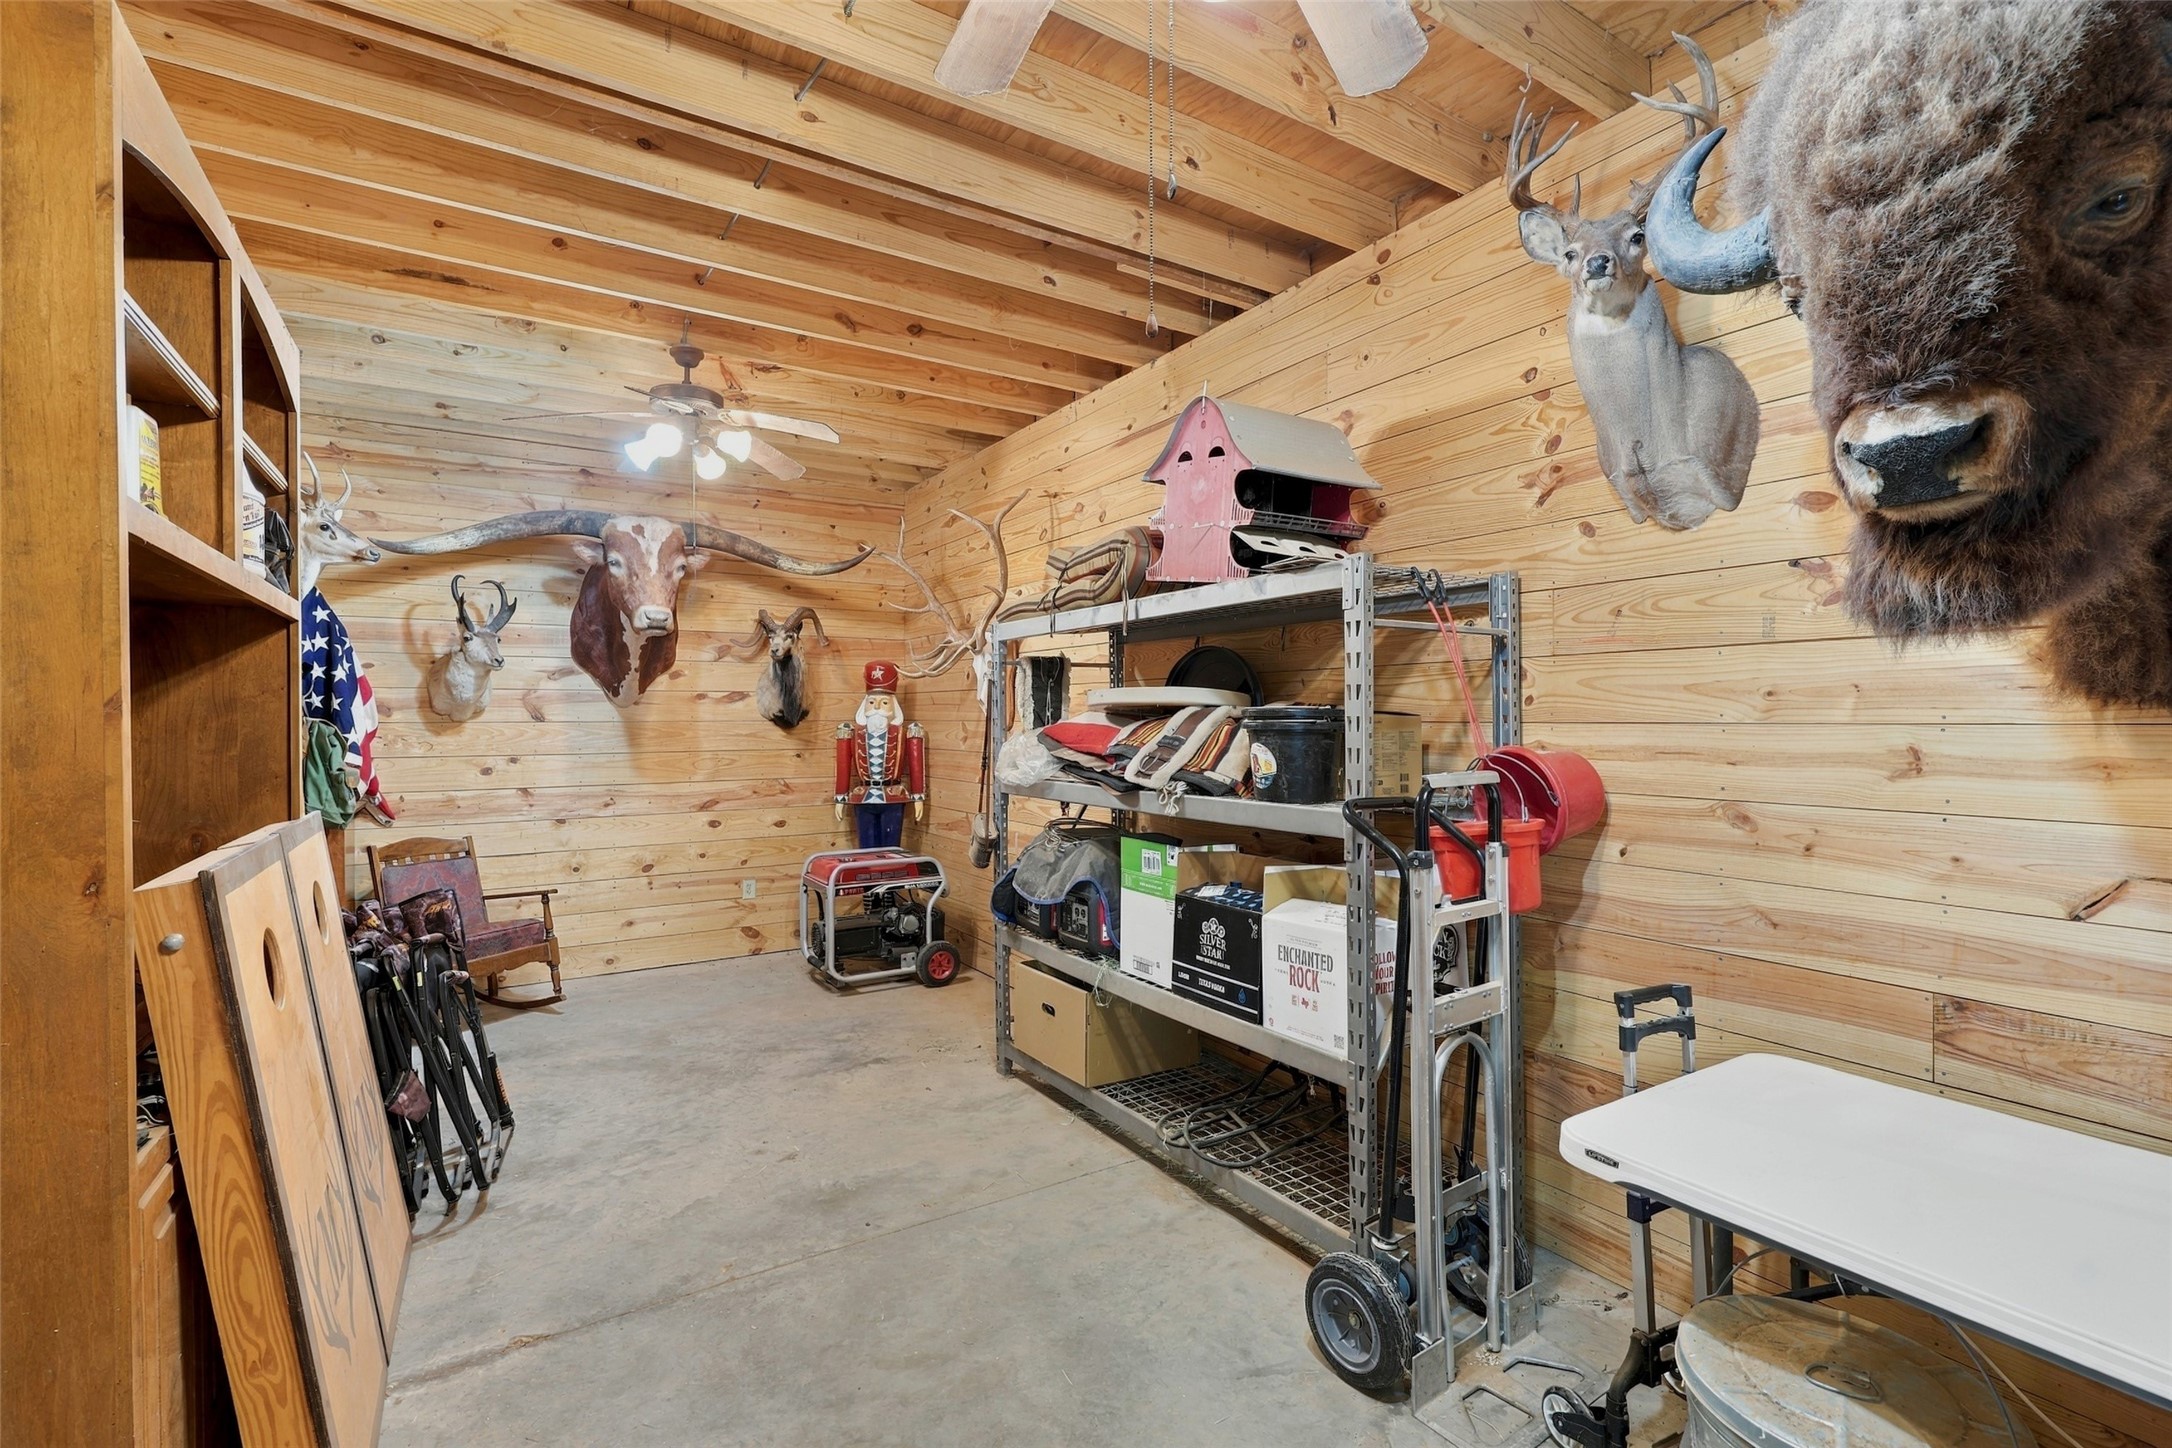
Wood-paneled storage room with mounted wildlife heads, shelving, and equipment.
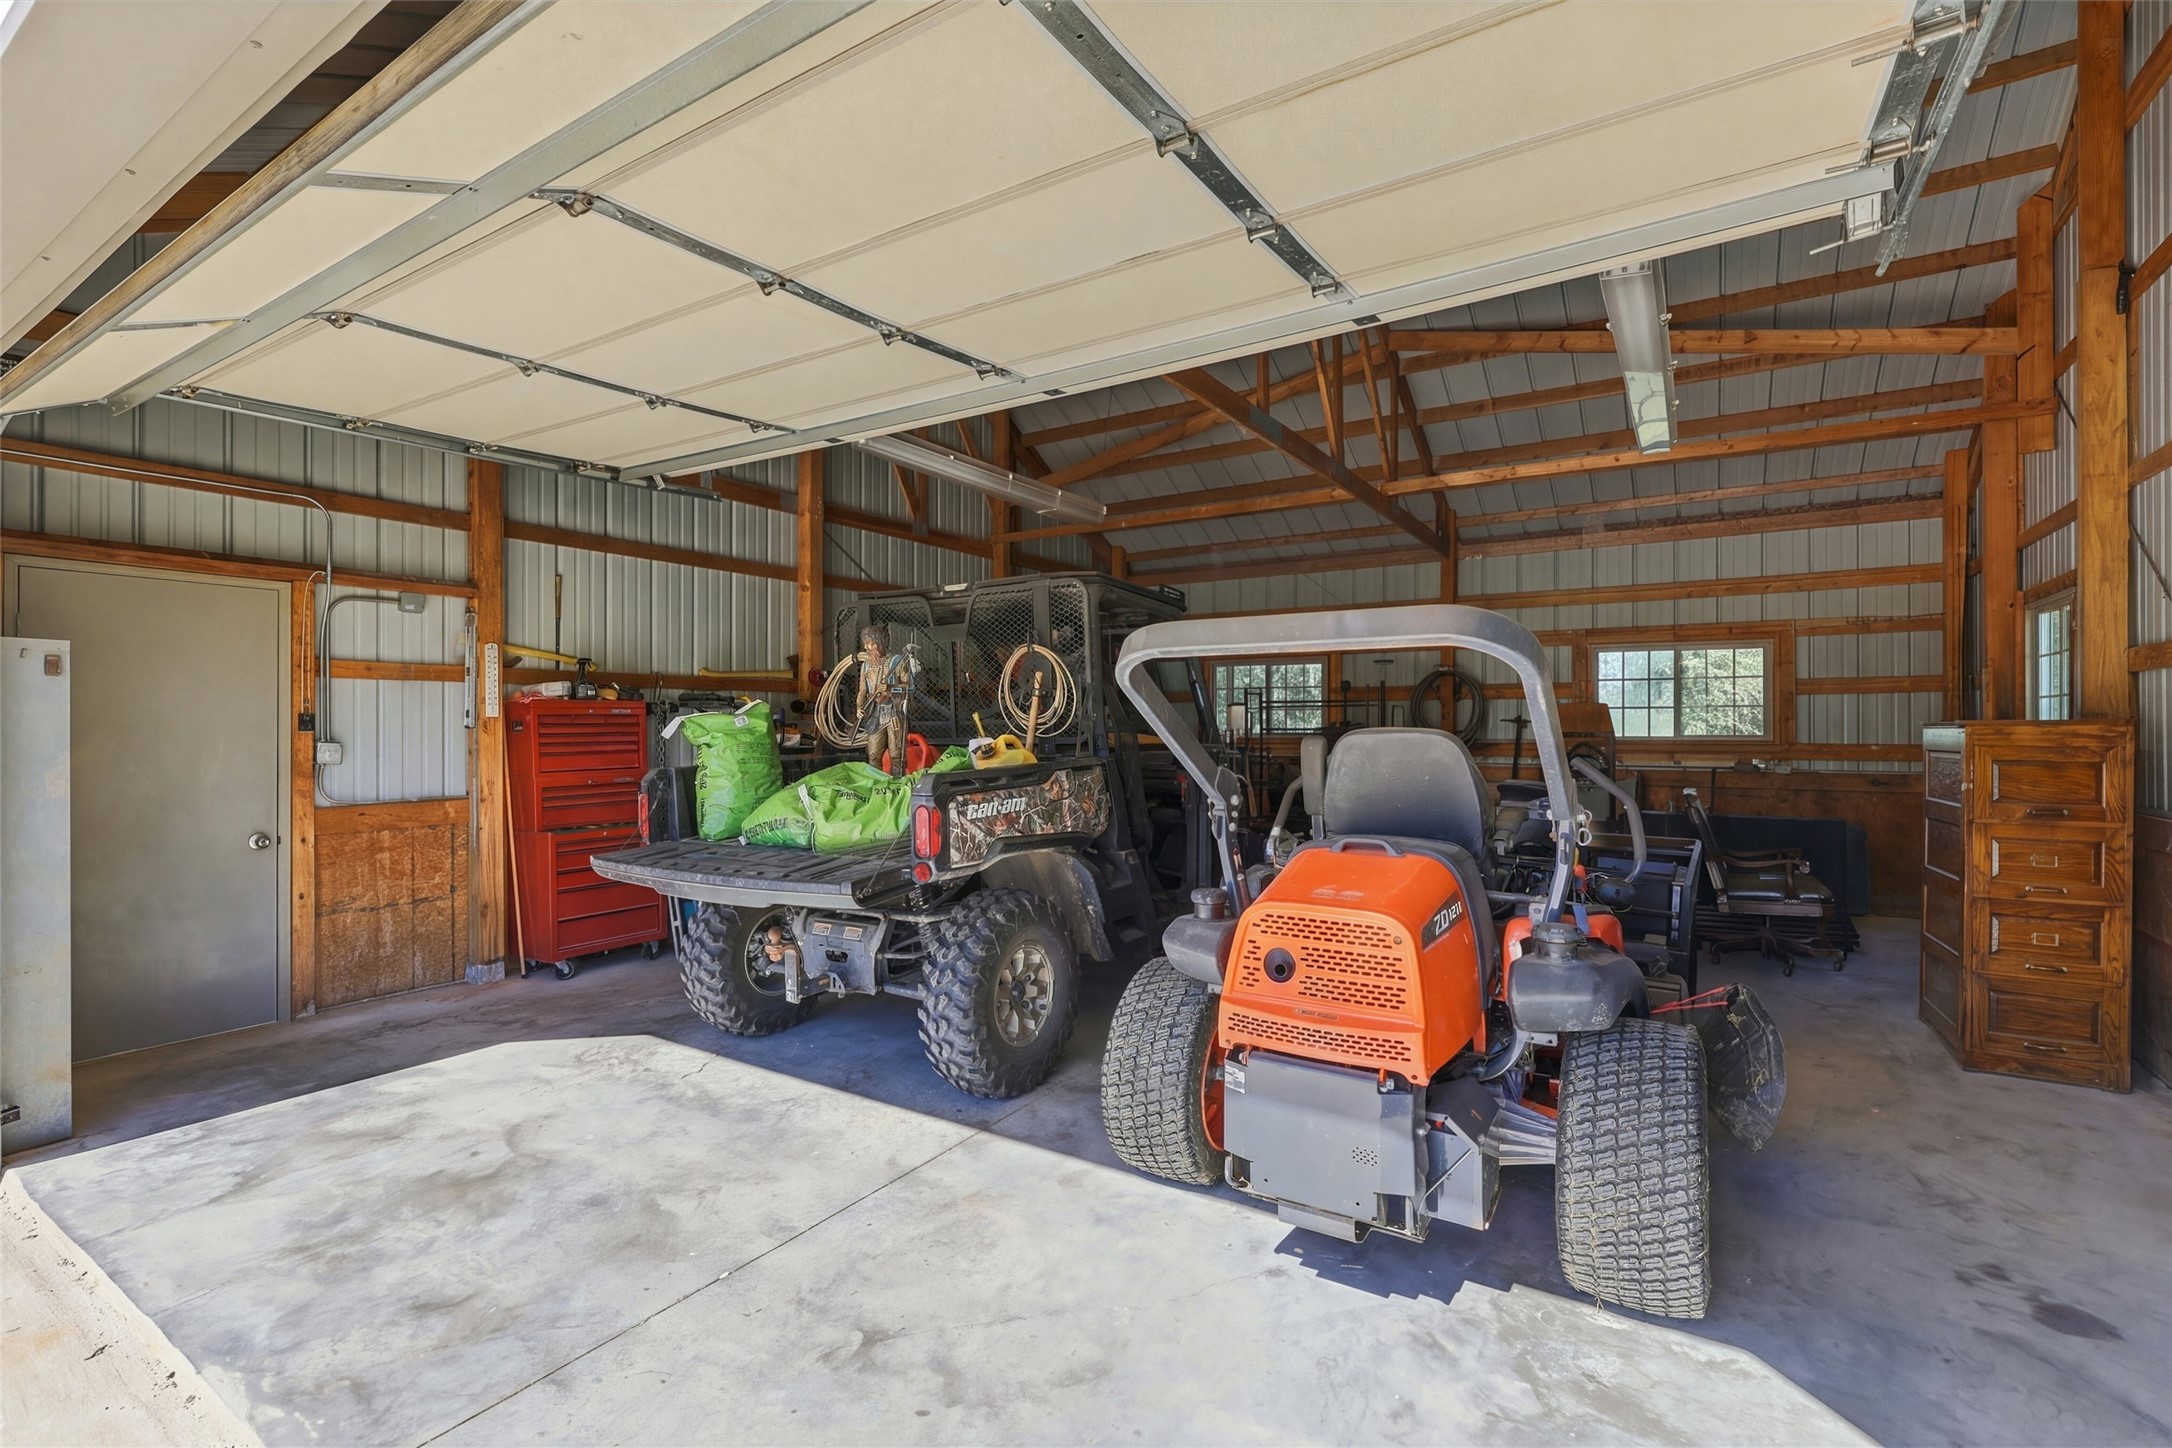
Large workshop garage with an orange riding mower, utility vehicle, and exposed timber framing.
Aerial view of a ranch property with a fenced barn, gravel drive, pond, and pasture.
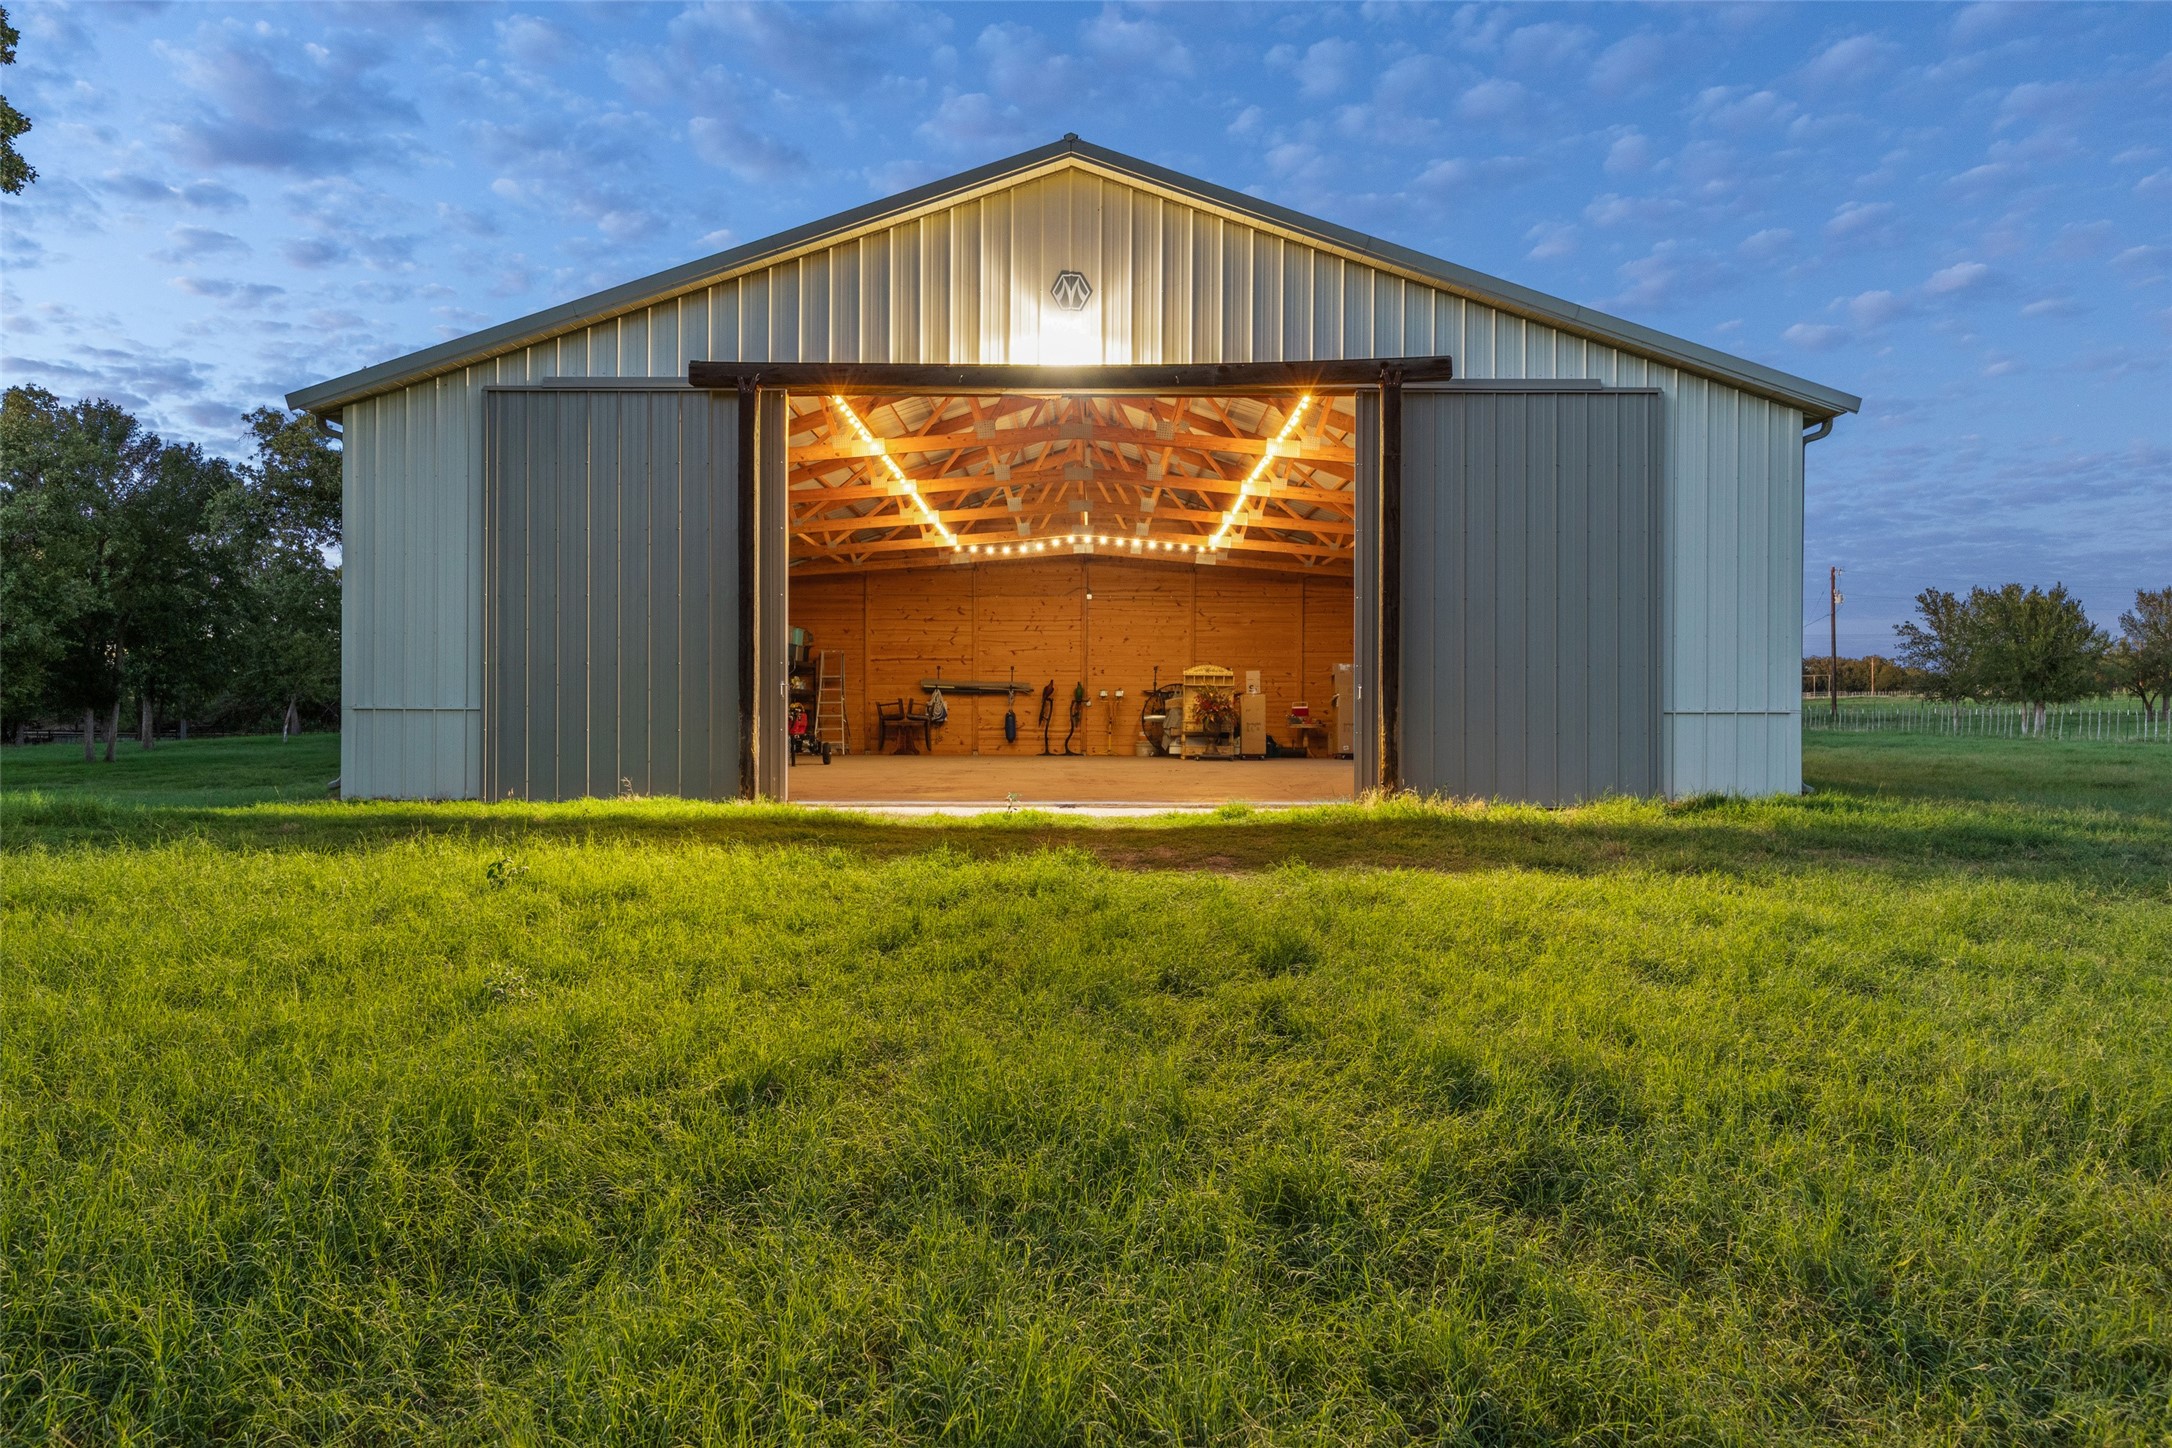
Metal-sided barn with wide doors open, revealing a warmly lit timber-truss workshop.
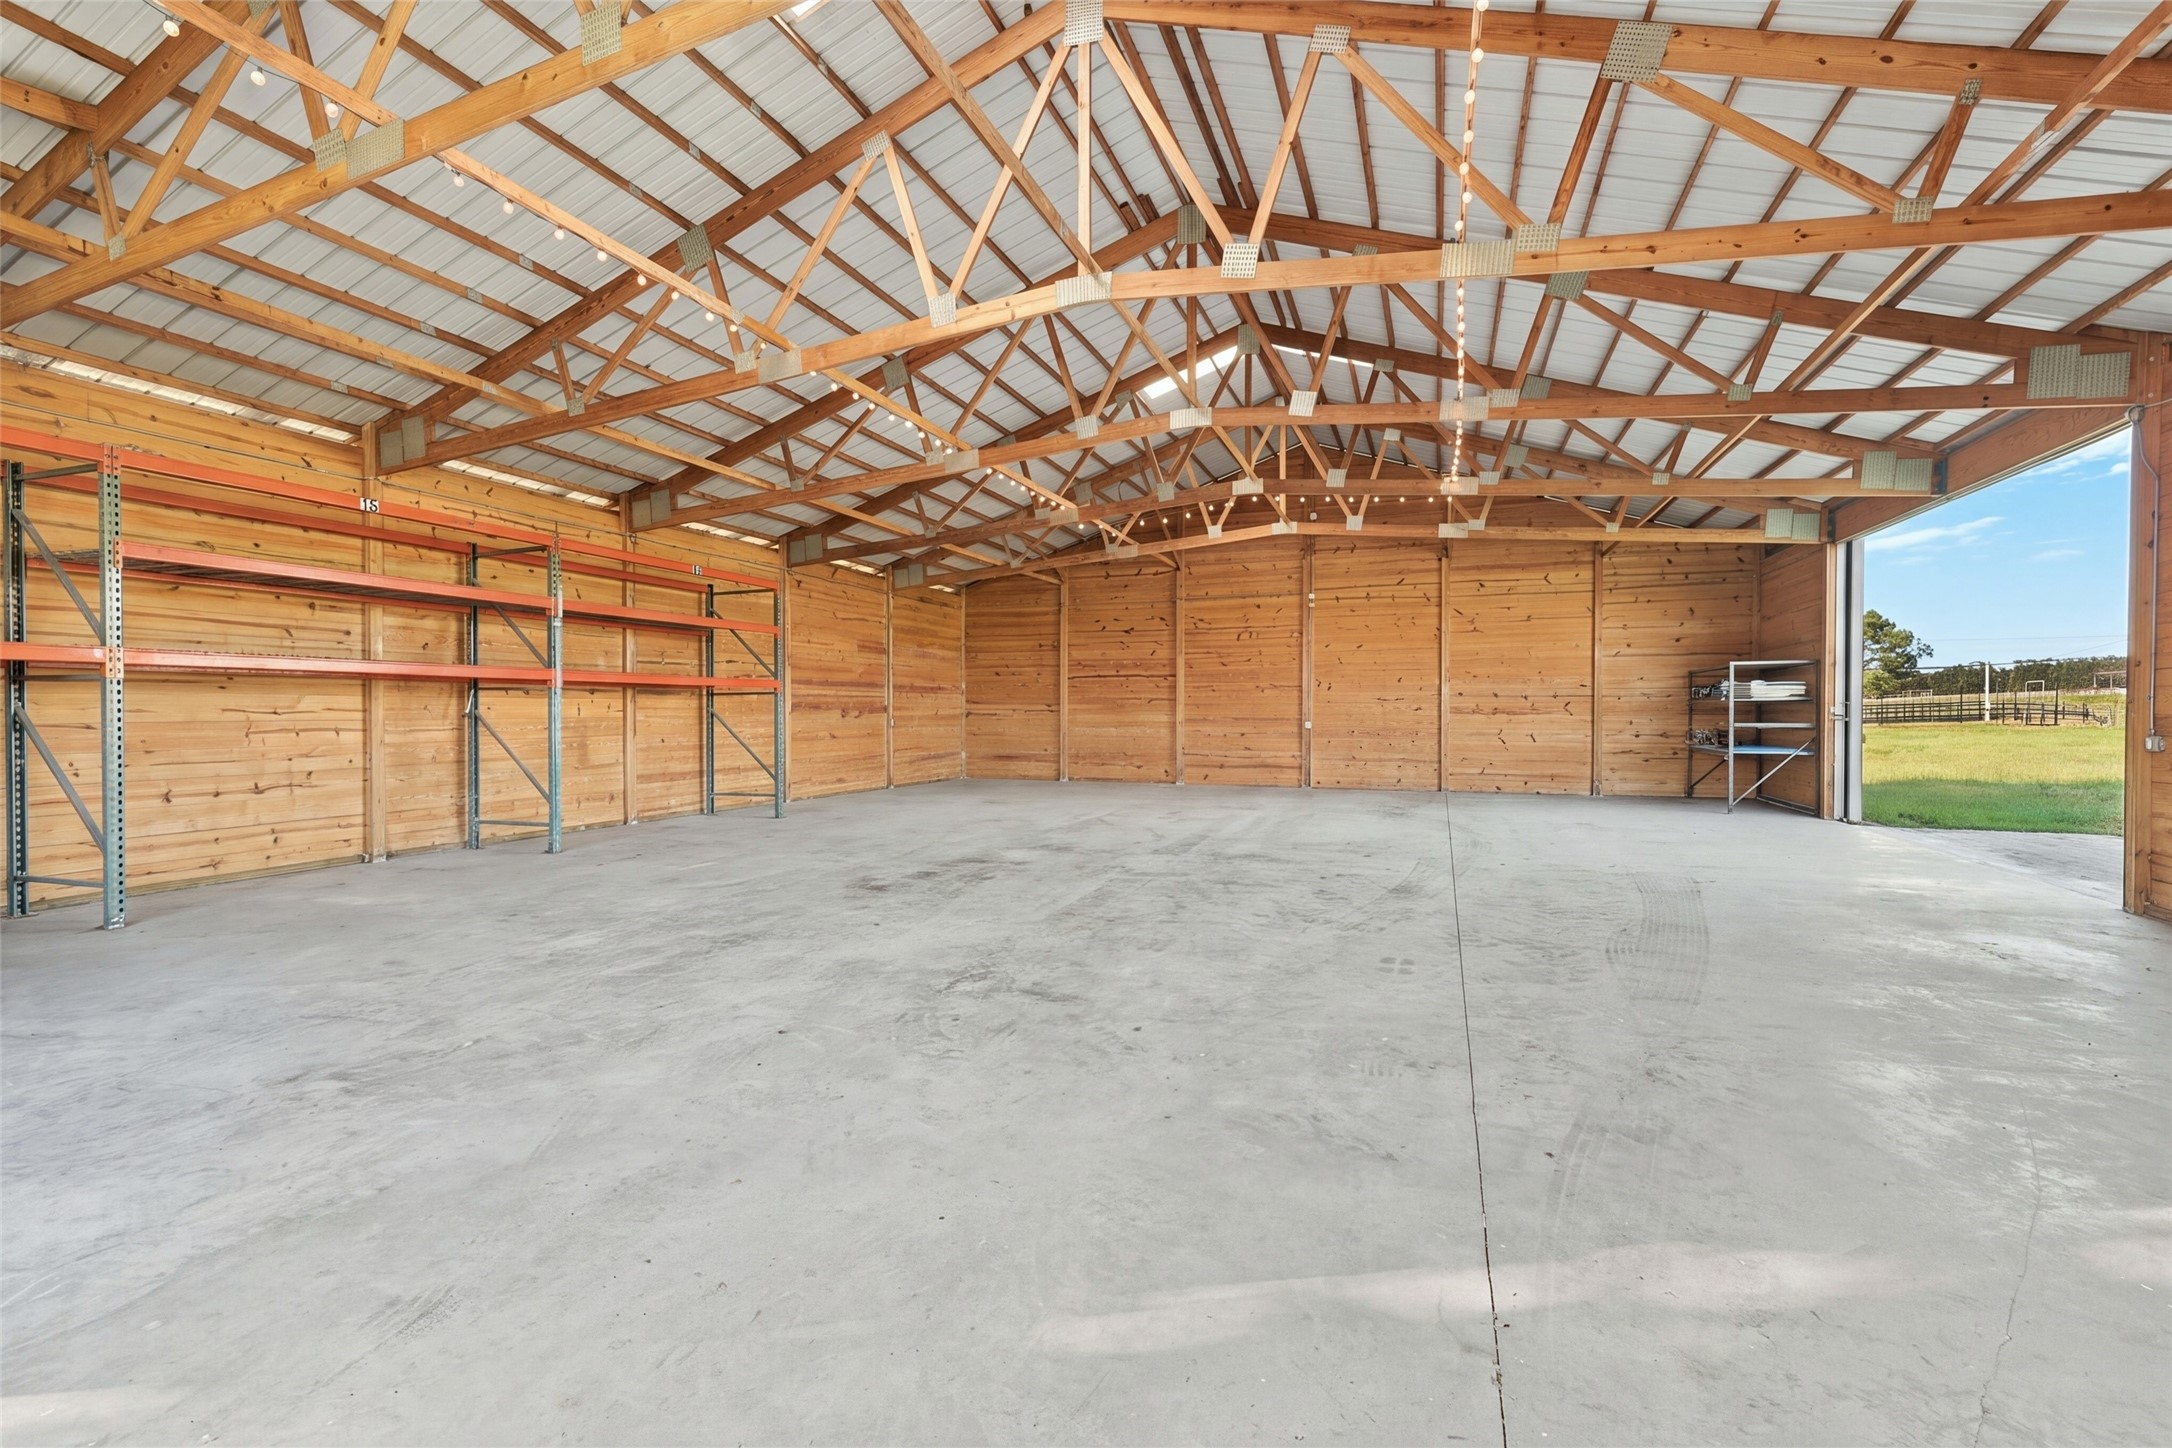
Large timber-framed workshop with concrete floor, storage racks, and an open bay overlooking a field.
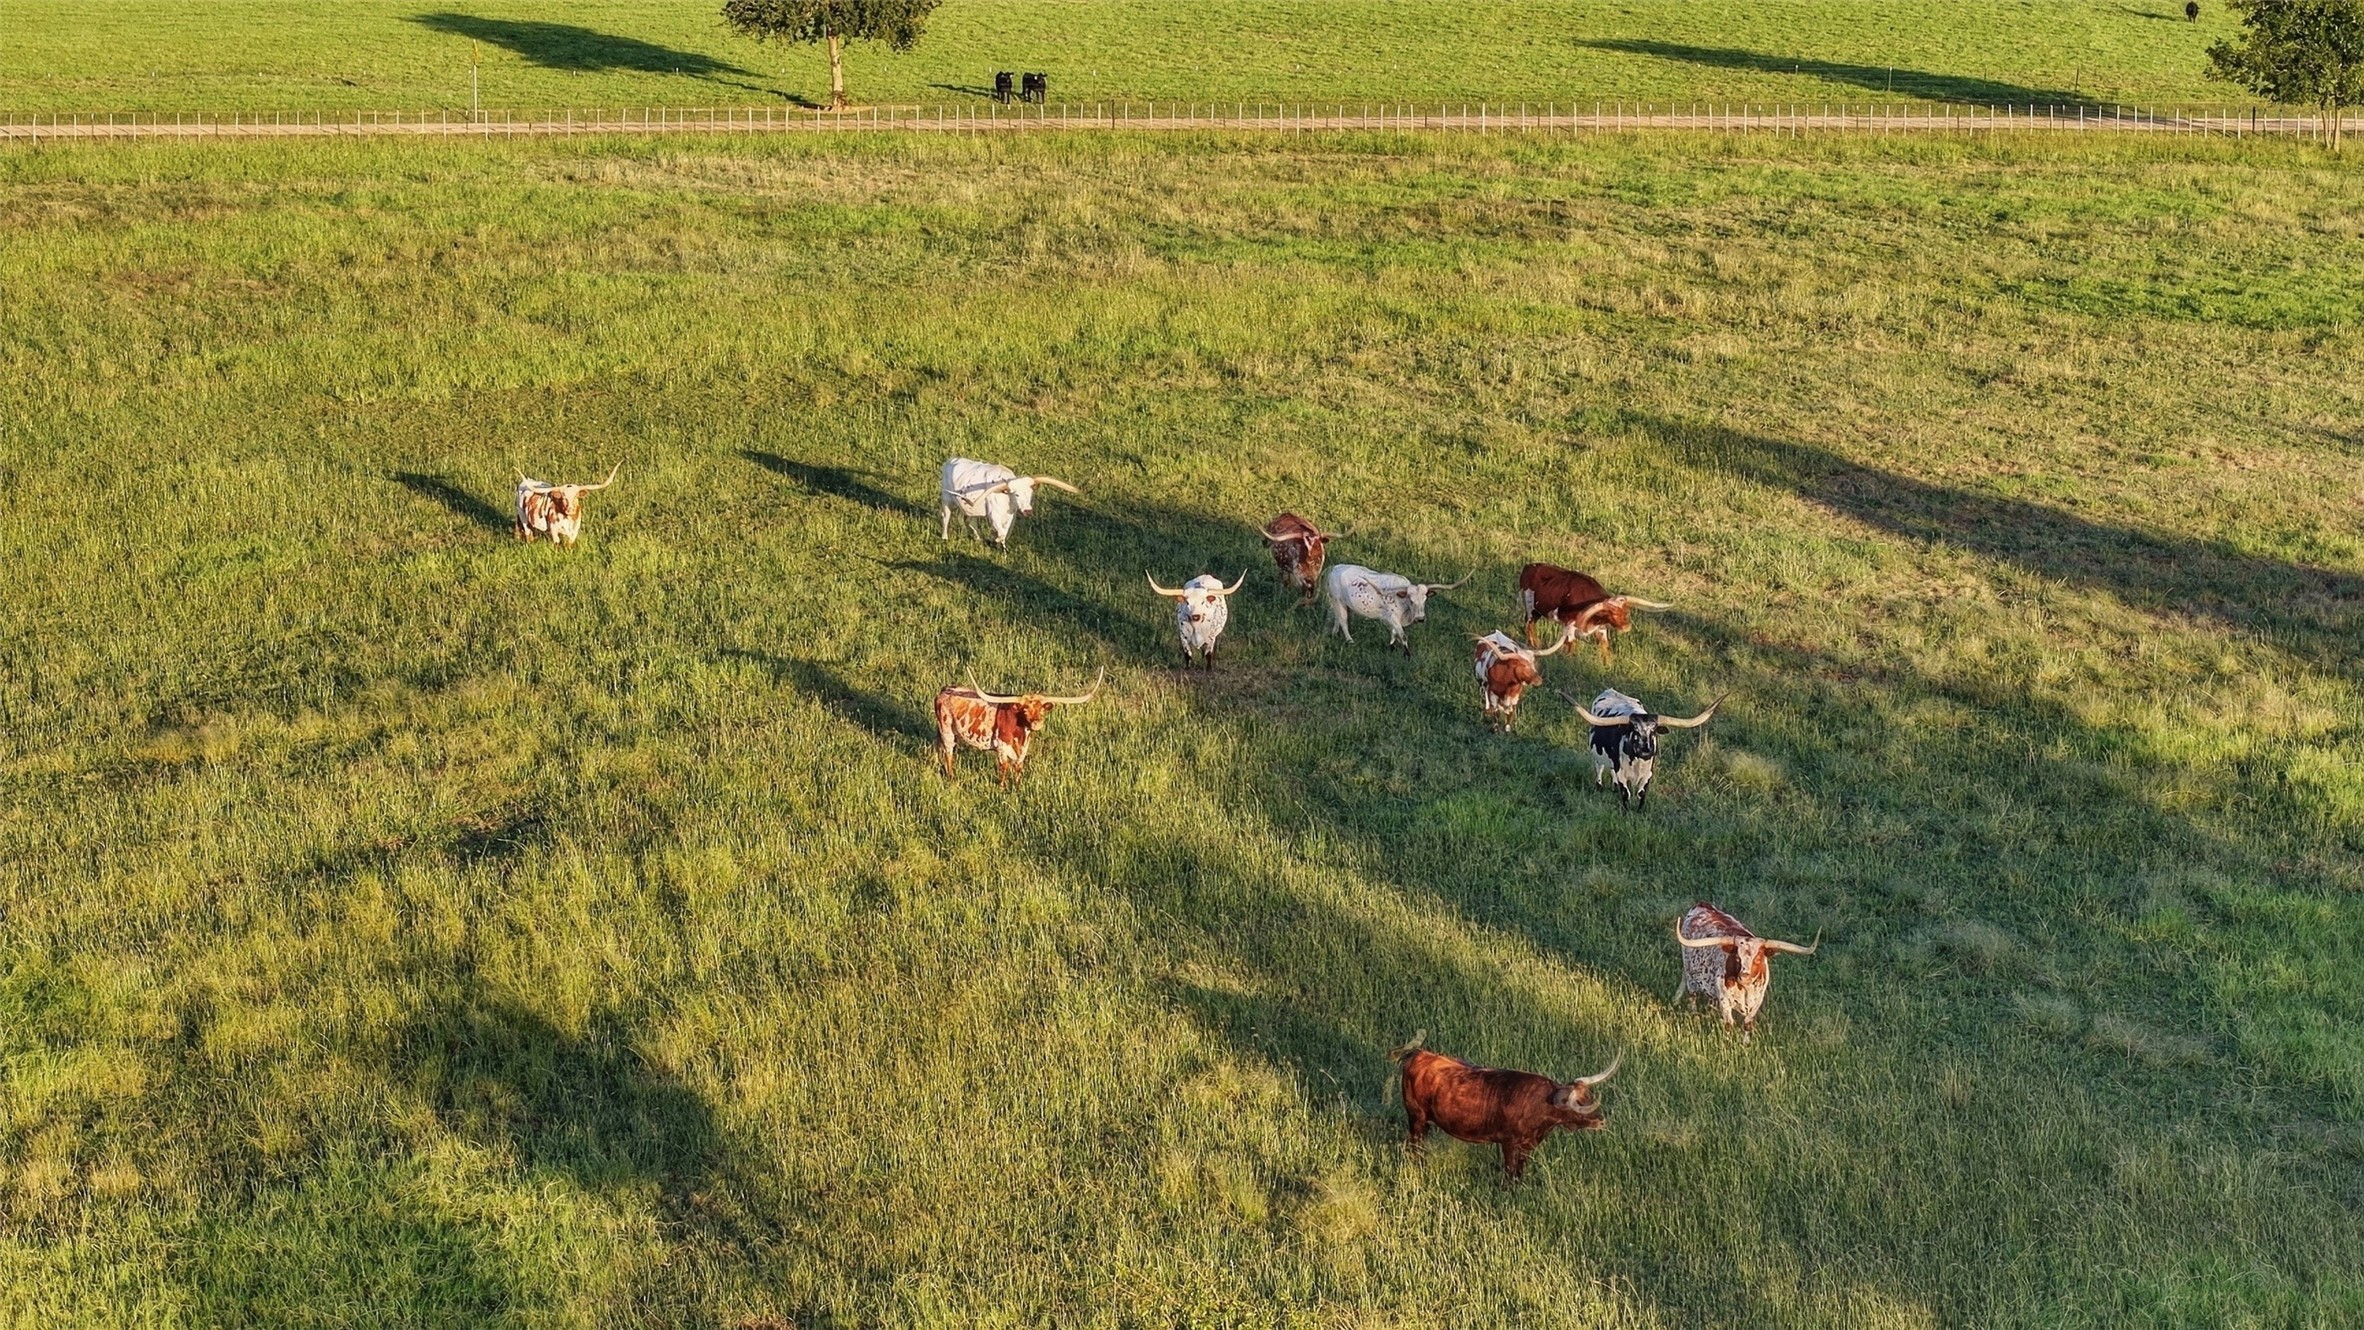
Aerial view of longhorn cattle grazing in a fenced green pasture.
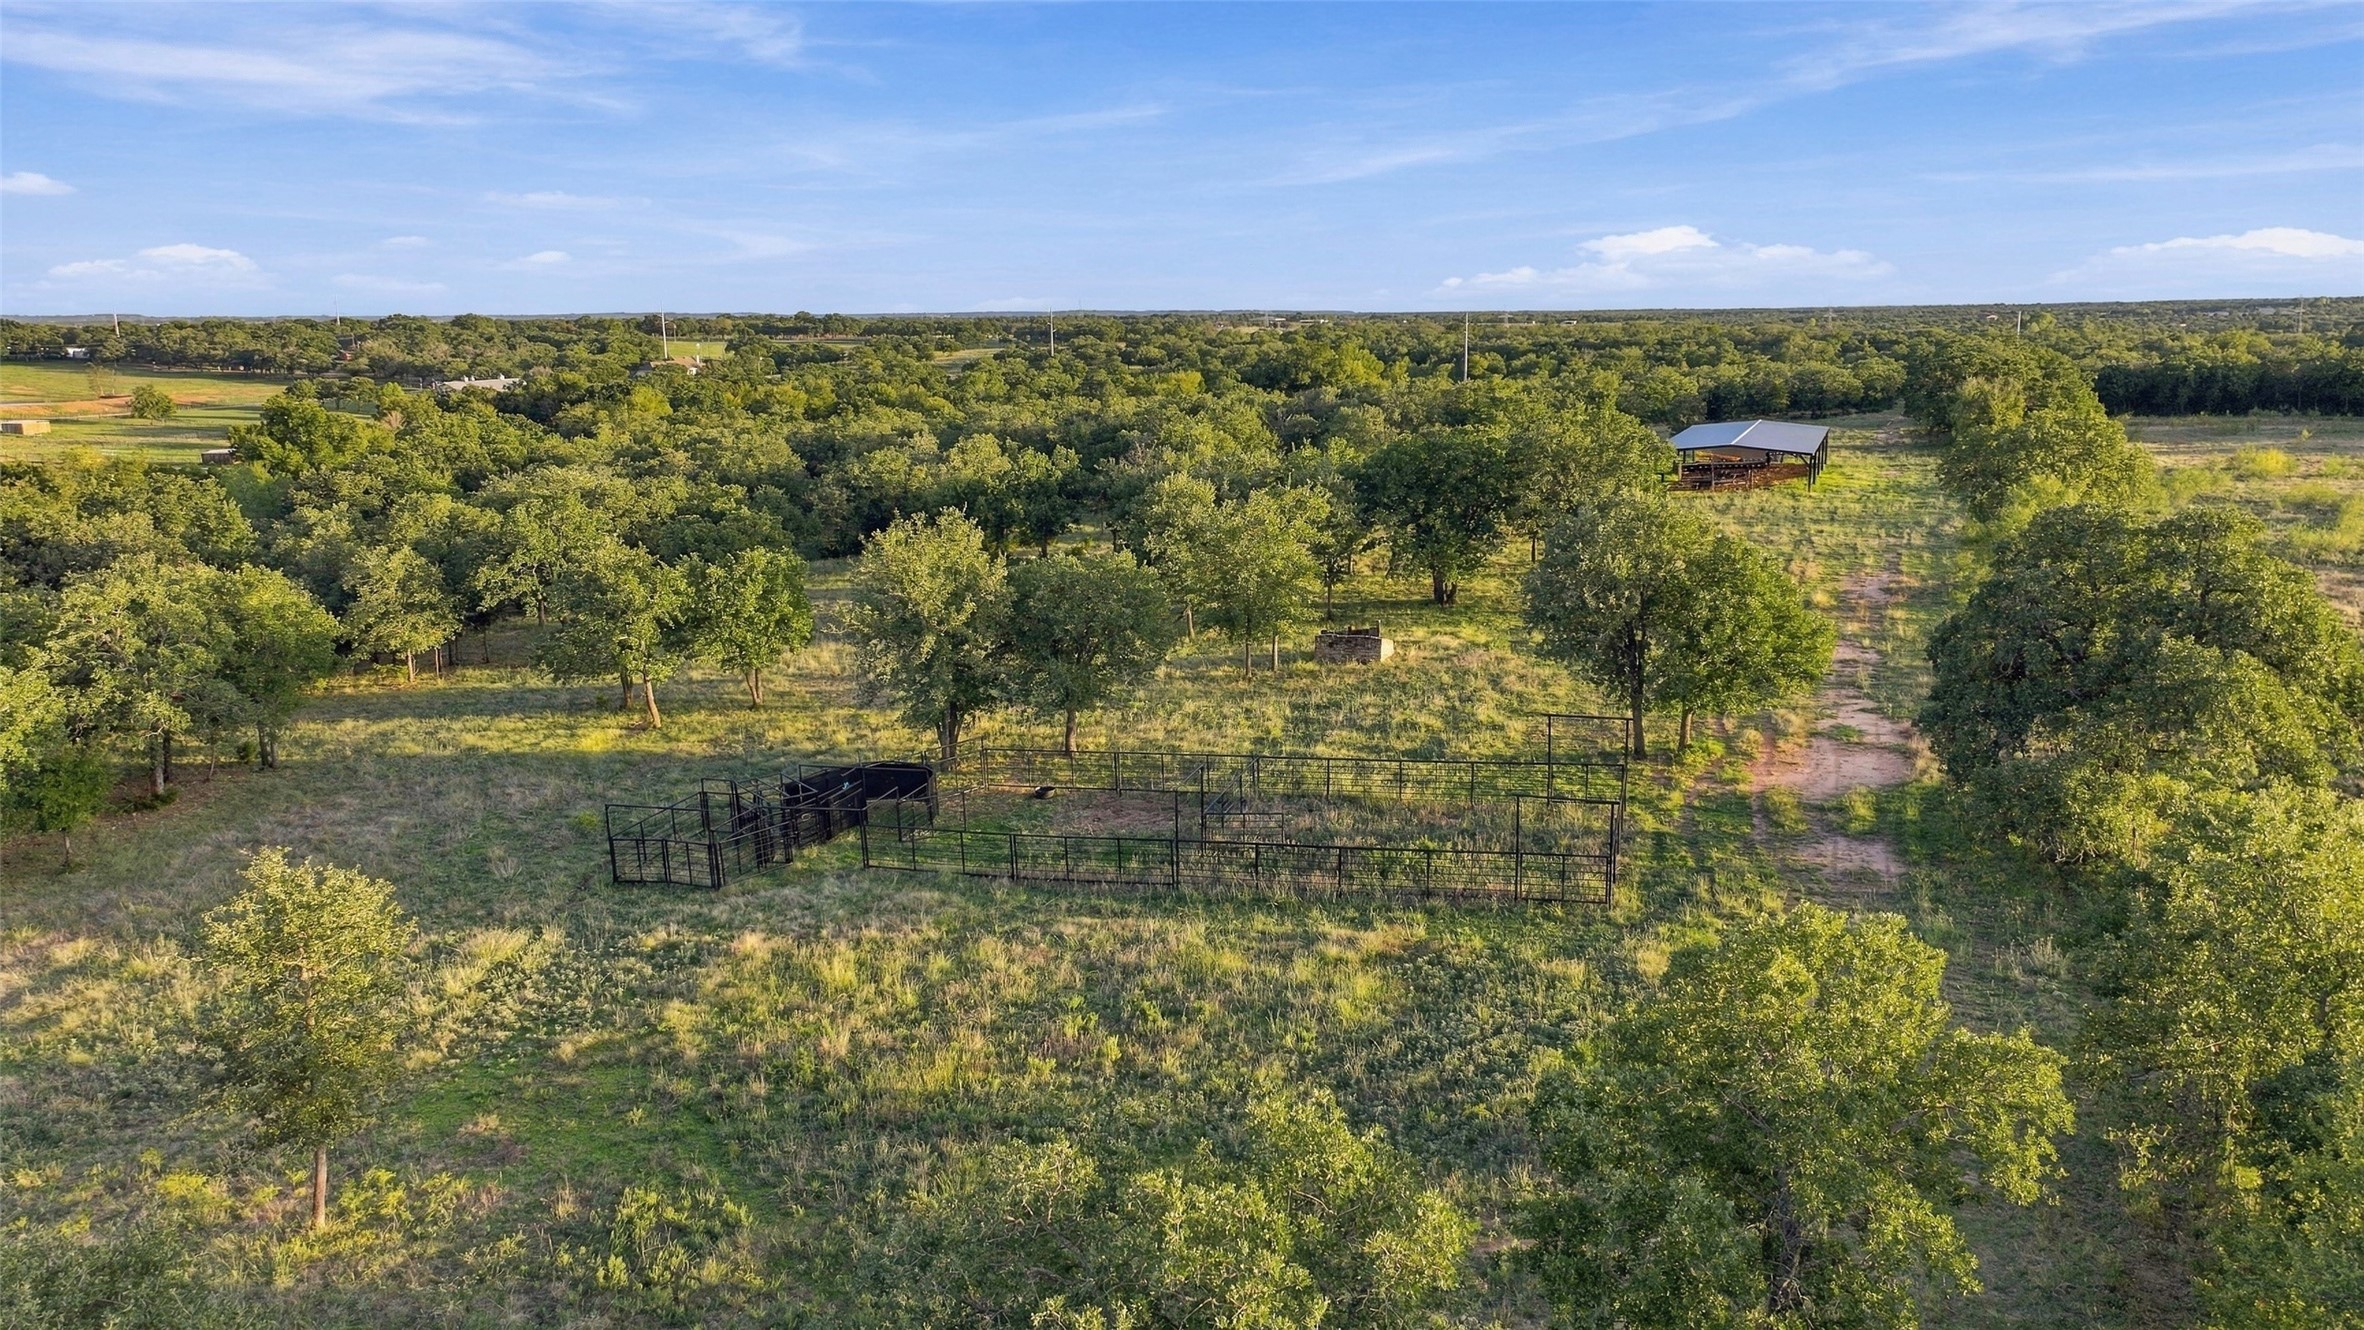
Aerial view of a wooded rural property with a fenced enclosure and covered shelter.
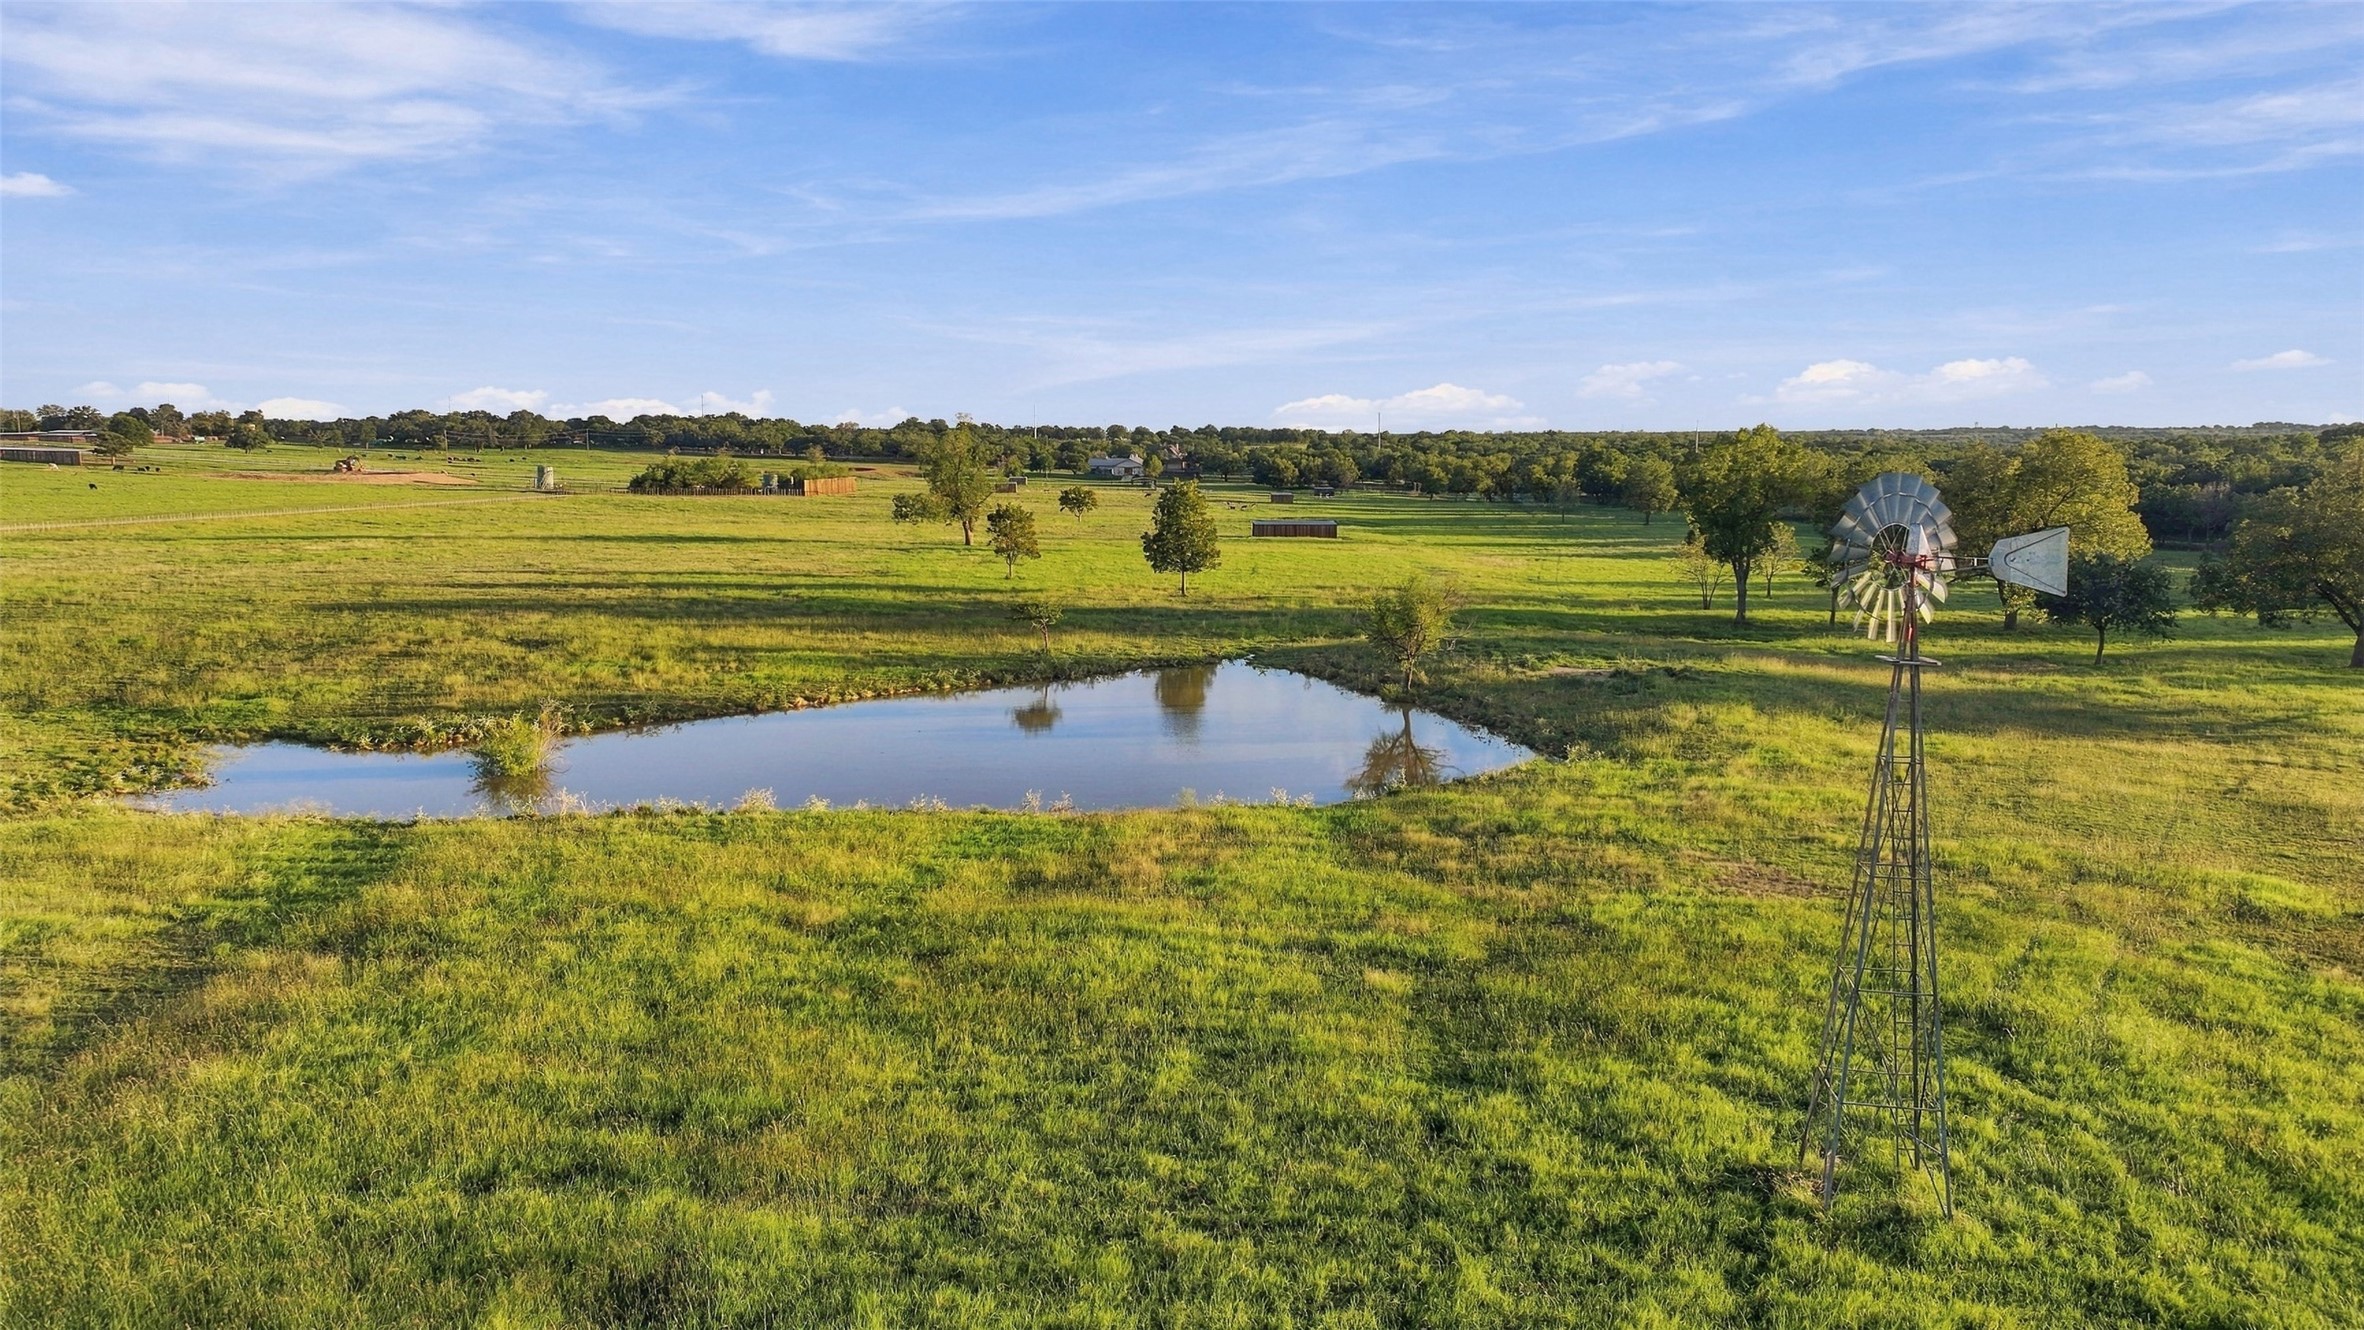
Aerial view of grassy pasture with a pond and a metal windmill.
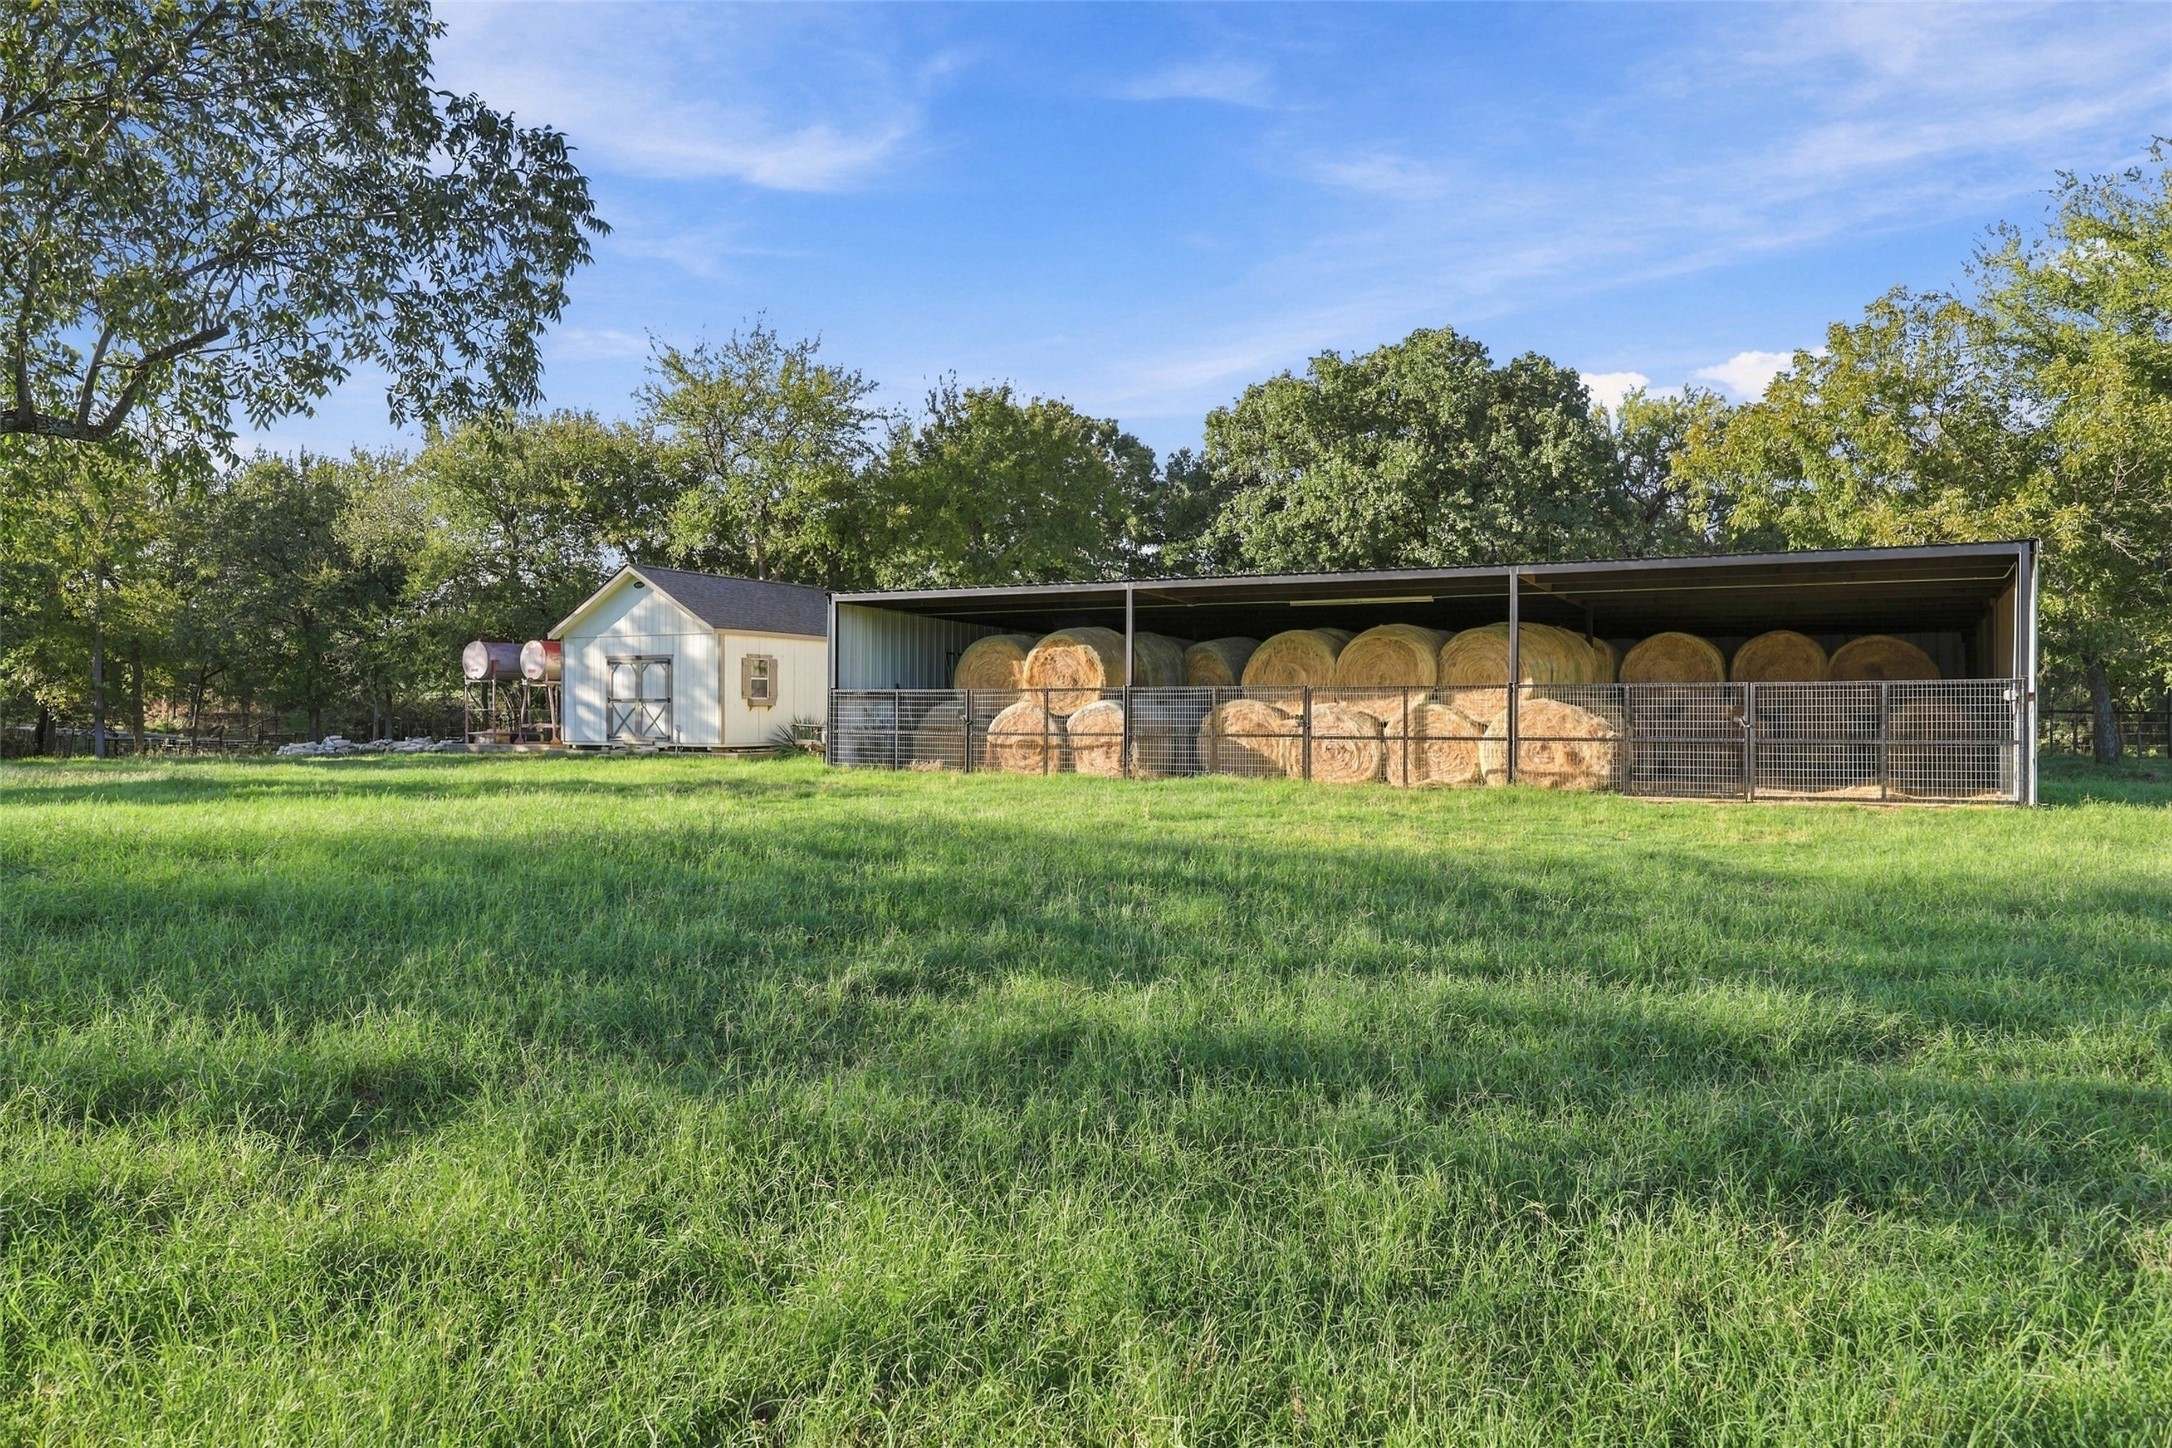
Open-sided barn stores round hay bales beside a small outbuilding in a grassy field.
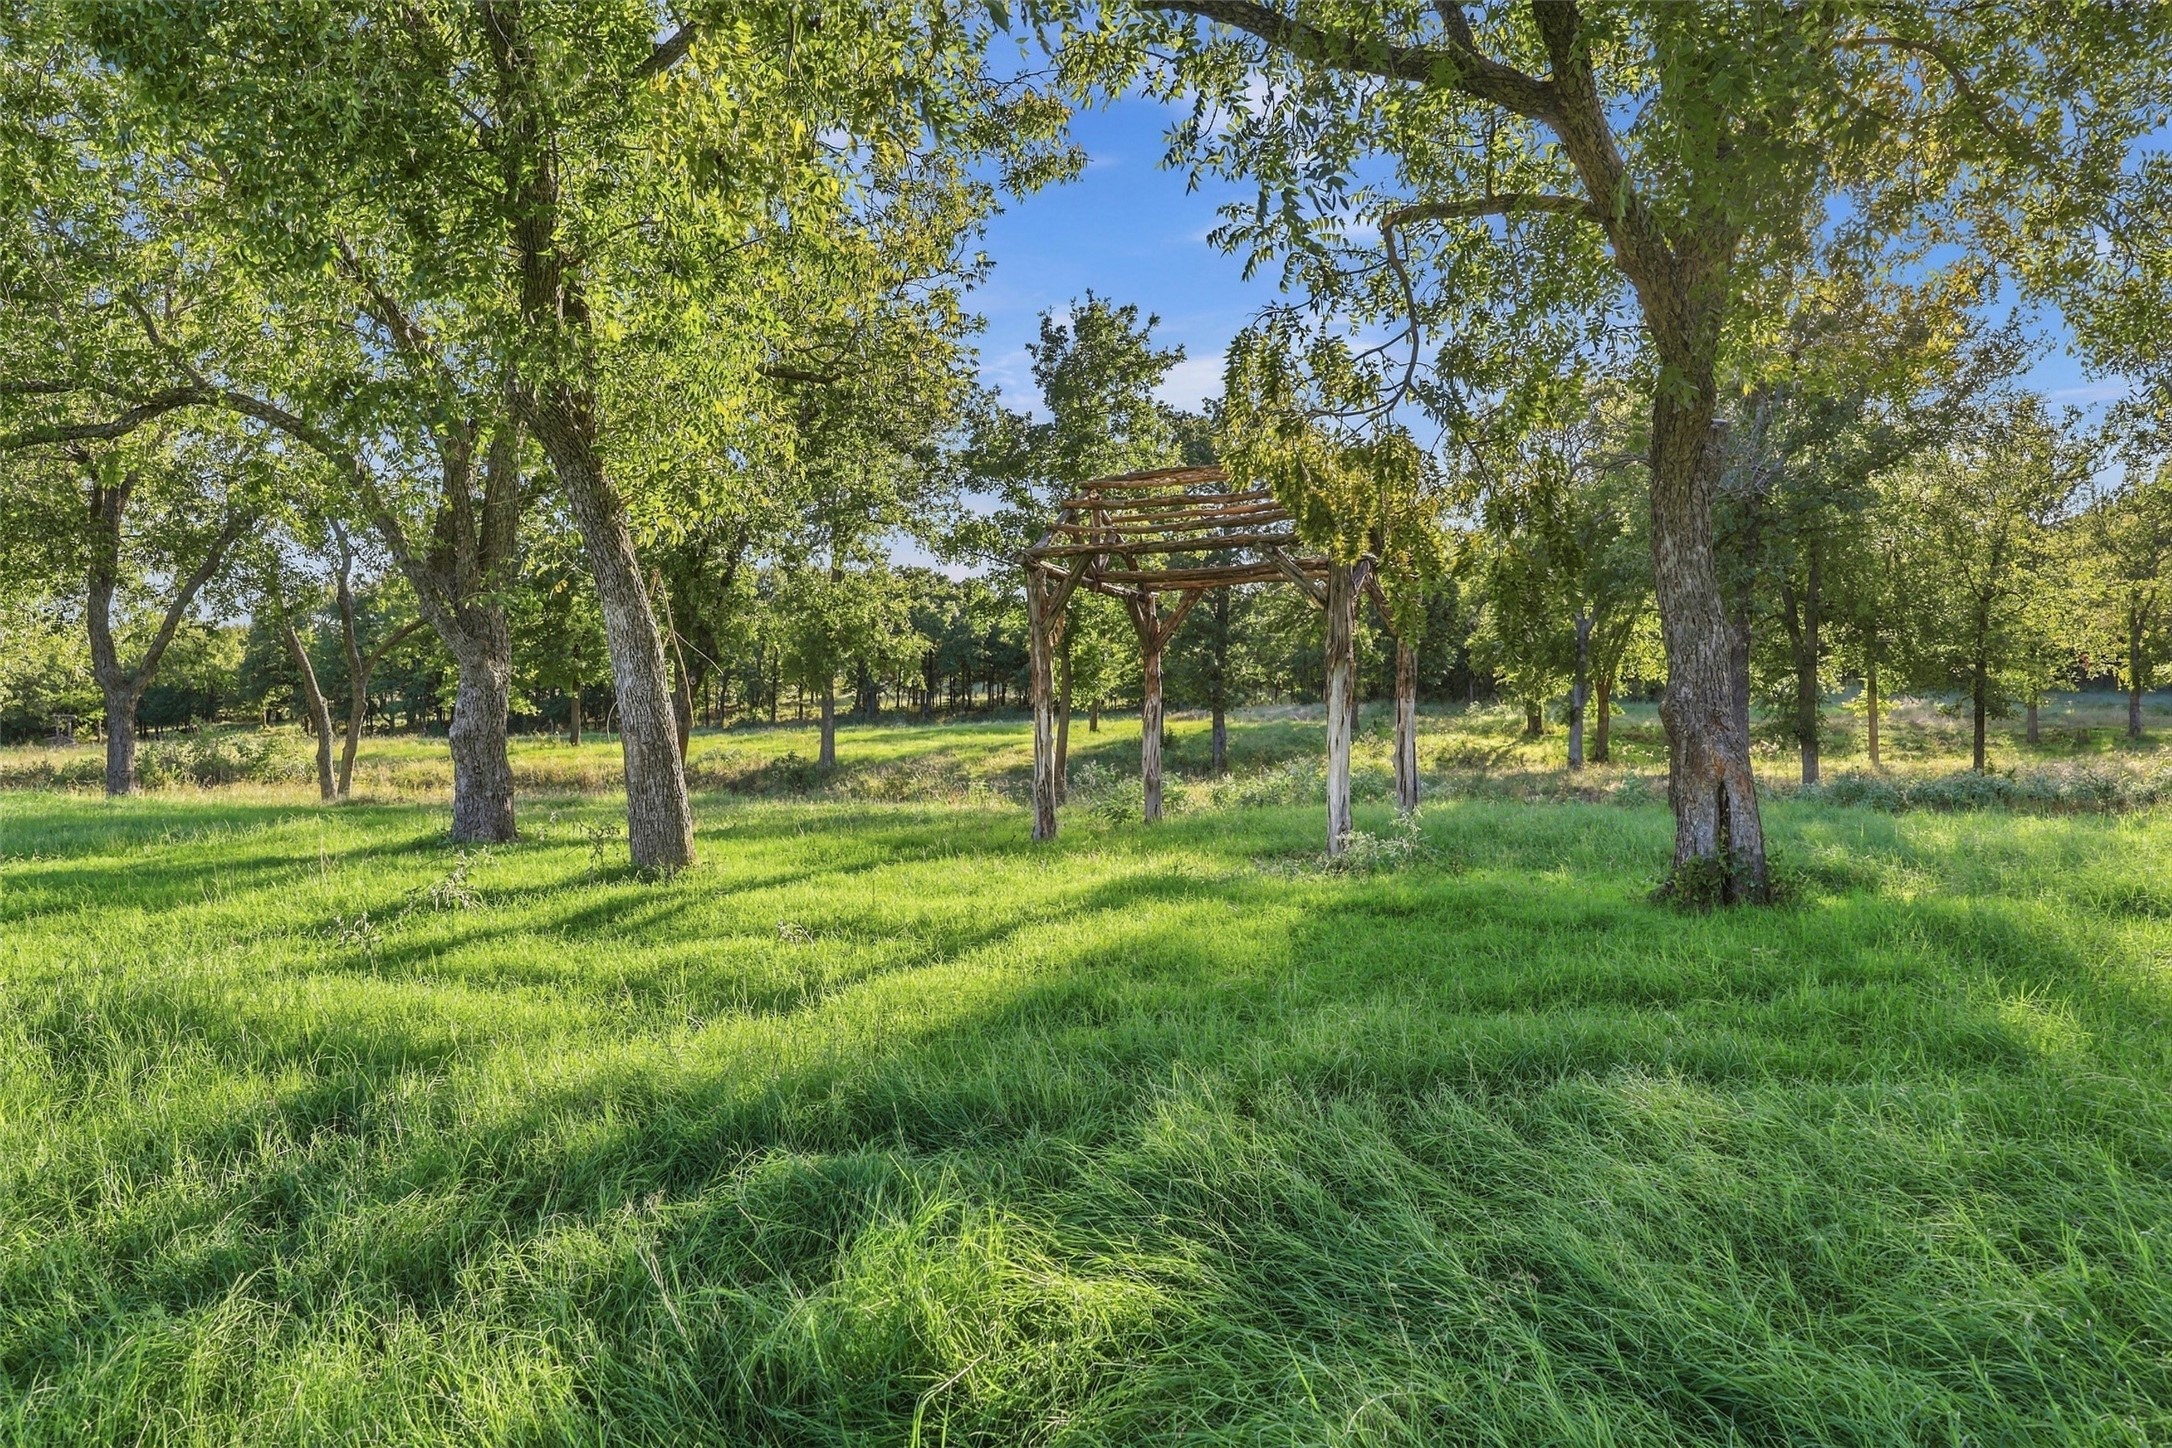
Grassy, tree-shaded grounds with a rustic timber pergola frame.
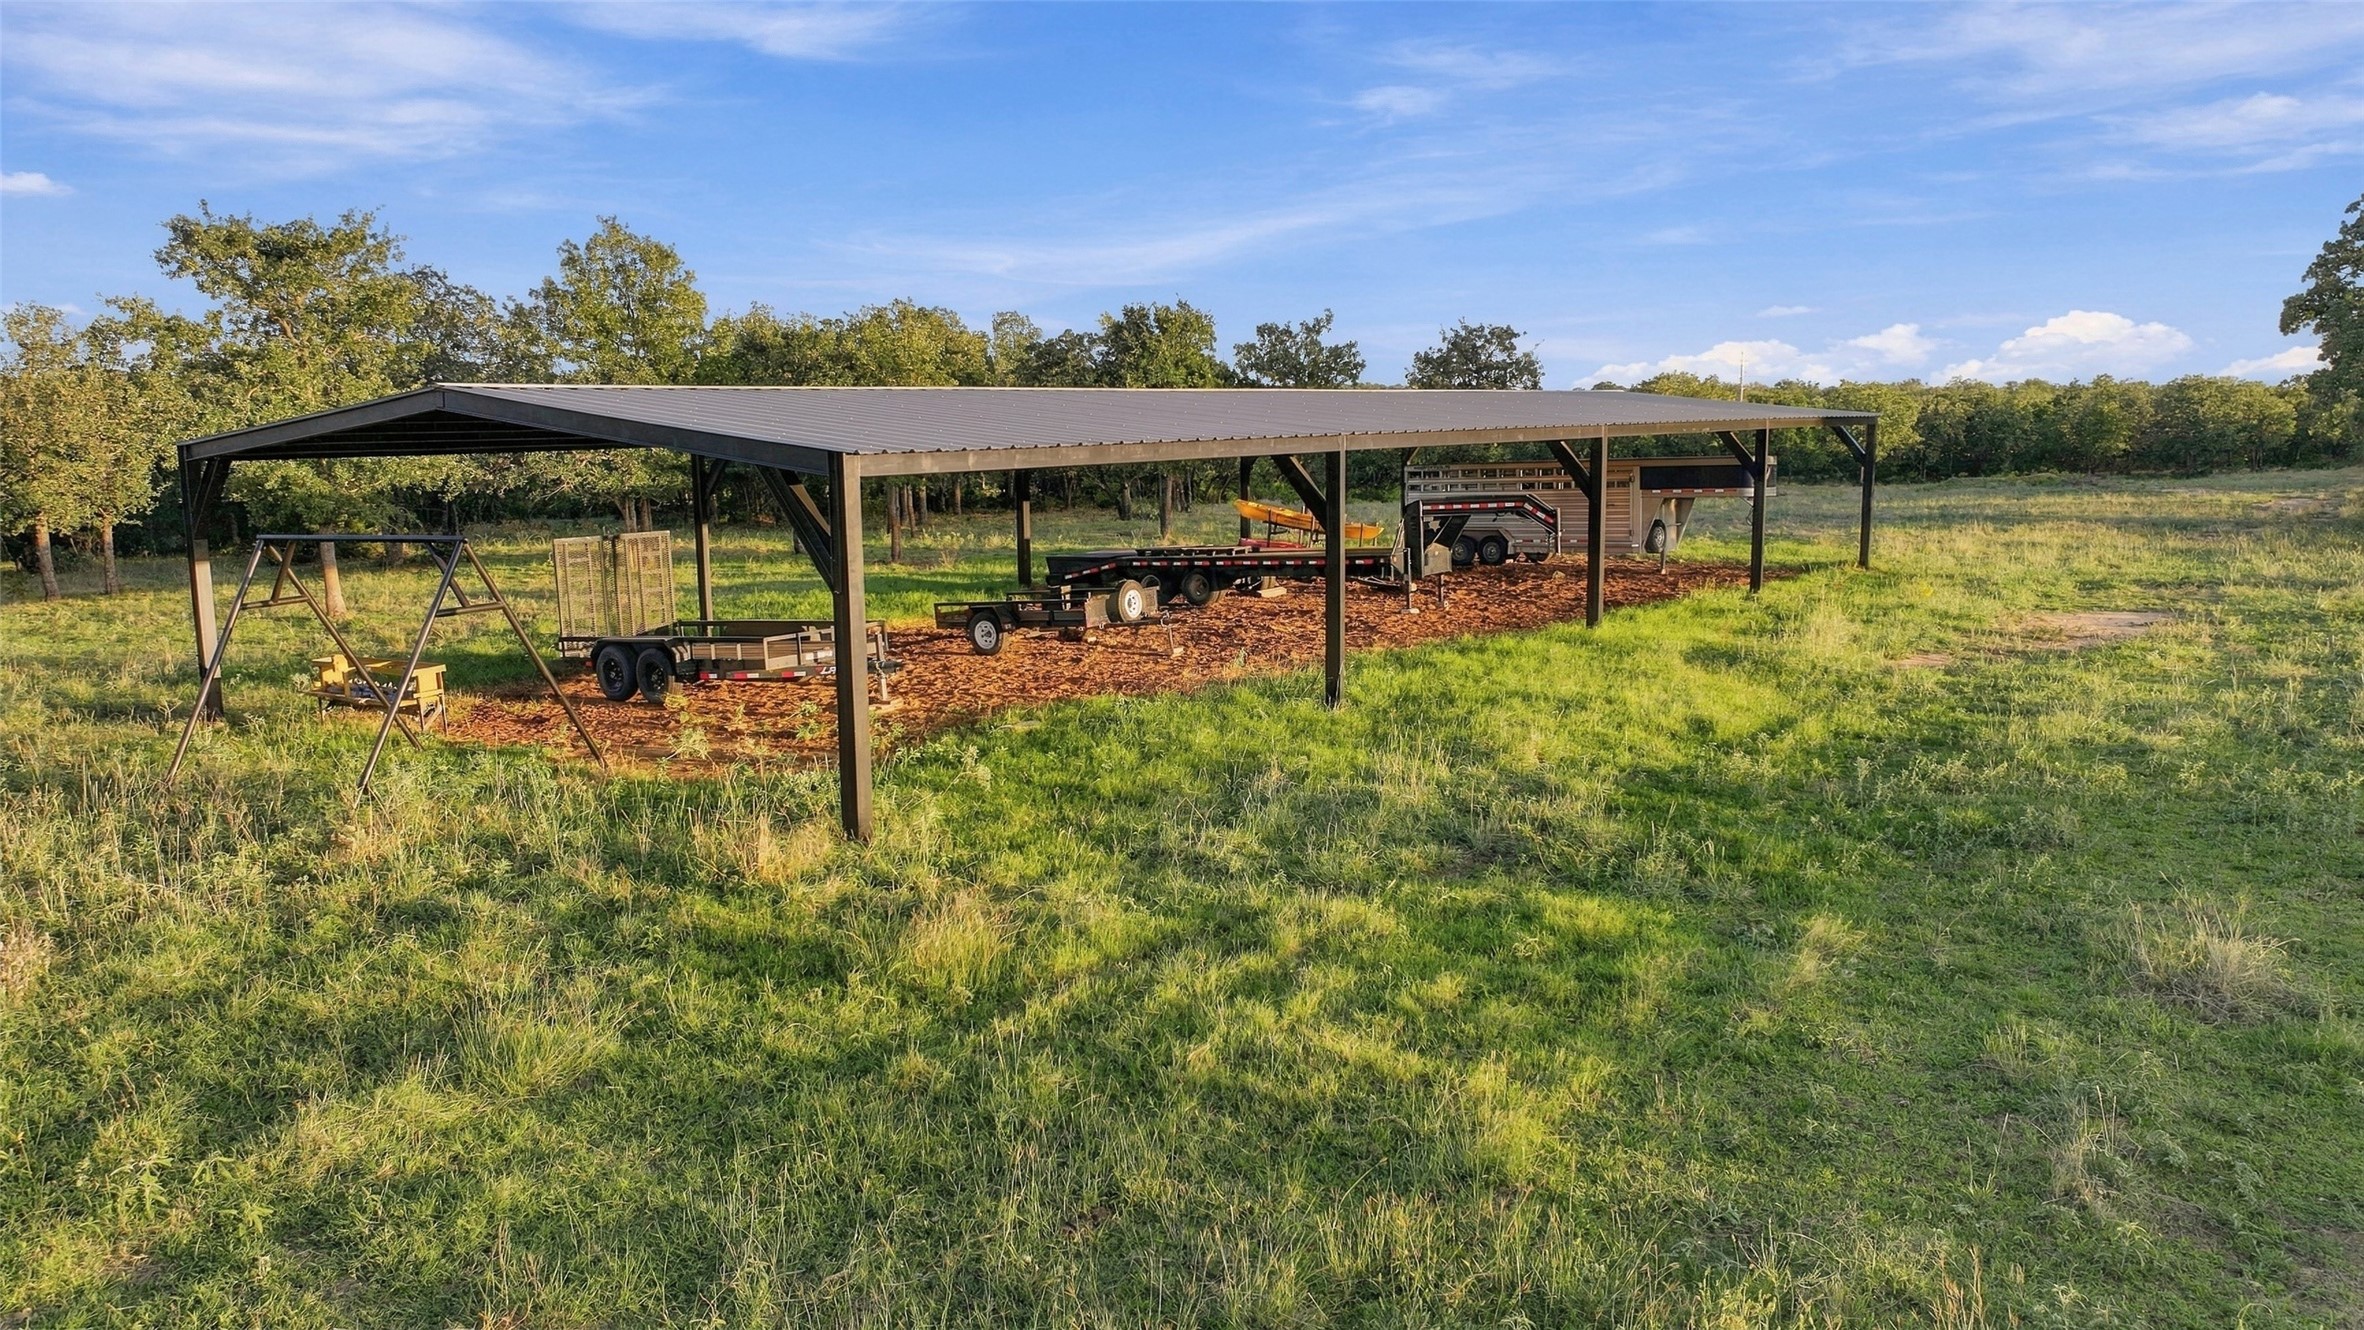
Open-sided metal equipment shelter with utility trailers on a grassy rural property.
SEE ALL PHOTOS
Stone and brick house with a steep roof, warmly lit windows, and a broad grassy lawn at dusk.
Metal-sided rural workshop with open barn doors, a garage, and a gravel driveway.
Aerial view of wooded acreage with two homes, ponds, and outlined property boundaries.
Living room with a stone fireplace, built-in bookcases, leather seating, and mounted deer trophies.
Living room with a stone fireplace, built-in wooden shelves, and leather seating.
Living room with vaulted beam ceiling, leather seating, and an arched opening to the kitchen.
Dining room with a wood table, leather chairs, chandelier, and plantation shutters.
Kitchen with granite island, warm wood cabinets, hanging copper pots, and a dining area beyond.
Kitchen with granite countertops, a large black farmhouse sink, and warm wood cabinets.
Kitchen with honey-toned wood cabinets, granite counters, a black island, and stainless steel appliances.
Kitchen coffee station with wood cabinets, granite counter, wine rack, and frosted pantry door.
Dining nook with a round wooden table, plantation shutters, and a ceiling fan.
Stone patio with a hot tub, fire pit, and outdoor seating beneath trees at dusk
Primary bedroom with a vaulted beamed ceiling, large windows, and a sitting area.
Bathroom with two dark wood vanities, granite counters, large mirrors, and a tiled shower.
Walk-in closet with clothes, shoe shelves, and a wooden rack holding hats and bags.
Bedroom with an ornate black four-poster bed, blue-and-white quilt, and arched shuttered windows.
Bathroom with a bird-print shower curtain, granite vanity, and light wood cabinetry.
Bedroom with a patterned bedspread, tufted headboard, and ceiling fan.
Bathroom with a granite vanity, tiled floor, and distressed white storage cabinets.
Bedroom with a vaulted ceiling, ceiling fan, and colorful patchwork bedding.
Furnished home office with a treadmill, desk, bookshelves, and seating beneath a vaulted ceiling.
Stone patio with a hot tub, shaded seating, and mature trees.
Yellow chicken coop beside a fenced grassy yard, with chickens roaming in the foreground.
Aerial view of a white metal-roofed barn, fenced paddocks, and tree-lined acreage.
White barn-style building with cross-braced doors, a covered porch, and a broad green lawn.
Animal kennels line a spacious barn aisle beneath exposed wooden roof trusses.
Spacious barn workshop with exposed timber trusses, a wood-plank partition, and tools hanging on the wall.
Covered concrete patio with exposed timber roof beams, seating, and a swing overlooking the lawn.
Wood-paneled storage room with mounted wildlife heads, shelving, and equipment.
Large workshop garage with an orange riding mower, utility vehicle, and exposed timber framing.
Aerial view of a ranch property with a fenced barn, gravel drive, pond, and pasture.
Metal-sided barn with wide doors open, revealing a warmly lit timber-truss workshop.
Large timber-framed workshop with concrete floor, storage racks, and an open bay overlooking a field.
Aerial view of longhorn cattle grazing in a fenced green pasture.
Aerial view of a wooded rural property with a fenced enclosure and covered shelter.
Aerial view of grassy pasture with a pond and a metal windmill.
Open-sided barn stores round hay bales beside a small outbuilding in a grassy field.
Grassy, tree-shaded grounds with a rustic timber pergola frame.
Open-sided metal equipment shelter with utility trailers on a grassy rural property.
For Sale

747 Cowley Road

747 Cowley Road, Perrin, TX 76486

$3,895,000
Turnkey Equestrian & Livestock Ranch -- 80+- Acres, Parker County. Behind a private gate, 747 Cowley Road delivers something the Perrin market rarely offers: a finished country estate and a fully operational ranch on the same deed. The 4,400+- square-foot custom residence opens to exposed-beam ceilings and an open-concept great room. The gourmet kitchen is finished in slab granite, alder cabinetry and new appliances. Outside, professional landscaping frames a flagstone outdoor living area and hot tub, with a three-car garage serving the home. The land does real work. Rolling to level terrain carries established coastal bermuda producing 100-200 round bales annually, with hardwood timber for cover and wildlife. Three ponds are supplemented by a seasonal creek running north to south, with water gaps at both property lines. Five separate pastures are cross-fenced with livestock-proof perimeter and interior fencing and roughly 15 twelve-foot gates -- and each pasture carries its own loafing shed and dedicated water line with freeze-proof hydrant. That configuration is what turns five fenced fields into a true rotational grazing system and lets you separate mares, geldings, quarantine stock or cattle without hauling water. Improvements total more than 18,000 square feet of covered agricultural space: a 36' x 84' Morton equestrian barn with 7 stalls, feed-tack room, finished lounge (man cave), 12' covered patio and attached 30' x 36' truck garage; a 48' x 60' Morton north barn with wood-lined walls and 50-amp service; a 50' x 100' hay shed; 48' x 100' covered trailer parking for horse trailers, implements and ranch vehicles; a 16' x 20' Ulrich storage building; and a 10' x 24' chicken coop. Dedicated cattle working pens include a custom squeeze chute configured for Longhorns. Two decorative windmills complete the setting. Approx. 22 minutes northwest of Weatherford, 30 minutes to Possum Kingdom, 15 minutes to Mineral Wells and 53 miles from Fort Worth, in Perrin-Whitt CISD.

4
beds

4
baths

4,400 Sq.Ft. LIVING AREA

80 Acres lot

Joey Edge

Joey Edge

Features & Amenities

Interior

  • total bedrooms4
  • Total bathrooms4
  • full bathrooms3
  • half bathroom1
  • Laundry room In Hall
  • Flooring Carpet, Hardwood, Tile, Wood
  • Fireplace Living Room
  • APPLIANCES Built-In Gas Range, Double Oven, Dryer, Dishwasher, Gas Cooktop, Microwave, Refrigerator, Vented Exhaust Fan, Water Purifier, Washer
  • other interior Features Dry Bar, Double Vanity, Eat-in Kitchen, Granite Counters, High Speed Internet, Kitchen Island, Multiple Master Suites, Open Floorplan, Pantry, Vaulted Ceiling(s), Natural Woodwork, Walk-In Closet(s), Wired for Sound

Area & Lot

  • Status For Sale
  • Living Area4,400 Sq.Ft.
  • Lot Area80 Acres
  • MLS® ID21416936
  • TypeResidential
  • YEAR BUILT2006
  • NeighborhoodParker County
  • Architecture StylesTraditional, Detached, Farmhouse
  • Elementary SchoolPerrin
  • Middle SchoolPerrin
  • High SchoolPerrin
  • School DistrictPerrin-Whitt Cons ISD

Exterior

  • STORIES2
  • Garage Space3.0
  • water SourceWell
  • utilitiesElectricity Available, Septic Available, Water Available
  • PoolNone
  • roofComposition
  • lot featuresAcreage, Agricultural, Hardwood Trees, Landscaped, Pasture, Pond on Lot, Rolling Slope, Many Trees, Sprinkler System
  • parkingAdditional Parking, Covered, Door-Multi, Epoxy Flooring, Electric Gate, Garage, Garage Door Opener, Storage, Boat, RV Access/Parking
  • HEAT TYPEElectric, Fireplace(s), Propane
  • AIR CONDITIONINGCentral Air
  • sewerSeptic Tank
  • SubstructureSlab
  • security FeaturesCarbon Monoxide Detector(s), Smoke Detector(s)
  • other exterior FeaturesFire Pit, Lighting, Private Entrance, Private Yard, Rain Gutters, Storage

Financial

  • Sales Price$3,895,000
View Virtual Tour
Metal-sided rural workshop with open barn doors, a garage, and a gravel driveway.

Schedule a Showing

We would love to show you our beautiful property. Please select your preferred date and time below. An agent will be in touch shortly to confirm your appointment.

Schedule a Showing

We would love to show you our beautiful property. Please select your preferred date and time below. An agent will be in touch shortly to confirm your appointment.

Thank you for your interest in 747 Cowley Road, Perrin, TX 76486. We are reviewing your request and will be in touch shortly!

Mortgage Calculator

Estimate your monthly mortgage payment, including the principal and interest, property taxes, and HOA. Adjust the values to generate a more accurate rate.

All estimates are provided for informational purposes only. Actual amounts may vary.
$0,000 Your Payment 20 15 65
$0,000 Your Payment

Parker County

Explore

Work With Us

With our unparalleled expertise, we are your trusted partner in navigating the dynamic real estate landscape of Texas and Colorado. At Edge Real Estate, we redefine the boundaries of success, ensuring your goals are met with unwavering dedication and a competitive edge.